
Egham Avenue, St Leonards, Exeter

- PROPERTY TYPE
Semi-Detached
- BEDROOMS
3
- BATHROOMS
2
- SIZE
Ask agent
- TENUREDescribes how you own a property. There are different types of tenure - freehold, leasehold, and commonhold.Read more about tenure in our glossary page.
Freehold
Key features
- Beautifully Presented Three Bedroom Semi Detached House
- Extended Accommodation
- Superb Open Plan Kitchen/Dining/ Family Room
- Separate Living Room
- Ground Floor Cloakroom
- Modern First Floor Bathroom and Ensuite Shower Room
- Delightful Views over the Surrounding Area
- Enclosed Rear Garden
- Garden Office/Studio
- Driveway Parking
Description
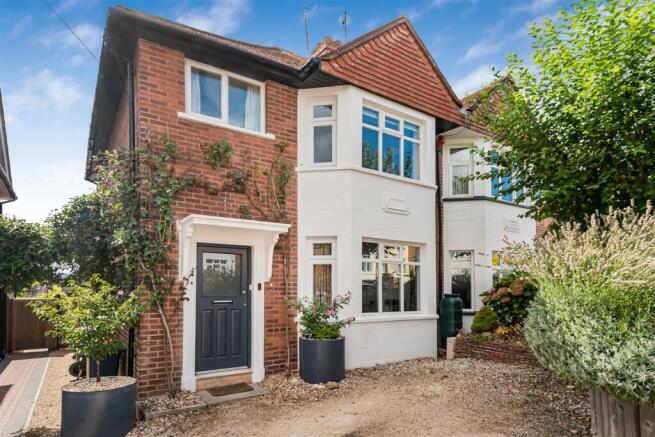
An exceptionally extended and beautifully modernised three-bedroom semi-detached home, situated in the highly sought-after cul-de-sac of Egham Avenue. Thoughtfully enhanced by the current owners, the property offers exceptional open-plan living accommodation to the rear, creating a versatile and contemporary family home.
Ideally positioned within the desirable central suburb of St Leonard’s, the property is within easy walking distance of Exeter’s vibrant city centre, the historic Quayside, Southernhay business district, and the popular independent shops, cafés, and amenities along Magdalen Road.
The well-presented accommodation begins with a welcoming and spacious entrance hall, featuring an attractive stained-glass window. To the front of the property is a comfortable living room with a bay window, providing a bright and relaxing reception space.
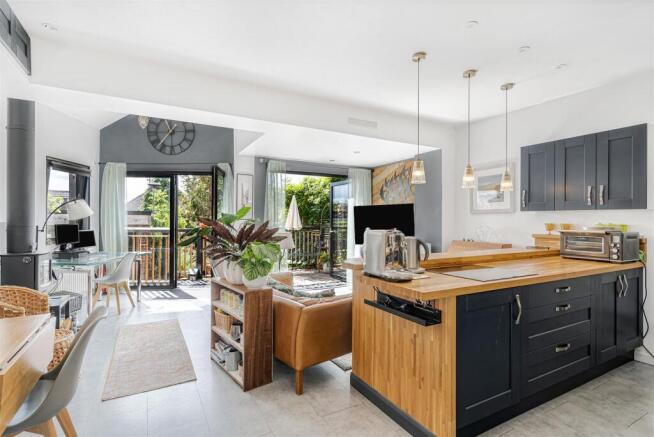
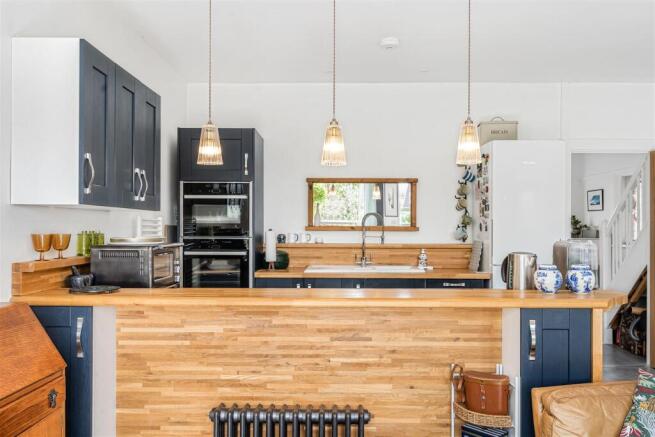
The real heart of the home is the outstanding open-plan kitchen, dining and family room to the rear. Cleverly designed to maximise both space and natural light, this impressive room benefits from dual-aspect glazing and offers a wonderful setting for modern family living and entertaining. The kitchen is fitted with a range of matching wall and base units, complemented by wooden work surfaces and a breakfast bar. Integrated appliances include a double oven, hob, and dishwasher. A separate utility cupboard provides plumbing for a washing machine and incorporates a convenient ground floor WC.
The dining and family area enjoys direct access to the rear terrace through both double doors and bi-folding doors, seamlessly connecting the indoor and outdoor spaces while overlooking the generous rear garden. Featuring vaulted ceilings and a characterful wood-burning stove, this unique room offers the perfect balance of contemporary living and cosy comfort.
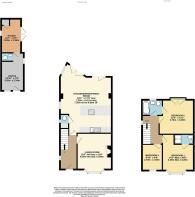
First Floor - On the first floor are three well-proportioned bedrooms. The principal bedroom benefits from a stylish en-suite shower room, while the second bedroom enjoys direct access to the family bathroom. Double doors open onto a Juliet balcony from the second bedroom, taking full advantage of the far-reaching views across the surrounding area.
Outside - The rear garden provides a wonderful space, thoughtfully landscaped with a variety of seasonal flowers, mature shrubs, and trees that create year-round interest. Immediately adjoining the property is an attractive raised decking area, offering the perfect space for outdoor dining and relaxation while enjoying views across the beautiful garden.
The former garage has been adapted into two separate, versatile rooms, ideal for use as a home office, studio, gym, or hobby space. Complementing these rooms is a useful cloakroom, enhancing their practicality for modern-day living.
To the front of the property, a gravelled driveway provides valuable off-road parking. The attractive front garden is bordered by fragrant lavender, established rose bushes, and a selection of mature shrubs, creating an appealing first impression.
Viewing Arrangements - Early internal viewings are highly recommended and strictly by appointment with Naomi J Ryan Estate Agents.
Material Information - Construction notes: Brick.
Utilities: Mains gas, electricity, water, and drainage. Current broadband provider: Virgin.
Broadband and Mobile Coverage: For an indication of specific speeds and supply or coverage in the area, we recommend checking with Ofcom by visiting their web site.
Referral Fee Disclosure - We recommend sellers and/or potential buyers use the services of The Mortgage Quarter. Should you decide to use the services of The Mortgage Quarter you should know that we would expect to receive a referral fee of £200 from them for recommending you to them. You are not under any obligation to use the services and can seek alternative providers of these services. Further information is available on our web site.
Brochures
Egham Avenue, St Leonards, ExeterBrochure- COUNCIL TAXA payment made to your local authority in order to pay for local services like schools, libraries, and refuse collection. The amount you pay depends on the value of the property.Read more about council Tax in our glossary page.
- Band: D
- PARKINGDetails of how and where vehicles can be parked, and any associated costs.Read more about parking in our glossary page.
- Yes
- GARDENA property has access to an outdoor space, which could be private or shared.
- Yes
- ACCESSIBILITYHow a property has been adapted to meet the needs of vulnerable or disabled individuals.Read more about accessibility in our glossary page.
- Ask agent

Add an important place to see how long it'd take to get there from our property listings.
__mins driving to your place
Affordability




Notes
Staying secure when looking for property
Ensure you're up to date with our latest advice on how to avoid fraud or scams when looking for property online.
Visit our security centre to find out moreDisclaimer - Property reference 34916532. The information displayed about this property comprises a property advertisement. Rightmove.co.uk makes no warranty as to the accuracy or completeness of the advertisement or any linked or associated information, and Rightmove has no control over the content. This property advertisement does not constitute property particulars. The information is provided and maintained by Naomi J Ryan, Exeter. Please contact the selling agent or developer directly to obtain any information which may be available under the terms of The Energy Performance of Buildings (Certificates and Inspections) (England and Wales) Regulations 2007 or the Home Report if in relation to a residential property in Scotland.
*This is the average speed from the provider with the fastest broadband package available at this postcode. The average speed displayed is based on the download speeds of at least 50% of customers at peak time (8pm to 10pm). Fibre/cable services at the postcode are subject to availability and may differ between properties within a postcode. Speeds can be affected by a range of technical and environmental factors. The speed at the property may be lower than that listed above. You can check the estimated speed and confirm availability to a property prior to purchasing on the broadband provider's website. Providers may increase charges. The information is provided and maintained by Decision Technologies Limited. **This is indicative only and based on a 2-person household with multiple devices and simultaneous usage. Broadband performance is affected by multiple factors including number of occupants and devices, simultaneous usage, router range etc. For more information speak to your broadband provider.