Barhill Crescent, Dalbeattie

- PROPERTY TYPE
Detached
- BEDROOMS
2
- BATHROOMS
1
- SIZE
721 sq ft
67 sq m
- TENUREDescribes how you own a property. There are different types of tenure - freehold, leasehold, and commonhold.Read more about tenure in our glossary page.
Freehold
Key features
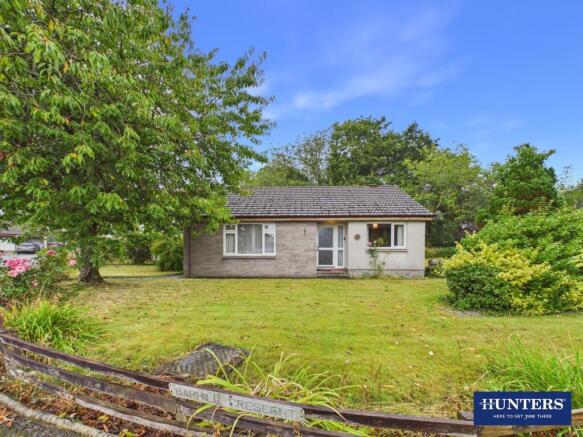
- Detached two-bedroom bungalow occupying an enviable corner plot
- Spacious lounge with front-facing window
- Well-proportioned kitchen overlooking the rear garden
- Separate dining room with adjoining porch area
- Two generous double bedrooms, both with built-in wardrobes
- Family bathroom with electric shower over bath
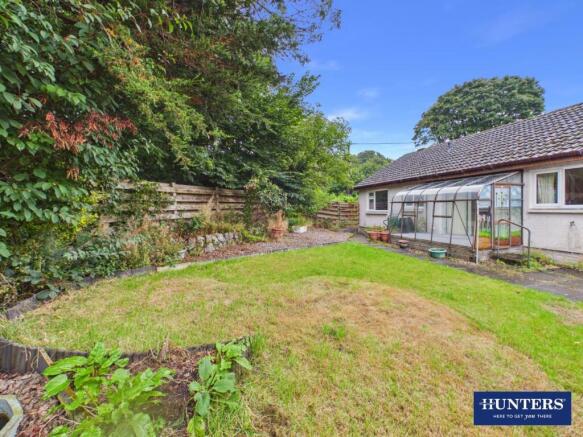
- Extensive gardens to the front, rear and both sides
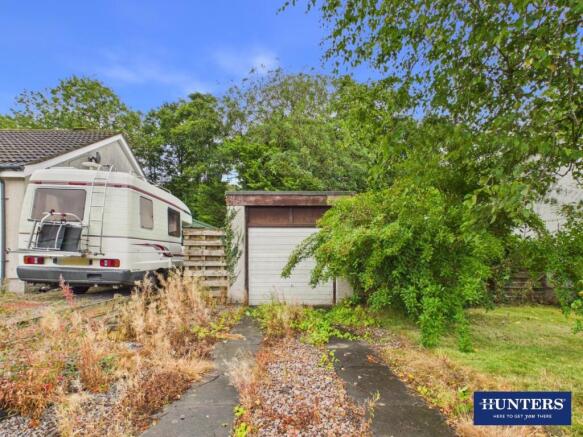
- Detached single garage and driveway providing off-street parking
- Excellent opportunity for cosmetic modernisation
- Quiet residential location within easy reach of Dalbeattie town centre and local amenities
Description
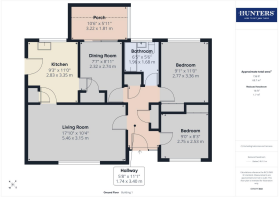
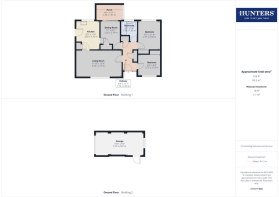
Internally, the accommodation comprises an entrance porch and welcoming hallway, spacious lounge, fitted kitchen, separate dining room with adjoining porch area, two generous double bedrooms and a family bathroom. The property has been well maintained over the years and provides comfortable accommodation in its current form, whilst also offering purchasers the opportunity to update and personalise the home to their own individual taste.
A particular feature is the generous corner plot, with established gardens extending around the front, rear and both sides of the bungalow, providing an excellent amount of outdoor space. A private driveway provides off-street parking and leads to a detached single garage, offering useful additional parking, workshop or storage space.
Barhill Crescent is conveniently positioned for access to Dalbeattie town centre and its excellent range of local shops, schools, cafés and everyday services, while the surrounding area provides easy access to the wider attractions and countryside of Dumfries and Galloway.
Viewings are strictly by appointment only. To arrange a viewing, contact Hunters Dumfries on or email .
EPC Rating: C | Council Tax Band: D
Occupying a generous corner plot within the popular Barhill Crescent development, this detached two-bedroom bungalow offers spacious and well-proportioned accommodation throughout. Benefitting from extensive gardens surrounding the property, a detached garage and off-street parking, the property presents an excellent opportunity for purchasers seeking single-level living in a sought-after residential location.
Internally, the accommodation comprises an entrance porch, welcoming hallway, spacious lounge, fitted kitchen, separate dining room with adjoining porch area, two generous double bedrooms and a family bathroom. The property has been well maintained over the years and, whilst some cosmetic updating may be desired, it offers fantastic potential for a purchaser to personalise and modernise to their own taste.
Externally, the bungalow enjoys generous gardens to the front, rear and both sides, making full use of its enviable corner plot. A driveway provides off-street parking for one vehicle and leads to a detached single garage, offering excellent storage.
Entrance Hall - Accessed via a uPVC double-glazed front door beneath a covered entranceway with external lighting, the property opens into a welcoming entrance hall, providing access to the principal accommodation.
Lounge - Positioned to the front of the property, the spacious lounge enjoys a large front-facing window overlooking the garden, allowing an abundance of natural light to fill the room. Offering excellent proportions, there is ample space for a range of lounge furniture, creating a comfortable setting for everyday living and entertaining. The room is decorated in neutral tones with a feature wallpapered wall and is finished with carpeted flooring.
Kitchen - Positioned to the rear of the property, the kitchen is fitted with a range of wood-effect wall and base units complemented by grey laminate work surfaces, providing ample storage and preparation space. A large rear-facing window overlooks the garden, allowing plenty of natural light into the room. The kitchen is finished with practical wood-effect laminate flooring.
The kitchen has previously been reconfigured, with the former doorway to the adjoining dining room having been closed to create additional worktop and storage space. Subject to the necessary consents and a purchaser's own investigations, the layout may offer potential for those wishing to reinstate a more open-plan arrangement.
Dining Room - Situated to the rear of the property, the dining room provides a pleasant space for family dining and everyday living. The room benefits from a useful built-in storage cupboard, offering excellent additional household storage.
Sliding patio doors lead through to a porch area, which enjoys pleasant views over the rear garden and allows an abundance of natural light to flow into the dining room. Finished with neutral carpeting, this additional space provides an ideal spot to sit and enjoy the garden outlook throughout the year.
Principal Bedroom - Situated to the rear of the property, the generously proportioned principal bedroom comfortably accommodates a double bed along with a range of freestanding bedroom furniture. A large rear-facing window fills the room with natural light, while a built-in wardrobe provides excellent storage. The room is finished with neutral carpeting.
Bedroom Two - Positioned to the front of the property, bedroom two is another well-proportioned double bedroom overlooking the front garden. The room benefits from a large front-facing window, built-in wardrobe and carpeting, making it equally suitable as a guest bedroom, home office or principal sleeping accommodation.
Family Bathroom - The family bathroom is fitted with a three-piece suite comprising a bath with electric overhead shower, WC and wash hand basin. The room is finished with practical wood-effect laminate flooring, while a rear-facing opaque window allows natural light to fill the room whilst maintaining privacy and ventilation.
While perfectly functional for everyday use, the bathroom offers an excellent opportunity for a purchaser to update and modernise to suit their own taste and style.
Gardens & External - One of the property's most attractive features is its generous corner plot, with gardens extending to the front, both sides and the rear, providing an excellent amount of outdoor space.
The rear garden is predominantly laid to lawn and enclosed by timber fencing, with mature trees beyond the boundary creating an excellent degree of privacy. A paved patio provides an ideal space for outdoor seating and entertaining, while pathways provide easy access around the property.
To the rear of the garden is the detached single garage, fitted with shelving to provide excellent storage for tools, gardening equipment or household items. A driveway to the side of the property provides off-street parking for one vehicle.
The gardens continue around the side of the bungalow, where an additional lawned area bordered by attractive brick edging further enhances the sense of space. Subject to the necessary planning permissions and consents, the generous plot may also offer potential for future extension, making this an exciting opportunity for buyers looking to create their long-term home.
Barhill Crescent is a quiet residential cul-de-sac situated within the popular town of Dalbeattie, offering a peaceful setting whilst remaining within easy reach of a wide range of everyday amenities. Dalbeattie benefits from supermarkets, independent shops, cafés, restaurants, a health centre, pharmacy, library and a variety of leisure facilities. Families are well served by the highly regarded Dalbeattie Learning Campus, which provides nursery, primary and secondary education on one modern campus.
The town is renowned for its outdoor lifestyle, with Dalbeattie Forest and the internationally recognised 7stanes mountain biking trails close by, together with scenic woodland walks, golf courses and the beautiful Solway Coast, including the popular villages of Kippford, Rockcliffe and Sandyhills, all within a short drive. Dumfries is approximately 15 miles away, providing a wider range of shopping, leisure and transport links.
Brochures
Barhill Crescent, DalbeattieHome Report- COUNCIL TAXA payment made to your local authority in order to pay for local services like schools, libraries, and refuse collection. The amount you pay depends on the value of the property.Read more about council Tax in our glossary page.
- Band: D
- PARKINGDetails of how and where vehicles can be parked, and any associated costs.Read more about parking in our glossary page.
- Garage
- GARDENA property has access to an outdoor space, which could be private or shared.
- Yes
- ACCESSIBILITYHow a property has been adapted to meet the needs of vulnerable or disabled individuals.Read more about accessibility in our glossary page.
- Level access

Add an important place to see how long it'd take to get there from our property listings.
__mins driving to your place
Affordability

Notes
Staying secure when looking for property
Ensure you're up to date with our latest advice on how to avoid fraud or scams when looking for property online.
Visit our security centre to find out moreDisclaimer - Property reference 34916553. The information displayed about this property comprises a property advertisement. Rightmove.co.uk makes no warranty as to the accuracy or completeness of the advertisement or any linked or associated information, and Rightmove has no control over the content. This property advertisement does not constitute property particulars. The information is provided and maintained by Hunters, Dumfries & Galloway. Please contact the selling agent or developer directly to obtain any information which may be available under the terms of The Energy Performance of Buildings (Certificates and Inspections) (England and Wales) Regulations 2007 or the Home Report if in relation to a residential property in Scotland.
*This is the average speed from the provider with the fastest broadband package available at this postcode. The average speed displayed is based on the download speeds of at least 50% of customers at peak time (8pm to 10pm). Fibre/cable services at the postcode are subject to availability and may differ between properties within a postcode. Speeds can be affected by a range of technical and environmental factors. The speed at the property may be lower than that listed above. You can check the estimated speed and confirm availability to a property prior to purchasing on the broadband provider's website. Providers may increase charges. The information is provided and maintained by Decision Technologies Limited. **This is indicative only and based on a 2-person household with multiple devices and simultaneous usage. Broadband performance is affected by multiple factors including number of occupants and devices, simultaneous usage, router range etc. For more information speak to your broadband provider.