Addington Road, Irthlingborough, Wellingborough, NN9

- PROPERTY TYPE
Apartment
- BEDROOMS
1
- BATHROOMS
1
- SIZE
Ask agent
Key features
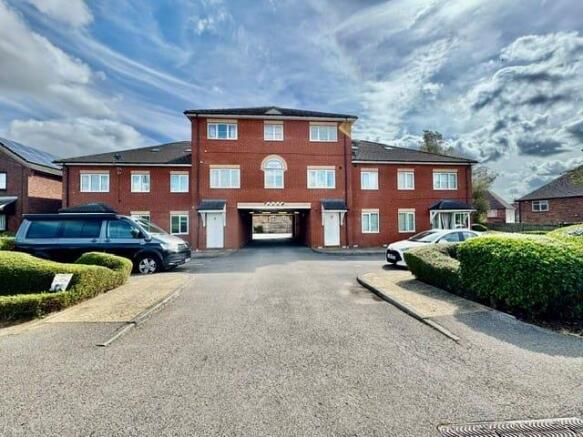
- Modern Apartment Block
- Top Floor Apartment
- Leasehold with 104 years remaining
- Spacious Lounge/ Open Plan to the Fitted Kitchen
- One Double Bedroom
- Integral Bathroom
- Village Location
- Close Access to the A6 & A45
- Stanwick Lakes & Rushden Lakes nearby
- Allocated Parking & Visitors Parking
Description
Frosty Fields Estate Agents Ltd are pleased to introduce this top floor apartment with field views within the distance. This modern apartment block is situated on the outskirts of the village of Irthlingborough and is being offered with No onward Chain. The accommodation comprises of entry code via outer front door. Staircase leads to the top floor apartment. Accommodation comprises of entrance door with intercom telephone, open plan style lounge / fitted kitchen with washing machine, one double bedroom and family bathroom. There are modern Stylec electric heaters with smart sockets. The apartment is close to a local shop and Amazon parcel collect point.
Building Safety
None known
Mobile Signal
4G excellent data and voice on EE
Construction Type
Brick
Existing Planning Permission
None known
Coalfield or Mining
Not known
Communal Entrance
To enter the building there is a door key code access.
Entrance Foyer
Enter the foyer and ascend the stairs to the top floor apartment. The apartment is situated to the rear of this modern apartment block.
Entrance Hallway
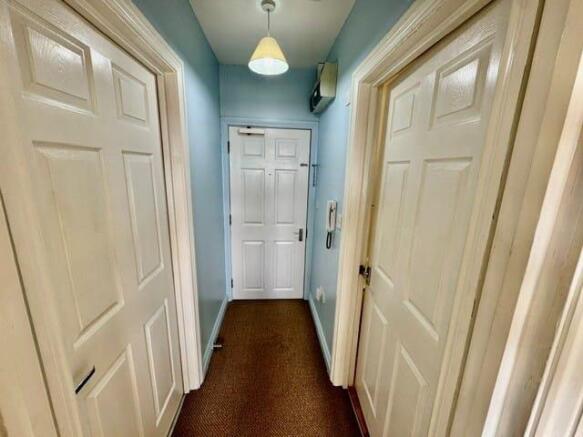
Enter the hallway via the front door. Inside there are doors to all featured rooms. Within the hallway there you will find a loft void and consumer unit, intercom telephone and double electrical socket.
Lounge & Fitted Kitchen
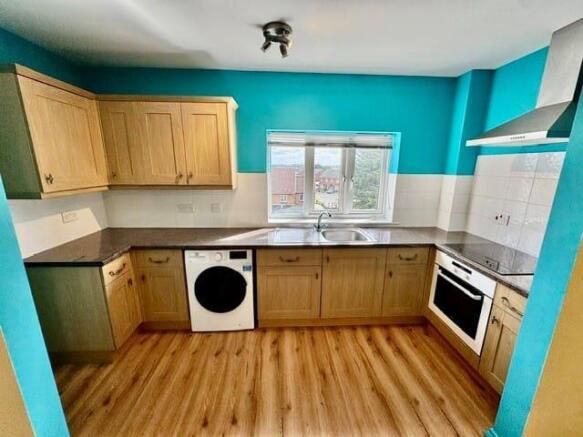
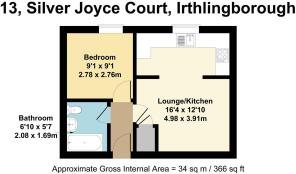
3.91m x 4.986m (12' 10" x 16' 4") The lounge has been freshly decorated and comprises of double electrical sockets and TV and telephone points. The room is heated by stylish STYLEC heater with smart sockets. Within the lounge you will find the airing cupboard and cyliner tank. The room opens onto the fitted kitchen.
Kitchen
The fitted kitchen comprises of a modern range of cabinets with contrasting work surfaces over incorporating a stainless steel sink with mixer tap. The kitchen also comes with a washing machine and fitted electric cooker with a halogen hob and shaped stainless steel canopy. There is also a space for a fridge freezer. The kitchen is protected by tiling to all water sensitive areas as well. The window to the rear allows for distance field views. The flooring is laminate vinyl.
Bedroom One
2.769m x 2.780m (9' 1" x 9' 1") The double bedroom is also located to the rear of this apartment. It can easily allow for a double bed and wardrobe if require. The window to the rear allows for distant field views. The room is fitted with STYLEC electric heating system and smart socket.
Family Bathroom
1.692m x 2.080m (5' 7" x 6' 10") The integral family bathroom comprises of a white suite to include a panelled bath with bi-folding shower screen and shower over. There is a low level WC and pedestal with wash hand basin. The bathroom is tiled to all water protective areas and the flooring is vinyl. The room is also fitted with an extractor fan and small dimplex wall heater.
Parking
The apartment has been allocated one parking bay which can be identified by the 13. The apartment block also offers visitors parking bays marked by a V signature.
Agents Notes:
The apartment is Leasehold and there is around 104 years remaining at this time.
The ground rent we are informed is around £200 per annum
The service charge is £ 242.00 quarterly and annually £968.00. All of this information regarding the lease, ground rent, service & maintenance charges will naturally need to be clarified by any potential Purchaser's Solicitors / Conveyancers before committing to legal exchange of contracts. Service charges are likely to change within the future.
We advise all potential buyers to have this information verified by their legal representatives.
Brochures
Brochure 1Brochure 2- COUNCIL TAXA payment made to your local authority in order to pay for local services like schools, libraries, and refuse collection. The amount you pay depends on the value of the property.Read more about council Tax in our glossary page.
- Band: A
- PARKINGDetails of how and where vehicles can be parked, and any associated costs.Read more about parking in our glossary page.
- Allocated
- GARDENA property has access to an outdoor space, which could be private or shared.
- Ask agent
- ACCESSIBILITYHow a property has been adapted to meet the needs of vulnerable or disabled individuals.Read more about accessibility in our glossary page.
- Ask agent
Addington Road, Irthlingborough, Wellingborough, NN9

Add an important place to see how long it'd take to get there from our property listings.
__mins driving to your place


Notes
Staying secure when looking for property
Ensure you're up to date with our latest advice on how to avoid fraud or scams when looking for property online.
Visit our security centre to find out moreDisclaimer - Property reference 30903496. The information displayed about this property comprises a property advertisement. Rightmove.co.uk makes no warranty as to the accuracy or completeness of the advertisement or any linked or associated information, and Rightmove has no control over the content. This property advertisement does not constitute property particulars. The information is provided and maintained by Frosty Fields, Raunds. Please contact the selling agent or developer directly to obtain any information which may be available under the terms of The Energy Performance of Buildings (Certificates and Inspections) (England and Wales) Regulations 2007 or the Home Report if in relation to a residential property in Scotland.
*This is the average speed from the provider with the fastest broadband package available at this postcode. The average speed displayed is based on the download speeds of at least 50% of customers at peak time (8pm to 10pm). Fibre/cable services at the postcode are subject to availability and may differ between properties within a postcode. Speeds can be affected by a range of technical and environmental factors. The speed at the property may be lower than that listed above. You can check the estimated speed and confirm availability to a property prior to purchasing on the broadband provider's website. Providers may increase charges. The information is provided and maintained by Decision Technologies Limited. **This is indicative only and based on a 2-person household with multiple devices and simultaneous usage. Broadband performance is affected by multiple factors including number of occupants and devices, simultaneous usage, router range etc. For more information speak to your broadband provider.