Banbury Road, Leamington Spa

- PROPERTY TYPE
Barn Conversion
- BEDROOMS
4
- BATHROOMS
2
- SIZE
2,045 sq ft
190 sq m
- TENUREDescribes how you own a property. There are different types of tenure - freehold, leasehold, and commonhold.Read more about tenure in our glossary page.
Freehold
Key features
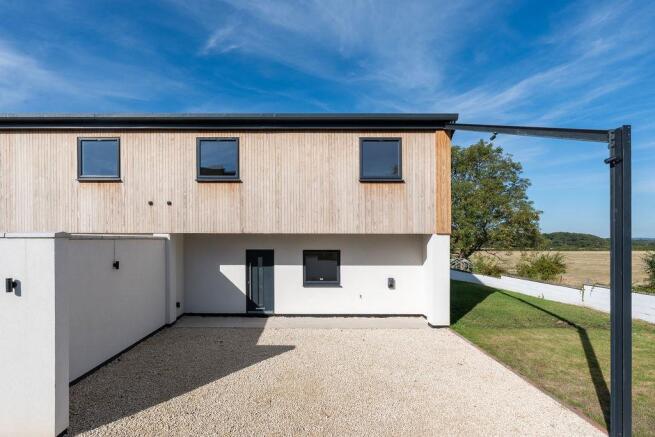
- End semi-detached barn conversion, one of four created under a Class Q scheme; largest plot and garden of all four homes on the development
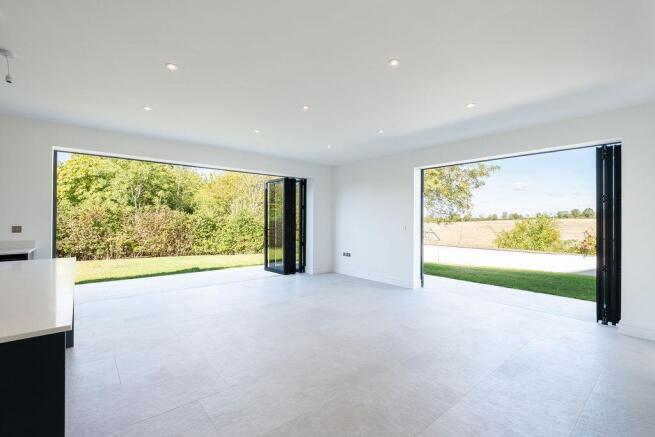
- Dual-aspect open-plan kitchen, dining and family room with two sets of bifold doors opening onto the garden and framing views over the fields beyond
- Four bedrooms and three bathrooms, the principal with its own en-suite
- Separate living room, utility room and guest cloakroom
- Large first-floor balcony spanning the rear elevation, overlooking the gardens and countryside
- Underfloor heating throughout the ground floor, with high ceilings and a tiled finish
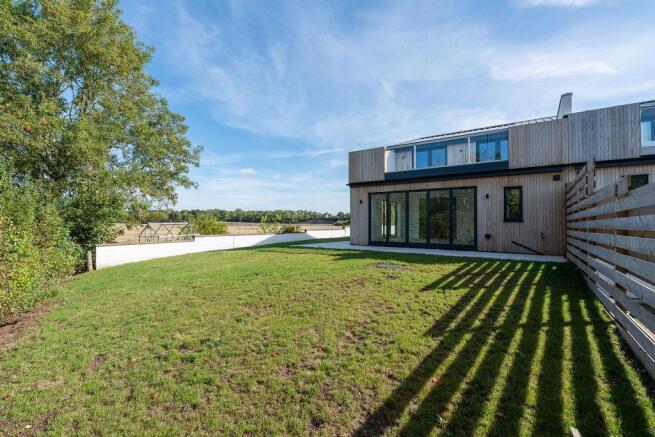
- Westerly-facing rear garden laid mainly to lawn, with a generous terrace for entertaining
- Private gravel driveway with parking for three cars
- Approximately 2,045 sq ft of high-specification accommodation
- Minutes from Junction 13 of the M40, with Royal Leamington Spa under four miles away
Description
No. 7 Oakley Wood Farm Barns is the largest-plot home within this exclusive collection of brand-new barn conversions, offering stylish contemporary living in a semi-rural setting. Thoughtfully created under a Class Q conversion from a former steel-framed grain store, it extends to approximately 2,045 sq ft of high-specification accommodation. As the end semi-detached barn, No. 7 enjoys the largest plot and garden of all four homes here, and its end position gives the living space a wonderful dual aspect, drawing light and open countryside views into the heart of the home.
The ground floor opens with a spacious entrance hall, a guest cloakroom and a useful storage and heating cupboard, leading through to a comfortable living room/optional 5th bedroom, and, at its heart, an impressive open-plan kitchen, dining and family space. Designed around modern family living, this room is genuinely dual aspect, with two separate sets of bifold doors that fold back to connect the interior with the garden and frame uninterrupted views over the neighbouring farmland.
The kitchen is fitted with a central island and breakfast bar and high-quality fittings, with a separate utility room close at hand. Underfloor heating and high ceilings run across the tiled ground floor, enhancing both comfort and the sense of space.
Upstairs are four well-proportioned bedrooms and the main family bathroom. The principal bedroom benefits from its own en-suite shower room, while this and the further rear-facing bedrooms enjoy access onto a substantial balcony that stretches across the rear elevation, overlooking the gardens and the surrounding countryside.
Outside, the end position and the development's largest garden come into their own. The westerly-facing rear garden is laid mainly to lawn, with a generous terrace providing an ideal space for outdoor entertaining that flows seamlessly from the interior through the bifold doors. To the front, a private gravel driveway offers parking for three cars. With its light-filled dual-aspect living space, far-reaching field views and the most generous garden on the scheme, No. 7 is an exceptional opportunity for discerning buyers seeking contemporary countryside living within easy reach of town.
Location - Oakley Wood Farm Barns are approached via a long private driveway from Banbury Road, in the countryside close to the village of Bishops Tachbrook and under four miles from the main shopping parade of Royal Leamington Spa. Bishops Tachbrook itself is home to The Leopard pub, recently given a full refurbishment, and to Oakley Wood Meadow, a favourite with dog-walkers and home to a large, recently extended children's play area. The village has its own doctor's surgery, village store and hairdressers, so day-to-day essentials are close at hand, while the Banbury Road connects the village directly with Junction 13 of the M40 for an easy link to London and the south. Solihull town centre and the villages of Knowle and Dorridge can all be reached within around 30 minutes.
Known for its Regency architecture and elegant, London-inspired design, Royal Leamington Spa consistently draws young professionals, couples and families seeking convenience within sophisticated surroundings. The Parade at the centre of town offers extensive shopping, with an array of independent boutiques alongside well-known brand names, and a lively choice of cafes, bars and restaurants for weekends closer to home. From Royal Leamington Spa station there are direct services into Birmingham in around 30 minutes and to London Marylebone in around 1 hour 30 minutes. For families, Warwick and Princethorpe College are within easy reach, along with the sought-after grammar schools in Stratford-upon-Avon and Alcester; King's High School in Warwick lies around three and a half miles away.
What's nearby
–Leamington Spa Railway Station approx. 4.1 miles
–Bishops Tachbrook C of E Primary School approx. 1.3 miles
–Myton School, Warwick (secondary) approx. 3.9 miles
–Bishops Tachbrook village store approx. 1.5 miles
–Royal Leamington Spa town centre (The Parade) approx. 4.5 miles
–Croft Medical Centre (GP) approx. 1.4 miles
–Avonvale Vets, Heathcote approx. 2.8 miles
General Information - Tenure: Freehold
Services: Connected to mains water and electricity. Heating is by way of an electric boiler system. Solar panels to the front and rear roof.
Local Authority: Warwickshire County Council | Band TBC
EPC Rating: TBC
Postcode: CV33 9QJ
The images of the bathrooms used within these details are taken in the Show Home, No. 6.
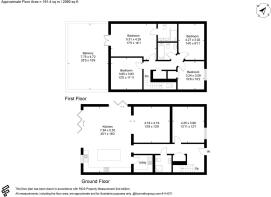
Agents Note - We have not tested any of the electrical, central heating or sanitaryware appliances. Purchasers should make their own investigations as to the workings of the relevant items. Floor plans are for identification purposes only and not to scale. All room measurements and mileages quoted in these sales details are approximate. Subjective comments in these details imply the opinion of the selling agent at the time these details were prepared. Naturally, the opinions of purchasers may differ. These sales details are produced in good faith to offer a guide only and do not constitute any part of a contract or offer. We would advise that fixtures and fittings included within the sale are confirmed by the purchaser at the point of offer. Images used within these details are under copyright to EB&P and under no circumstances are to be reproduced by a third party without prior permission.
Anti Money Laundering (Aml) - We have a duty to know who our client is, including checking your identity and residence, original, or certified original, documents; and we carry out AML (Anti-money laundering) checks in a number of ways. We will ask you to provide documents to confirm your ID and proof of residence. We will also carry out electronic AML searches for every person who is our buyer and client. In some cases, we are also obliged to carry out further checks. We will let you know if we need to carry out further checks or require further information. We expect to receive your documents to satisfy the AML checks within 7 working days from the request. EB&P will charge £24 Incl. VAT per person for us to carry out the above checks.
Brochures
Floor PlanContact Agent- COUNCIL TAXA payment made to your local authority in order to pay for local services like schools, libraries, and refuse collection. The amount you pay depends on the value of the property.Read more about council Tax in our glossary page.
- Band: TBC
- PARKINGDetails of how and where vehicles can be parked, and any associated costs.Read more about parking in our glossary page.
- Yes
- GARDENA property has access to an outdoor space, which could be private or shared.
- Yes
- ACCESSIBILITYHow a property has been adapted to meet the needs of vulnerable or disabled individuals.Read more about accessibility in our glossary page.
- Ask agent
Energy performance certificate - ask agent
Banbury Road, Leamington Spa

Add an important place to see how long it'd take to get there from our property listings.
__mins driving to your place
Affordability


Notes
Staying secure when looking for property
Ensure you're up to date with our latest advice on how to avoid fraud or scams when looking for property online.
Visit our security centre to find out moreDisclaimer - Property reference 34916583. The information displayed about this property comprises a property advertisement. Rightmove.co.uk makes no warranty as to the accuracy or completeness of the advertisement or any linked or associated information, and Rightmove has no control over the content. This property advertisement does not constitute property particulars. The information is provided and maintained by EB&P, Knowle. Please contact the selling agent or developer directly to obtain any information which may be available under the terms of The Energy Performance of Buildings (Certificates and Inspections) (England and Wales) Regulations 2007 or the Home Report if in relation to a residential property in Scotland.
*This is the average speed from the provider with the fastest broadband package available at this postcode. The average speed displayed is based on the download speeds of at least 50% of customers at peak time (8pm to 10pm). Fibre/cable services at the postcode are subject to availability and may differ between properties within a postcode. Speeds can be affected by a range of technical and environmental factors. The speed at the property may be lower than that listed above. You can check the estimated speed and confirm availability to a property prior to purchasing on the broadband provider's website. Providers may increase charges. The information is provided and maintained by Decision Technologies Limited. **This is indicative only and based on a 2-person household with multiple devices and simultaneous usage. Broadband performance is affected by multiple factors including number of occupants and devices, simultaneous usage, router range etc. For more information speak to your broadband provider.