
Bedford Road, Clophill, Bedfordshire, MK45

- PROPERTY TYPE
Detached
- BEDROOMS
6
- BATHROOMS
5
- SIZE
Ask agent
- TENUREDescribes how you own a property. There are different types of tenure - freehold, leasehold, and commonhold.Read more about tenure in our glossary page.
Freehold
Key features
- Stunning six bedroom detached home having undergone significant updating & improvement
- Sleek, contemporary interiors
- Spacious entrance hall with useful cloakroom
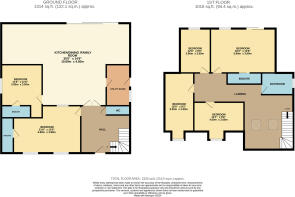
- 35'5ft by 14'9ft open plan kitchen/dining/living room with separate utility room
- Two ground floor bedrooms both complemented by en-suite facilities
- Master bedroom with juliet balcony & stylish en-suite
- Three further first floor bedrooms serviced by a beautiful bathroom
- Ample shingled driveway
- Generous rear garden, immaculately landscaped & incorporating a garden room
Description
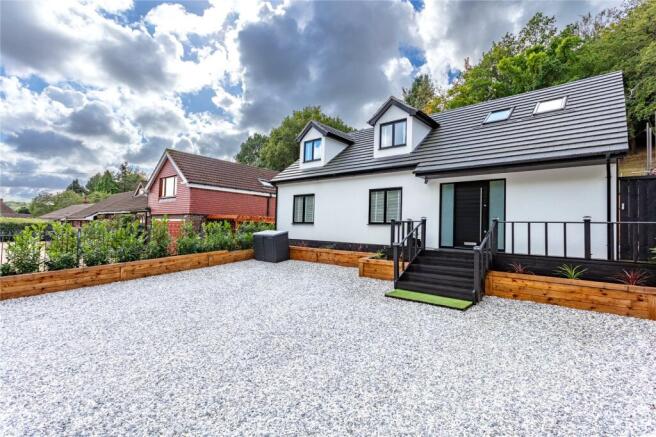
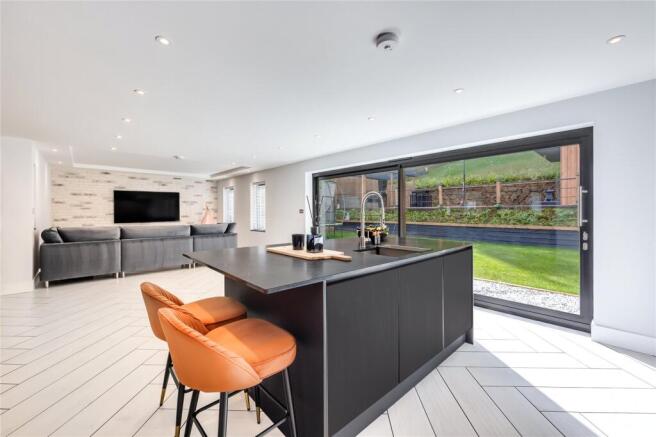
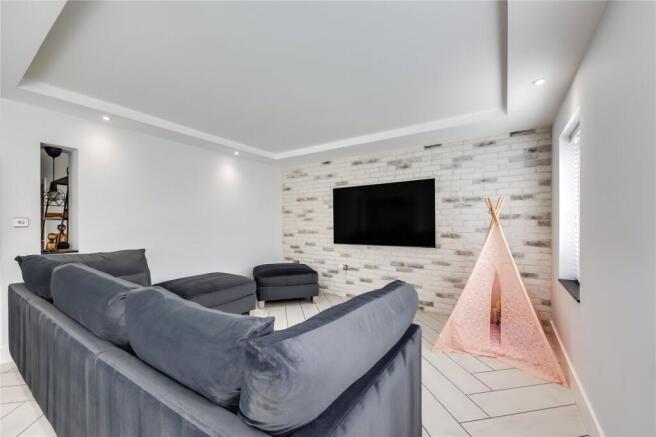
Approach to the home is via an ample shingled driveway which allows parking for numerous vehicles, whilst around the perimeter raised sleeper planters have been stocked with saplings, adding a splash of greenery. Once inside the property itself you’re immediately greeted by a spacious entrance hall which has stairs to one side leading to the first floor accommodation, as well as a useful cloakroom. Directly ahead, and spanning the entirety of the rear of the home, is the kitchen/dining/family room which commands impressive dimensions, in this case 35’5ft by 14’9ft at its widest points. The kitchen area has been fitted with a combination of black and white floor and wall mounted units with stylish work surfaces over. Several integrated appliances have been cleverly woven into the design, whilst an island provides additional storage as well as informal seating. Across the other side of the room ample space has been afforded for a table and chairs, creating a real family/sociable area, whilst beyond that is a living area. Recessed spotlights dot the ceiling, and the room is flooded with an abundance of natural daylight from two windows and large sliding doors to the rear. A separate utility room sits to one corner and provides further cupboard storage as well as space for free standing white goods. Completing this level are two bedrooms, both of double dimensions, the larger of which sits to the front elevation and measures 21’8ft by 12’6ft, whilst the second overlooks the side and extends to 11’6ft by 11’6ft. They are both complemented by their own en-suites which have been fitted with high end fixtures and fittings, making for relaxing/tranquil spaces.
Moving upstairs the first floor landing is illuminated by two large skylights, with the master bedroom nestled to the rear aspect and having a beautiful panelled statement wall, in addition to a juliet balcony. It also benefits from the convenience of its own en-suite which incorporates a stylish three piece suite. Of the remaining three bedrooms, two are tucked to the front and the other sits alongside the main bedroom at the rear. They all enjoy double proportions and are serviced by a family bathroom which comprises of a free standing bath, low level wc and wash hand basin set into a vanity unit. Modern herringbone tiles have been installed to the splashback areas, whilst black and white mosaic floor tiles added, contemporising the space further still.
Externally the rear garden is sizeable and has been thoughtfully designed and executed with a shingled area as you initially step out. Beyond that is an immaculate lawn with steps to one side leading up to a generous raised area, perfect for relaxing or entertaining, and set under a pergola. To the other side is a superb garden room, ideal as a separate work from home space or additional storage. The remainder of the garden is laid to lawn, sloped and with an array of mature trees providing a beautiful back drop, as well as housing a stylish tree house within.
The village of Clophill is well positioned to cater for the commuter with the M1/A1 motorways both within a 20 minute drive, alternatively there are regular train links in to London St Pancras from either Flitwick or Harlington platforms, taking a matter of 35/40 minutes respectively. There is a local convenience store and several well established eateries within walking distance, further and more substantial amenities can be found in Ampthill offering a selection of small individually owned shops, hairdressers and a Waitrose Store. The area is renowned for its autonomous schooling at all levels including Redborne Academy, there is also a local pick up for the Bedford Harpur Trust schools. There are various public footpaths and bridleways within a short distance from the property.
Brochures
Particulars- COUNCIL TAXA payment made to your local authority in order to pay for local services like schools, libraries, and refuse collection. The amount you pay depends on the value of the property.Read more about council Tax in our glossary page.
- Band: F
- PARKINGDetails of how and where vehicles can be parked, and any associated costs.Read more about parking in our glossary page.
- Driveway
- GARDENA property has access to an outdoor space, which could be private or shared.
- Yes
- ACCESSIBILITYHow a property has been adapted to meet the needs of vulnerable or disabled individuals.Read more about accessibility in our glossary page.
- Ask agent
Bedford Road, Clophill, Bedfordshire, MK45

Add an important place to see how long it'd take to get there from our property listings.
__mins driving to your place
Affordability

About Urban & Rural Property Services, Ampthill
19 Bedford Street Ampthill MK45 2LU



Notes
Staying secure when looking for property
Ensure you're up to date with our latest advice on how to avoid fraud or scams when looking for property online.
Visit our security centre to find out moreDisclaimer - Property reference TOD240023. The information displayed about this property comprises a property advertisement. Rightmove.co.uk makes no warranty as to the accuracy or completeness of the advertisement or any linked or associated information, and Rightmove has no control over the content. This property advertisement does not constitute property particulars. The information is provided and maintained by Urban & Rural Property Services, Ampthill. Please contact the selling agent or developer directly to obtain any information which may be available under the terms of The Energy Performance of Buildings (Certificates and Inspections) (England and Wales) Regulations 2007 or the Home Report if in relation to a residential property in Scotland.
*This is the average speed from the provider with the fastest broadband package available at this postcode. The average speed displayed is based on the download speeds of at least 50% of customers at peak time (8pm to 10pm). Fibre/cable services at the postcode are subject to availability and may differ between properties within a postcode. Speeds can be affected by a range of technical and environmental factors. The speed at the property may be lower than that listed above. You can check the estimated speed and confirm availability to a property prior to purchasing on the broadband provider's website. Providers may increase charges. The information is provided and maintained by Decision Technologies Limited. **This is indicative only and based on a 2-person household with multiple devices and simultaneous usage. Broadband performance is affected by multiple factors including number of occupants and devices, simultaneous usage, router range etc. For more information speak to your broadband provider.