
Merewood Farm, Earlswood, Solihull, Warwickshire, B94

- PROPERTY TYPE
Detached
- BEDROOMS
6
- BATHROOMS
4
- SIZE
5,253 sq ft
488 sq m
- TENUREDescribes how you own a property. There are different types of tenure - freehold, leasehold, and commonhold.Read more about tenure in our glossary page.
Freehold
Description
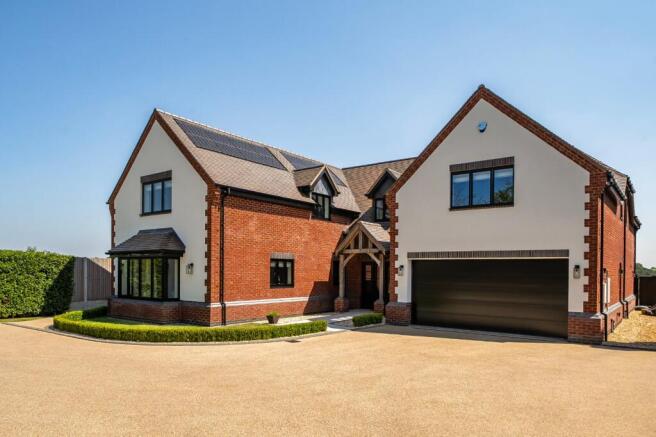
Beyond the electric gates and sweeping private driveway, Merewood Farm immediately commands attention with its striking architecture, impeccable presentation and exceptional kerb appeal. This is a home designed to impress from the very first moment.
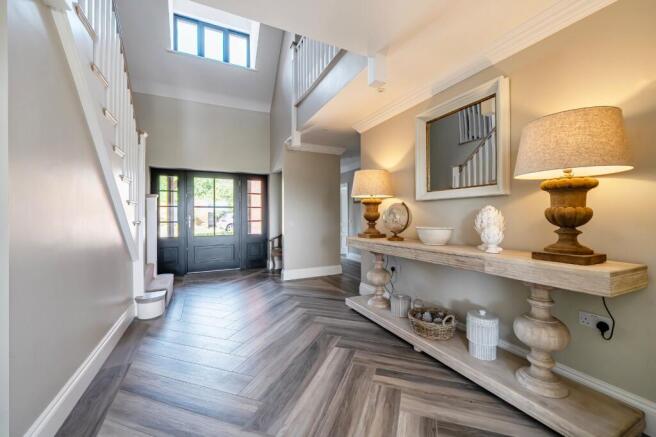
Stepping through the front door, you are welcomed into a breathtaking double-height entrance hall, flooded with natural light from above and centred around a magnificent galleried staircase. The sense of space, elegance and craftsmanship is immediately apparent, setting the tone for the luxurious accommodation that unfolds throughout.
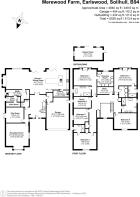
To the front of the property, the elegant reception room provides a sophisticated retreat, with its generous proportions creating the perfect setting for both formal entertaining and relaxed family evenings. Adjacent is a versatile second reception room, ideal as a cinema room, games room, children's playroom or an additional lounge.
The true heart of the home lies beyond. A spectacular 45-foot open-plan kitchen, dining and family room showcases a truly bespoke, handcrafted kitchen that is undoubtedly one of the property's defining features. A striking central island takes centre stage, whilst expansive glazing frames beautiful views across the surrounding countryside, flooding the space with natural light. Whether hosting lavish gatherings or enjoying quiet family breakfasts, this remarkable room effortlessly combines style, comfort and functionality. Supporting the kitchen is a beautifully appointed utility room alongside a thoughtfully designed boot room with bespoke fitted storage, providing the perfect space for coats, footwear and outdoor essentials. Offering direct access from outside, it is ideally suited to busy family life, countryside walks and muddy paws, ensuring the main living areas remain effortlessly organised while maintaining the home's impeccable presentation.
Ascending the staircase, the galleried landing overlooks the impressive entrance hall below, creating a wonderful sense of grandeur. The principal suite is a luxurious sanctuary, featuring a beautifully appointed dressing room and a spa-inspired en-suite complete with a freestanding bath and separate walk-in shower. Four further generously proportioned double bedrooms provide exceptional accommodation, complemented by luxurious bathrooms and en-suites finished to an equally high specification. A dedicated study/ sixth bedroom offers the perfect work-from-home environment while also providing flexibility as an additional reception room if desired.
Outside, the exceptional lifestyle offering continues. A sweeping driveway provides extensive parking for multiple vehicles and leads to the integral double garage. Beyond, the impressive detached games room and entertaining pavilion creates a truly spectacular social space for year-round entertaining. Beautifully designed with both style and functionality in mind, it offers the perfect setting for everything from relaxed summer gatherings to elegant evening celebrations, delivering a seamless extension of the home's luxurious living and making it a standout feature for those who love to entertain.
Combining elegant design, exceptional craftsmanship and extending to over 5,500 sq ft of luxurious accommodation, Merewood Farm represents the very finest in contemporary country living—a home of undeniable quality, prestige and distinction.
Council Tax Band: H
Tenure: Freehold
Property Construction: cavity facing brick and block wall
Electricity Supply: octopus
Water Supply: Severn Trent
Sewerage: Severn Trent
Heating Supply: ashp octopus
Broadband: under ground fibre bt max 999gb download speed
Mobile Signal Coverage: excellent
Building Safety Issues: none
Restrictions:
Rights And Easements: main shared drive under same land registry title and full title ownership with other properties having right of access/easements
Flood Risks Or Previous Flooding: none
Past Or Present Planning Permissions Or Applications: 23/02868/VARY
22/00888/VARY
21/02771/FUL
21/00409/FUL
Is the property located in a Coalfield Or Mining Area: no
- COUNCIL TAXA payment made to your local authority in order to pay for local services like schools, libraries, and refuse collection. The amount you pay depends on the value of the property.Read more about council Tax in our glossary page.
- Band: H
- PARKINGDetails of how and where vehicles can be parked, and any associated costs.Read more about parking in our glossary page.
- Yes
- GARDENA property has access to an outdoor space, which could be private or shared.
- Ask agent
- ACCESSIBILITYHow a property has been adapted to meet the needs of vulnerable or disabled individuals.Read more about accessibility in our glossary page.
- Ask agent

Add an important place to see how long it'd take to get there from our property listings.
__mins driving to your place
Affordability
About John Shepherd Collection, Solihull
6/8 Drury Lane Solihull West Midlands B91 3BD



Notes
Staying secure when looking for property
Ensure you're up to date with our latest advice on how to avoid fraud or scams when looking for property online.
Visit our security centre to find out moreDisclaimer - Property reference JSS260228. The information displayed about this property comprises a property advertisement. Rightmove.co.uk makes no warranty as to the accuracy or completeness of the advertisement or any linked or associated information, and Rightmove has no control over the content. This property advertisement does not constitute property particulars. The information is provided and maintained by John Shepherd Collection, Solihull. Please contact the selling agent or developer directly to obtain any information which may be available under the terms of The Energy Performance of Buildings (Certificates and Inspections) (England and Wales) Regulations 2007 or the Home Report if in relation to a residential property in Scotland.
*This is the average speed from the provider with the fastest broadband package available at this postcode. The average speed displayed is based on the download speeds of at least 50% of customers at peak time (8pm to 10pm). Fibre/cable services at the postcode are subject to availability and may differ between properties within a postcode. Speeds can be affected by a range of technical and environmental factors. The speed at the property may be lower than that listed above. You can check the estimated speed and confirm availability to a property prior to purchasing on the broadband provider's website. Providers may increase charges. The information is provided and maintained by Decision Technologies Limited. **This is indicative only and based on a 2-person household with multiple devices and simultaneous usage. Broadband performance is affected by multiple factors including number of occupants and devices, simultaneous usage, router range etc. For more information speak to your broadband provider.