Druid Road, Menai Bridge

- PROPERTY TYPE
Detached
- BEDROOMS
5
- BATHROOMS
2
- SIZE
2,702 sq ft
251 sq m
- TENUREDescribes how you own a property. There are different types of tenure - freehold, leasehold, and commonhold.Read more about tenure in our glossary page.
Freehold
Key features
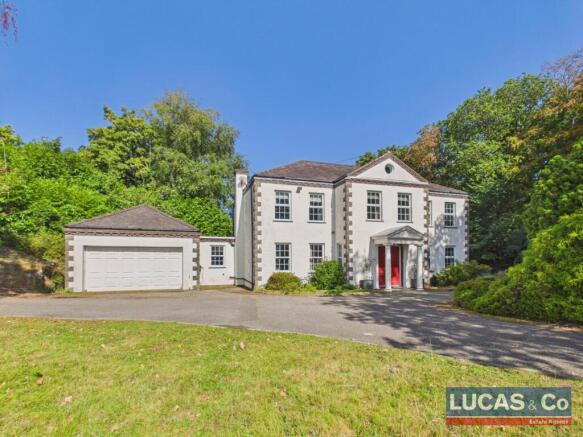
- A Grand Georgian Style Detached Family Residence Originally Built circa 1975
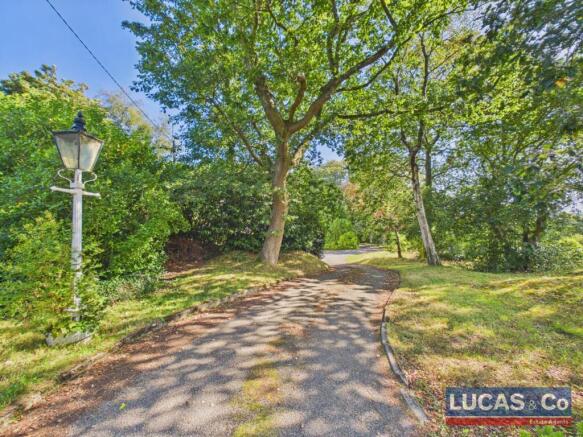
- Set Within Just Under 3/4 acre of Established Trees and Gardens
- Recently Renovated to a Very High Standard
- Views of Menai Strait & Snowdonia Mountain Range from Front First Floor Bedrooms
- Original Features Throughout
- Double Garage & Off Road Parking for Multiple Vehicles + EV Charger
- Oil Central Heating, Mains Water, Drainage, Mains Electric
- Council Tax Band G
Description
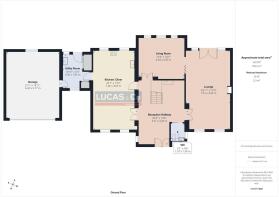
Reception Hallway - 20'4" x 14'6" - The reception hallway offers a warm and inviting entrance with rich wooden reclaimed flooring and classic wood panelled doors. A stunning curved staircase creates a grand focal point. A reading nook with ample shelving to house your cherished book collection. Doors lead of to the principle ground floor rooms.
Kitchen / Diner - 25'1" x 13'2" - The kitchen/diner is a bright and airy space flooded with natural light from four upvc sash windows to the front and rear elevation overlooking the gardens. Underfoot, warm terracotta tiles offset the sleek cool bespoke cabinetry, including hidden drinks station and a large central oak island with storage shelves perfect for cook books. Housing for large fridge freezer with wine rack above. The opulent kitchen features striking marble worktops, with Belfast sink, antique brass tap with water filter system. Soft blue cabinets and drawers with antique brass handles create a sophisticated and functional area for cooking and dining. High quality appliances including SMEG Portofino electric range cooker, with induction hob and Miele integrated dishwasher. The dining area comfortably accommodates a large dining table with views over the front garden.
Utility Room - 10'10" x 6'5" - The utility room, accessed via the kitchen, is practical and quaint, featuring oak work surfaces, Belfast sink with antique brass taps. Housing with plumbing and power for a washing machine and dryer in a stacked formation. Integral access to the garage via an original panelled timber door, and external uPVC door leading out to the rear garden.
A louvered door provides access to the Worcester Combi Boiler. The utility room also houses a new Gledhill Stainless Lite Plus tank high pressure hot water cylinder.
Living Room - 13'3" x 14'7" - The living room is a light-filled space with a trio of large windows overlooking the garden. High ceilings with ornate covings give a sense of space and style. Large double bi-fold doors open into the adjoining lounge, creating an open and flowing living area.
Lounge - 24'11" x 13'9" - The lounge complements the living room with its spacious feel with high ceilings, large windows and French doors offering a connection to the leafy garden.
A log burner set with in a traditional fireplace on a dark granite hearth adds warmth and character to this welcoming family space. Soft wall lights and two ceiling lights. Four radiators. Double doors lead back round to the grand entrance hallway.
Wc - 5'1" x 4'6" - A stylish WC featuring paneling, basin and traditional style toilet. Anthracite column radiator, window with privacy glass.
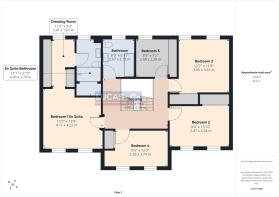
First Floor Landing - 11'6" x 14'7" - Newly fitted sisal carpet to first floor landing, with doors leading off from the central staircase to the 5 bedrooms and family bathroom.
Bedroom 1/Principle Bedroom - 13'5" x 13'9" - Bedroom 1, the principle bedroom of the property is a spacious and elegant room with double aspect windows that flood the space with natural light and offering glimpses of the Menai Strait toward the Snowdonia mountains. New solid wooden flooring, leads through to a dressing area with generous offering of fitted wardrobes. Door through to a luxurious en suite.
En Suite Bathroom - 13'1" x 5'10" - The en suite bathroom is opulent with a large walk-in shower with niche for cleansing essentials, antique brass shower, Italian marble tiles, art deco vanity unit with Burlington basin and wc. Brass towel rail and radiator, window with privacy glass to rear of property.
Bedroom 2 - 9'4" x 13'10" - Bedroom 2 is a bright double bedroom, featuring 2 windows to the front of the property with scenic views. Fitted double wardrobes, radiator and pendant ceiling light. New carpet.
Bedroom 3 - 12'7" x 11'8" - Bedroom 3 is a bright double room with natural light from 2 windows overlooking the rear garden. Fitted double wardrobes, radiator, soft wall lighting and ceiling light. New carpet.
Bedroom 4 - 8'5" x 12'3" - Bedroom 4, currently laid out as a nursery featuring two windows to the front aspect of the property, also enjoying Strait & mountain views, fitted, double door wardrobe, radiator, ceiling and wall lights and new carpet.
Bedroom 5 - 8'9" x 7'2" - Bedroom 5 is a cosy, compact room with neutral décor and new carpet. Double fitted wardrobes. It offers a quiet space suitable for a child's bedroom or study.
Bathroom - 8'9" x 7'0" - The family bathroom is generously sized with a bright and fresh atmosphere. Featuring a bath with overhead, mains pressure shower, a modern washbasin with vanity unit, and wc. Chrome heated towel rail, recessed spotlights and window with privacy glass to rear elevation.
Attic - 12'8" x 25'6" - The attic, which is accessed via the central curved staircase is a versatile and bright space with sloping ceilings and skylights, offering plenty of natural light and potential for a variety of uses, from storage to a home office or playroom.
Double Garage - 21'1" x 16'12" - Adjoining the house is a double garage with power and lighting along with an electrically operated door with door leading into the utility room.
Outside - Parc House is surrounded by etablished trees and gardens. The rear garden is a beautiful outdoor space with a large lawn bordered by mature trees and shrubs, offering a private and tranquil environment. A paved patio area provides a perfect spot for outdoor dining and relaxing.
Services - Oil central heating with Worcester combi boiler. Mains water, mains drainage, mains electricity. Council Tax Band: G. EV charging point. Window and door security system.
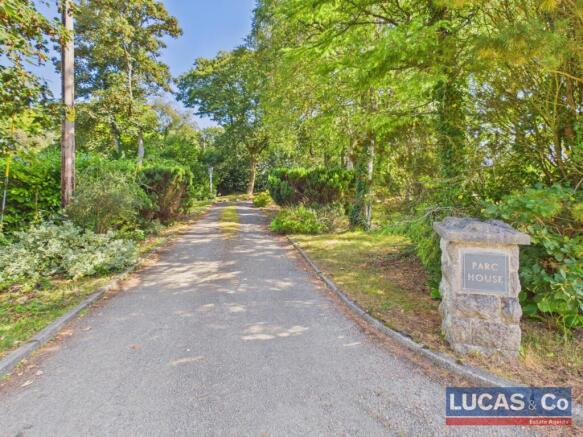
Location - Parc House is located down a private lane just off Druid Road in Menai Bridge. The property is located amongst other large, detached properties and yet offers ample privacy due to its generous plot and established trees and gardens. Menai Bridge comes with a large array of amenities including boutique shops, Waitrose store, an excellent selection of cafes, restaurants, pubs, a medical centre, schools. Access to the Menai Strait. The town of Menai Bridge is famous for its suspension bridge built by Thomas Telford and has an interesting mixture of Georgian, Victorian, Edwardian and modern architecture - the main high street has many traditional and attractive shop frontages, home to many independent outlets making it a great place to shop. The A55 is nearby which allows easy access to the University City of Bangor and the surrounding coastal towns. Anglesey has so much to offer including fabulous beaches, sailing and water sports and coastal walk with over 120 miles of breathtaking coastline.
EXACT LOCATION: what3words ///deflated.bulbs.pads
Brochures
Druid Road, Menai Bridge- COUNCIL TAXA payment made to your local authority in order to pay for local services like schools, libraries, and refuse collection. The amount you pay depends on the value of the property.Read more about council Tax in our glossary page.
- Band: G
- PARKINGDetails of how and where vehicles can be parked, and any associated costs.Read more about parking in our glossary page.
- Garage,Driveway
- GARDENA property has access to an outdoor space, which could be private or shared.
- Yes
- ACCESSIBILITYHow a property has been adapted to meet the needs of vulnerable or disabled individuals.Read more about accessibility in our glossary page.
- Ask agent
Energy performance certificate - ask agent
Druid Road, Menai Bridge

Add an important place to see how long it'd take to get there from our property listings.
__mins driving to your place
Affordability


Notes
Staying secure when looking for property
Ensure you're up to date with our latest advice on how to avoid fraud or scams when looking for property online.
Visit our security centre to find out moreDisclaimer - Property reference 34916614. The information displayed about this property comprises a property advertisement. Rightmove.co.uk makes no warranty as to the accuracy or completeness of the advertisement or any linked or associated information, and Rightmove has no control over the content. This property advertisement does not constitute property particulars. The information is provided and maintained by Lucas Estate Agents, Menai Bridge. Please contact the selling agent or developer directly to obtain any information which may be available under the terms of The Energy Performance of Buildings (Certificates and Inspections) (England and Wales) Regulations 2007 or the Home Report if in relation to a residential property in Scotland.
*This is the average speed from the provider with the fastest broadband package available at this postcode. The average speed displayed is based on the download speeds of at least 50% of customers at peak time (8pm to 10pm). Fibre/cable services at the postcode are subject to availability and may differ between properties within a postcode. Speeds can be affected by a range of technical and environmental factors. The speed at the property may be lower than that listed above. You can check the estimated speed and confirm availability to a property prior to purchasing on the broadband provider's website. Providers may increase charges. The information is provided and maintained by Decision Technologies Limited. **This is indicative only and based on a 2-person household with multiple devices and simultaneous usage. Broadband performance is affected by multiple factors including number of occupants and devices, simultaneous usage, router range etc. For more information speak to your broadband provider.