
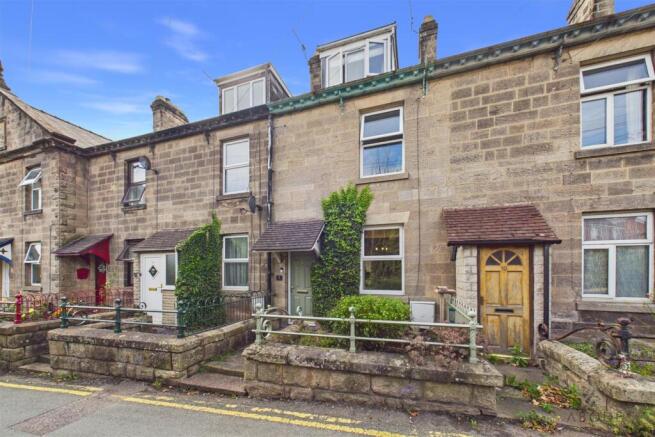


Holme Bank, Mayfield, Ashbourne

- PROPERTY TYPE
Terraced
- BEDROOMS
2
- BATHROOMS
1
- SIZE
Ask agent
- TENUREDescribes how you own a property. There are different types of tenure - freehold, leasehold, and commonhold.Read more about tenure in our glossary page.
Freehold

Description
The welcoming ground-floor lounge features a striking cast-iron log-burning fireplace with timber mantel and tiled hearth, creating an attractive focal point. The adjoining kitchen/diner is fitted with matching cabinetry, wood-block work surfaces and integrated cooking appliances, with access through to a useful utility room providing additional storage, workspace and external access.
To the first floor, the property offers a well-proportioned second bedroom with built-in storage and a contemporary family bathroom, complete with P-shaped bath and shower.
The second floor is home to an impressive bedroom with a vaulted ceiling, Velux window, eaves storage and plenty of natural light, creating a spacious and characterful retreat.
Externally, the property benefits from a well-proportioned enclosed rear garden, principally laid to lawn with mature trees, flower borders, paved pathways and a generous patio beneath a timber pergola, providing an ideal space for outdoor seating and entertaining.
A detached, rendered outbuilding with double-glazed French doors provides excellent flexibility and could be used as a home office, gym, studio or workshop. A shared accessway also offers useful parking provision.
Lounge - The property is accessed via a composite front entrance door, opening into the welcoming lounge. The room features a UPVC double-glazed window to the front elevation, central heating radiator, telephone point and a striking focal-point cast-iron log-burning fireplace with timber mantel and tiled hearth. A TV aerial point is also provided.
Kitchen/Diner - The kitchen/diner is fitted with a range of matching base-level storage cupboards and drawers, complemented by wood-block, drop-edge preparation work surfaces. Integrated appliances include a 1½-bowl ceramic sink and drainer with mixer tap, electric cooker with four-ring hob, oven and grill.
There is plumbing and space for freestanding under-counter appliances, complementary tiled flooring and a smoke alarm. A staircase rises to the first-floor landing, while an internal glazed-panel door provides access to the utility room.
Utility Room - The useful utility room benefits from a UPVC double-glazed window to the side elevation and a UPVC double-glazed rear exit door. The room is fitted with matching base and eye-level storage cupboards, drop-edge preparation work surfaces and tiled splashbacks.
Further features include vinyl flooring, plumbing and space for freestanding under-counter appliances, ceiling spotlights and a smoke alarm. A useful cloak/storage area provides a hanging rail and overhead shelving, while an electric radiator completes the room.
First Floor Landing - The first-floor landing features timber-panelled flooring throughout, with an exposed-brick feature wall creating an attractive focal point. The central heating combination gas boiler is located here, together with a carbon monoxide detector and smoke alarm. Panelled internal doors lead to the bedroom and bathroom.
Bedroom Two - A well-proportioned second bedroom featuring a UPVC double-glazed window to the front elevation, television point and central heating radiator. Built-in storage cupboards provide useful hanging space and shelving.
Family Bathroom - The family bathroom is fitted with a contemporary three-piece suite comprising a low-level WC, wash hand basin with mixer tap, tiled splashback and base-level storage cupboards. A P-shaped bath with glazed shower screen and waterfall shower fitting provides a practical bathing area.
The room is finished with complementary wall tiling, a heated towel radiator and a UPVC double-glazed frosted window to the rear elevation.
Second Floor - A latch-panel door opens onto a staircase rising to the second-floor bedroom.
Bedroom One - The impressive second-floor bedroom benefits from a vaulted ceiling, creating a light and spacious feel. Features include a UPVC double-glazed window to the front elevation, television point, central heating radiator and useful eaves storage.
A double-glazed Velux window to the rear roofline provides additional natural light, while a smoke alarm is also installed.
Rear Garden & Outbuilding - A small patio area to the rear of the home provides ideal covered storage space, with a shared accessway offering room for parallel parking and leading through to the garden.
A well-proportioned rear garden is principally laid to lawn, enclosed by timber panel fencing with mature trees and flower borders along the left boundary. A paved pathway runs alongside the lawn towards the rear of the plot.
At the far end, a flagstone patio area sits beneath a timber pergola, providing space for outdoor seating. Positioned adjacent is a detached, rendered outbuilding fitted with double-glazed French doors, offering flexible secondary accommodation suitable for a home office, gym, or workshop.
Aml Disclaimer - Ashbourne/Uttoxeter Office - In accordance with the Money Laundering, Terrorist Financing and Transfer of Funds (Information on the Payer) Regulations 2017, as amended, Abode Midlands Ltd is legally required to undertake appropriate anti-money laundering checks as part of the property buying and selling process.
All prospective purchasers proceeding with a property transaction will be required to complete appropriate identity verification and provide satisfactory information regarding their purchasing arrangements and source of funds. Where applicable, additional checks may be required for individuals providing gifted deposits, third-party contributors, company purchasers and beneficial owners.
These checks may be requested during the offer process.
AML Compliance Fee: Abode Midlands Ltd charge a non-refundable fee of £30.00 inclusive of VAT per individual requiring identity verification. This applies to each purchaser and, where additional individual verification is necessary, any person providing gifted funds or otherwise contributing to the purchase.
The fee is payable in advance of the verification service commencing and covers the administration and processing of the relevant checks.
Verification is undertaken with the assistance of our appointed compliance provider, Thirdfort. These checks are undertaken for identity verification and anti-money laundering purposes and do not constitute an application for credit.
Additional documentation and enhanced due diligence may be required depending on the circumstances of the transaction, including the purchaser's financial arrangements and the origin of funds.
Abode Midlands Ltd will ordinarily require satisfactory completion of its due diligence procedures before issuing a Memorandum of Sale and formally progressing the transaction.
Where Abode Midlands Ltd is unable to complete legally required due diligence, we may be unable to proceed with the transaction.
Brochures
Holme Bank, Mayfield, AshbourneBrochure- COUNCIL TAXA payment made to your local authority in order to pay for local services like schools, libraries, and refuse collection. The amount you pay depends on the value of the property.Read more about council Tax in our glossary page.
- Band: B
- PARKINGDetails of how and where vehicles can be parked, and any associated costs.Read more about parking in our glossary page.
- Yes
- GARDENA property has access to an outdoor space, which could be private or shared.
- Yes
- ACCESSIBILITYHow a property has been adapted to meet the needs of vulnerable or disabled individuals.Read more about accessibility in our glossary page.
- Ask agent

Add an important place to see how long it'd take to get there from our property listings.
__mins driving to your place
Affordability

About Abode, Staffordshire & Derbyshire
Racecourse Chambers Town Meadows way Uttoxeter Staffordshire ST14 8EW


Notes
Staying secure when looking for property
Ensure you're up to date with our latest advice on how to avoid fraud or scams when looking for property online.
Visit our security centre to find out moreDisclaimer - Property reference 34916618. The information displayed about this property comprises a property advertisement. Rightmove.co.uk makes no warranty as to the accuracy or completeness of the advertisement or any linked or associated information, and Rightmove has no control over the content. This property advertisement does not constitute property particulars. The information is provided and maintained by Abode, Staffordshire & Derbyshire. Please contact the selling agent or developer directly to obtain any information which may be available under the terms of The Energy Performance of Buildings (Certificates and Inspections) (England and Wales) Regulations 2007 or the Home Report if in relation to a residential property in Scotland.
*This is the average speed from the provider with the fastest broadband package available at this postcode. The average speed displayed is based on the download speeds of at least 50% of customers at peak time (8pm to 10pm). Fibre/cable services at the postcode are subject to availability and may differ between properties within a postcode. Speeds can be affected by a range of technical and environmental factors. The speed at the property may be lower than that listed above. You can check the estimated speed and confirm availability to a property prior to purchasing on the broadband provider's website. Providers may increase charges. The information is provided and maintained by Decision Technologies Limited. **This is indicative only and based on a 2-person household with multiple devices and simultaneous usage. Broadband performance is affected by multiple factors including number of occupants and devices, simultaneous usage, router range etc. For more information speak to your broadband provider.