Beech Lane, Grasscroft, 5100 sq ft | Three Floors | Atrium | 0.9 acre gardens

- PROPERTY TYPE
Detached
- BEDROOMS
5
- BATHROOMS
6
- SIZE
5,199 sq ft
483 sq m
- TENUREDescribes how you own a property. There are different types of tenure - freehold, leasehold, and commonhold.Read more about tenure in our glossary page.
Freehold
Key features
- Architect-designed contemporary residence extending to over 5,100 sq ft
- Set within approximately 0.9 acres of private, secure landscaped grounds
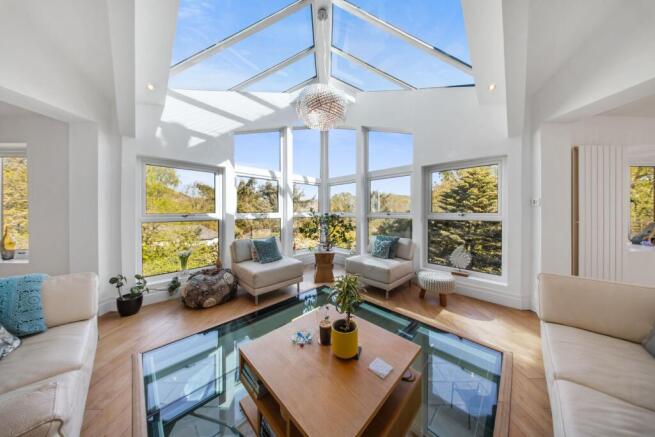
- Striking three-storey glass atrium with panoramic moorland views
- Bespoke Bulthaup kitchen with premium Wolf appliances
- Flexible multi-generational living including self-contained annexe
- Dedicated wellness level with gym, yoga studio and leisure spaces
- Advanced smart home features including Rako & MiBoxer lighting systems
- Secure gated approach with extensive driveway parking
- Prestigious Beech Lane location combining seclusion with excellent connectivity
Description
Positioned just off Beech Lane, this remarkable home enjoys an elevated aspect with far-reaching panoramic views across the Saddleworth Moors-an ever-changing natural backdrop that brings a sense of calm and connection to the outdoors throughout the seasons.
Design & Concept
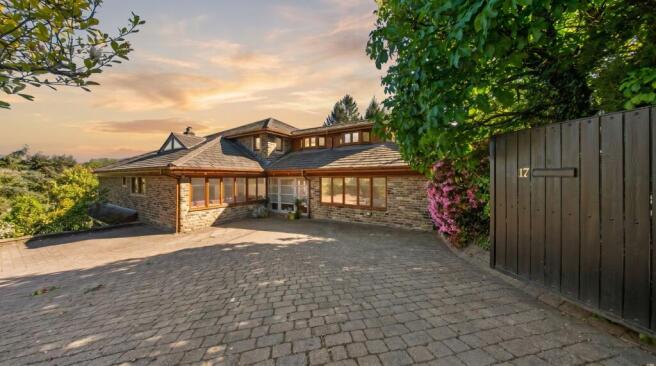
From the moment of arrival, the architectural intent is unmistakable. Clean lines, expansive glazing, and carefully framed vistas define the home, while a striking three-storey glass atrium forms its centrepiece-flooding each level with natural light and visually connecting the interior spaces with the surrounding landscape.
Every room has been designed with scale, proportion and flow in mind, creating a home that feels both expansive and effortlessly liveable. The result is a residence that balances bold contemporary design with warmth and tranquillity.
Ground Floor - Arrival & Entertaining
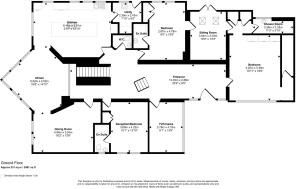
A dramatic entrance hallway immediately sets the tone, with views extending through the home and down into the atrium beyond-creating a breathtaking first impression and an immediate sense of space and serenity.
* Cinema Room
Designed for immersive viewing, this refined space features electric blackout blinds, delivering a true cinematic experience without compromising on style.
* Kitchen / Breakfast Room
Undoubtedly one of the home's defining features, the bespoke Bulthaup kitchen is complemented by premium Wolf appliances, creating a space that is both visually stunning and highly functional. A substantial central island provides informal seating and excellent storage, while expansive glazing to two elevations fills the room with natural light. A separate utility room offers discreet practicality.
* Atrium & Dining Space
The architectural heart of the home. This extraordinary triple-height glazed structure offers uninterrupted views across the gardens and beyond. A partially glazed floor and seamless connection to the formal dining room make this an exceptional setting for both quiet moments and elegant entertaining.
* Versatile Reception / Bedroom Suite
A generously proportioned and adaptable space, ideal as a guest bedroom, home office or additional reception room, complete with its own contemporary en-suite shower room.
* Self-Contained Annexe
Thoughtfully integrated yet entirely private, this two-bedroom suite (without kitchen) offers ideal accommodation for multi-generational living. Featuring two en-suite bedrooms, a sitting room, and access to a private courtyard garden, it provides independence without compromise.
Upper Floor - Private Living
Accessed via a sculptural staircase with integrated LED lighting, the upper level continues the home's design narrative, with a partially glazed landing overlooking the atrium below.
* Principal Suite
A luxurious sanctuary of impressive scale, featuring a dedicated dressing area, fitted wardrobes and a beautifully appointed en-suite bathroom with freestanding bath, walk-in shower and twin basins. Designed for both relaxation and indulgence.
* Secondary Bedroom Suite / Living Space
Currently configured as a craft and sitting area, this versatile suite includes a bedroom zone, en-suite shower room and walk-in wardrobe-ideal for teenagers or guests seeking privacy.
* Home Office
A quiet, light-filled workspace designed for productivity, with ample room for dual occupancy.
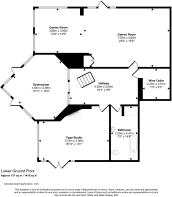
Lower Ground Floor - Wellness & Leisure
Descending to the lower level reveals a space designed entirely around wellbeing and recreation.
* Gymnasium (Lower Atrium)
Positioned within the lower section of the atrium, this unique fitness space combines exercise with inspiring garden views.
* Yoga / Studio Room
A tranquil, light-filled room with dual aspect French doors and a bespoke stone fireplace-equally suited to wellness, relaxation or additional accommodation.
* Games & Entertainment Room
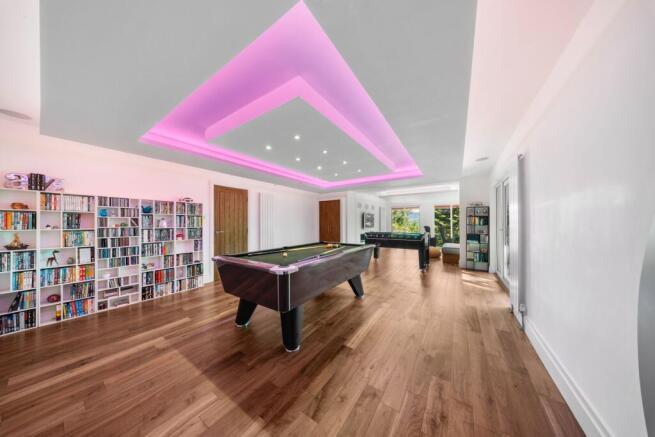
A substantial and versatile space with full-height glazing and direct garden access, currently configured for leisure and gaming.
* Bathroom & Facilities
A well-appointed four-piece bathroom, ideal for post-exercise use.
* Temperature-Controlled Wine Cellar
A dedicated space for collectors, offering both functionality and further potential for customisation.
Technology & Intelligent Living
Beyond its architectural presence, the home is equipped with an advanced and thoughtfully integrated suite of technology, enhancing both convenience and security.
* Whole-home lighting is controlled via MiBoxer and Rako systems, offering seamless operation through both app-based and wall-mounted controls, allowing tailored ambience throughout the day and evening.
* External illumination benefits from a dusk-to-dawn lighting system, providing both practicality and enhanced security.
* A comprehensive ADT remote monitoring alert system supports both fire detection and home security, offering reassurance and peace of mind.
* Integrated Hik Connect security cameras provide remote monitoring capability.
* The property is heated via two Vaillant combination boilers, ensuring efficient and reliable comfort across all three floors.
* High-performance uPVC double glazing further enhances thermal efficiency and acoustic comfort.
External Grounds
Approached via secure electric gates, the property sits within approximately 0.9 acres of beautifully maintained grounds, offering both privacy and space in abundance.
* Expansive lawns with mature planting and established trees
* A charming woodland walk along the perimeter
* Two natural wildlife ponds, plus a fish pond enhancing biodiversity
* A 'Hartley Botanical' greenhouse and garden room with multiple potential uses
* Ample driveway parking for several vehicles
There is also potential (subject to the necessary consents) to create a secondary access point and additional garaging via the adjoining lane.
Location & Connectivity
Beech Lane is widely regarded as one of Grasscroft's most desirable addresses-offering a rare blend of seclusion and accessibility. Despite its semi-rural setting, the property is within easy reach of Oldham, Manchester, and regional transport links, including rail connections and Manchester Airport.
For those seeking a peaceful retreat without sacrificing connectivity, this location strikes an exceptional balance.
Summary
This is a home of rare distinction-architecturally striking, technologically advanced, and exceptionally versatile. Whether for family living, multi-generational accommodation, or simply as a private sanctuary with wellness at its core, it offers far more than first impressions suggest.
Offered with no onward chain, early viewing is strongly recommended to fully appreciate the scale, design, setting, and intelligent living environment of this unique residence.
EPC Rating: C
Council Tax Band: G (Oldham Metropolitan Borough Council)
Tenure: Freehold
Brochures
Brochure- COUNCIL TAXA payment made to your local authority in order to pay for local services like schools, libraries, and refuse collection. The amount you pay depends on the value of the property.Read more about council Tax in our glossary page.
- Band: G
- PARKINGDetails of how and where vehicles can be parked, and any associated costs.Read more about parking in our glossary page.
- Driveway
- GARDENA property has access to an outdoor space, which could be private or shared.
- Private garden,Enclosed garden,Rear garden
- ACCESSIBILITYHow a property has been adapted to meet the needs of vulnerable or disabled individuals.Read more about accessibility in our glossary page.
- Ask agent
Beech Lane, Grasscroft, 5100 sq ft | Three Floors | Atrium | 0.9 acre gardens

Add an important place to see how long it'd take to get there from our property listings.
__mins driving to your place
Affordability

Notes
Staying secure when looking for property
Ensure you're up to date with our latest advice on how to avoid fraud or scams when looking for property online.
Visit our security centre to find out moreDisclaimer - Property reference RS0001. The information displayed about this property comprises a property advertisement. Rightmove.co.uk makes no warranty as to the accuracy or completeness of the advertisement or any linked or associated information, and Rightmove has no control over the content. This property advertisement does not constitute property particulars. The information is provided and maintained by Fine & Country, Stockport & Saddleworth. Please contact the selling agent or developer directly to obtain any information which may be available under the terms of The Energy Performance of Buildings (Certificates and Inspections) (England and Wales) Regulations 2007 or the Home Report if in relation to a residential property in Scotland.
*This is the average speed from the provider with the fastest broadband package available at this postcode. The average speed displayed is based on the download speeds of at least 50% of customers at peak time (8pm to 10pm). Fibre/cable services at the postcode are subject to availability and may differ between properties within a postcode. Speeds can be affected by a range of technical and environmental factors. The speed at the property may be lower than that listed above. You can check the estimated speed and confirm availability to a property prior to purchasing on the broadband provider's website. Providers may increase charges. The information is provided and maintained by Decision Technologies Limited. **This is indicative only and based on a 2-person household with multiple devices and simultaneous usage. Broadband performance is affected by multiple factors including number of occupants and devices, simultaneous usage, router range etc. For more information speak to your broadband provider.