De Verdun Avenue, Belton, LE12

- PROPERTY TYPE
Detached
- BEDROOMS
4
- BATHROOMS
1
- SIZE
1,389 sq ft
129 sq m
- TENUREDescribes how you own a property. There are different types of tenure - freehold, leasehold, and commonhold.Read more about tenure in our glossary page.
Freehold
Key features
- Impressive detached family home
- Sought after village location
- Four good size bedrooms
- Two reception rooms
- Large contemporary dining kitchen
- Pleasant garden conservatory
- Ground floor W.C.
- Attached double garage
- Cul-de-sac location
- Thriving village community
Description
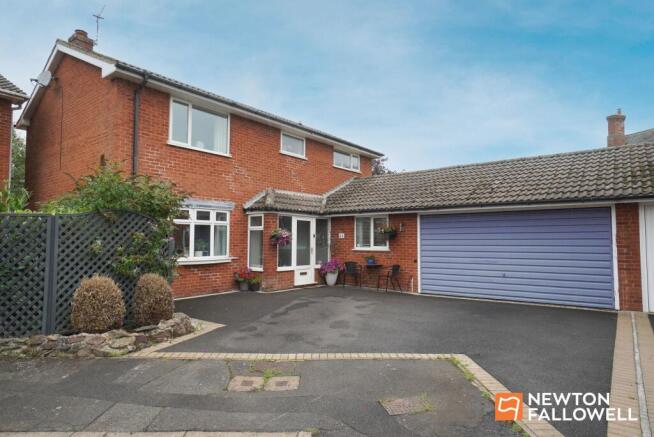
A family home with room to grow, laugh and make memories! Impressive, generous and just a little bit individual, this detached family home occupies a fantastic position at the head of a quiet cul-de-sac, within this highly sought-after and thriving village community. If you’re looking for a home where the children can grow, friends can gather, muddy shoes can be kicked off at the door and Sunday lunches can turn into long, lazy afternoons, this could be the one!
From the moment you arrive, there is a sense that this is a home designed around family life. Generously proportioned throughout, the property combines four good-sized bedrooms with a wonderfully versatile selection of living and entertaining spaces, making it particularly appealing to a young and growing family.
The internal finishes have a contemporary feel and offer a smart yet comfortable backdrop to everyday life. There is no need to choose between a house that looks good and one that works for a family, here you get a little of both. The accommodation has been thoughtfully arranged to provide spaces for everyone, whether that means quiet time with a book, children disappearing off to play, or the whole family coming together at the end of the day.
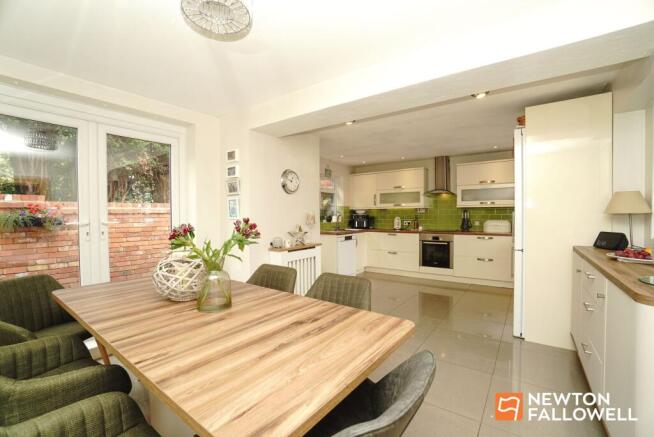
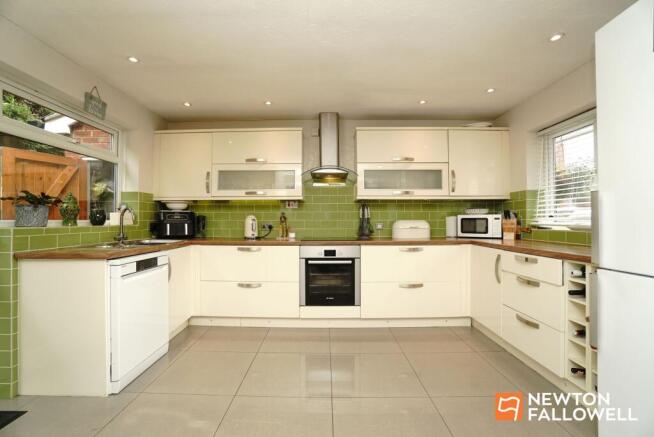
At the heart of the home is the large contemporary dining kitchen, the sort of room destined to become the social hub of the house. With plenty of space for cooking, eating, chatting and entertaining, it is perfectly suited to busy family mornings as well as relaxed evenings with friends.
Two separate reception rooms add further flexibility. Use one as a more formal sitting room and the other as a family snug, playroom, home office or somewhere to escape when someone has taken over the television! The choice is yours, and the generous proportions mean there is plenty of scope for the house to evolve as family life does. There is also a garden conservatory leading off the family room at the rear which brings the outside in and provides another lovely space to enjoy the garden throughout the seasons.
Upstairs are four good-sized bedrooms each with fitted wardrobes and providing plenty of room for children, guests and perhaps that increasingly important home-working space.
Outside, the property continues to impress! The private rear garden provides a secure and peaceful space for children to play, grown-ups to unwind and summer gatherings to spill outdoors. There is a large sundeck, lawned garden set to a mature leafy backdrop and Whether generous paved patio that leads along the side of the house connecting to the dining kitchen with its set of french doors, meaning this could make a lovely morning terrace to enjoy that cup of coffee from!
A double garage provides excellent storage and parking, with plenty of room for the family bikes, scooters, garden equipment and all those things that somehow seem to multiply once you have children!
And then there is the village itself.
One of the property's greatest attractions is the thriving community right on the doorstep. This is a location where village life really matters, with a strong sense of community and local facilities that make day-to-day family life that little bit easier and more enjoyable. The presence of a local primary school is an especially attractive feature for young families, helping to create that wonderful village atmosphere where familiar faces, school friends and neighbours are all part of everyday life.
Despite its peaceful cul-de-sac setting, the property is also exceptionally well placed for those who need to travel. There are excellent communication links to the M42, providing convenient access to the wider motorway network, while East Midlands Airport is also readily accessible, ideal for commuters, business travellers and family adventures further afield.
In short, this is much more than simply a four-bedroom detached house. It is a home with space, personality and flexibility, set within a community where families can genuinely put down roots.
EPC Rating: D
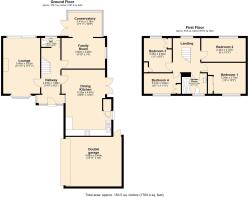
Hallway
4.49m x 1.88m
Wc
1.7m x 0.66m
Lounge
5.46m x 3.62m
Dining Kitchen
6.33m x 4.47m
Family Room
4.26m x 3m
Conservatory
3.18m x 2.41m
Bedroom 1
3.7m x 3.04m
Bedroom 2
4.35m x 2.44m
Bedroom 3
3.35m x 2.56m
Bedroom 4
3.62m x 2.01m
Shower room
2.46m x 1.41m
Double garage
5.48m x 4.88m
Parking - Double garage
Parking - Driveway
- COUNCIL TAXA payment made to your local authority in order to pay for local services like schools, libraries, and refuse collection. The amount you pay depends on the value of the property.Read more about council Tax in our glossary page.
- Band: E
- PARKINGDetails of how and where vehicles can be parked, and any associated costs.Read more about parking in our glossary page.
- Garage,Driveway
- GARDENA property has access to an outdoor space, which could be private or shared.
- Enclosed garden,Rear garden
- ACCESSIBILITYHow a property has been adapted to meet the needs of vulnerable or disabled individuals.Read more about accessibility in our glossary page.
- Ask agent
De Verdun Avenue, Belton, LE12

Add an important place to see how long it'd take to get there from our property listings.
__mins driving to your place
Affordability



Notes
Staying secure when looking for property
Ensure you're up to date with our latest advice on how to avoid fraud or scams when looking for property online.
Visit our security centre to find out moreDisclaimer - Property reference 7b666aa5-6850-4aac-955c-36b4834c330f. The information displayed about this property comprises a property advertisement. Rightmove.co.uk makes no warranty as to the accuracy or completeness of the advertisement or any linked or associated information, and Rightmove has no control over the content. This property advertisement does not constitute property particulars. The information is provided and maintained by Newton Fallowell, Loughborough. Please contact the selling agent or developer directly to obtain any information which may be available under the terms of The Energy Performance of Buildings (Certificates and Inspections) (England and Wales) Regulations 2007 or the Home Report if in relation to a residential property in Scotland.
*This is the average speed from the provider with the fastest broadband package available at this postcode. The average speed displayed is based on the download speeds of at least 50% of customers at peak time (8pm to 10pm). Fibre/cable services at the postcode are subject to availability and may differ between properties within a postcode. Speeds can be affected by a range of technical and environmental factors. The speed at the property may be lower than that listed above. You can check the estimated speed and confirm availability to a property prior to purchasing on the broadband provider's website. Providers may increase charges. The information is provided and maintained by Decision Technologies Limited. **This is indicative only and based on a 2-person household with multiple devices and simultaneous usage. Broadband performance is affected by multiple factors including number of occupants and devices, simultaneous usage, router range etc. For more information speak to your broadband provider.