
The Green - No Chain

- PROPERTY TYPE
Semi-Detached
- BEDROOMS
3
- BATHROOMS
1
- SIZE
Ask agent
- TENUREDescribes how you own a property. There are different types of tenure - freehold, leasehold, and commonhold.Read more about tenure in our glossary page.
Freehold
Key features
- No Chain
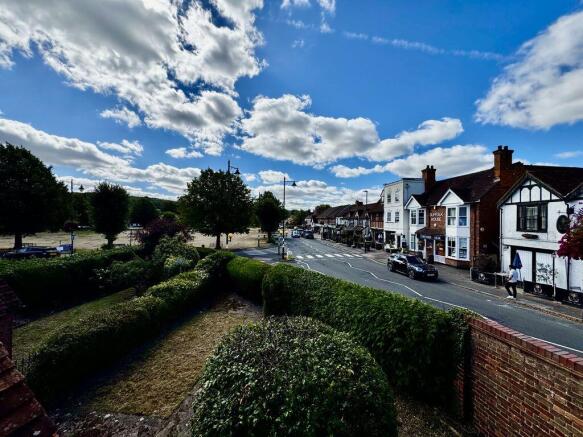
- Great Views over The Green
- Detached Double Garage
- Large Plot and Garden
- Off Road Parking
- Three Double Bedrooms
- Three Reception Rooms
- Grade II Listed
- Stunning Inglenook Fireplace
- New Boiler and Recent Electrical Improvments
Description
Stepping inside, Spicers Cottage immediately reveals its personality, with a wealth of original character and beautifully varied accommodation arranged over split levels. The principal reception space is particularly impressive, incorporating two open fireplaces, including a magnificent inglenook with original bread oven inside and outside, creating a wonderfully warm and atmospheric focal point and with beautiful wooden beams on the ceiling.
The generous reception area offers a series of flexible zones, providing the opportunity to create distinct areas for formal dining, comfortable everyday sitting, playroom or family space and a home office, depending upon individual requirements. The versatility of this space makes the house equally suited to relaxed family living or entertaining.
The accommodation continues with three well-proportioned double bedrooms, together with a family bathroom and downstairs cloakroom. The split-level arrangement and differing ceiling heights add considerably to the character and individuality of the property, creating a home that feels quite unlike a conventional modern house.
Outside, the property enjoys one of its most significant and unusual advantages. A driveway to the rear leads to a detached double garage, one of only a handful of properties around Wooburn Green to benefit from such a facility. The garage also has a vaulted roof and internal staircase leading to the substantial space above, offering exciting potential for those looking to create a dedicated home office, studio, gym or hobby room, subject of course to the necessary consents. The front garden is substantial, private and fully enclosed with high hedge borders and secure with gates to the front and back so the pets and children can't get out! The front is predominantly laid to lawn with with a large par area to capture the evening sun as it sets to the west. Gated side access leads to the rear garden which also has a large level lawn area which used to be a swimming pool and a garden pond remains to the side of the house, plus its own fabulous characterful well! To the rear of the garden is quite a new summer house shed perfect as a garden reading nook and all around the rear and other side of the property is a large patio area on two levels with timber fence borders and fruit trees.
The location is quite exceptional. The village green is quite literally on the doorstep, with its open outlook providing a wonderful sense of space and a picturesque setting that is rarely available so close to everyday amenities. Wooburn Green offers an impressive range of facilities within a few moments' walk, including a doctor's surgery, dentist, pharmacy, beauticians, barbers and hairdressers, dog groomers, café, bakery, Tesco Express, restaurants and traditional pubs. It is difficult to imagine a more convenient village lifestyle.
Despite its central position, the house retains an unmistakable sense of home, with the Green providing a beautiful outlook from the property and an ever-changing backdrop throughout the seasons.
This is a truly special and highly individual home, combining period character, an exceptional village setting, flexible accommodation and remarkably good parking and garaging. Viewing is highly recommended to fully appreciate the charm, versatility and potential this rare property has to offer.
N.BWe are required by law to conduct anti-money laundering checks on all those buying a property. Whilst we retain responsibility for ensuring checks and any ongoing monitoring are carried out correctly, the initial checks are carried out on our behalf by Lifetime Legal who will contact you once you have had an offer accepted on a property you wish to buy. The cost of these checks in £75(incl. VAT), which covers the cost of obtaining relevant data and any manual checks and monitoring which might be required. This fee will need to be paid by you in advance of issuing a memorandum of sale, directly to Lifetime legal, and is non-refundable. We will receive some of the fee taken by Lifetime Legal to compensate for its role in the provision of these checks.
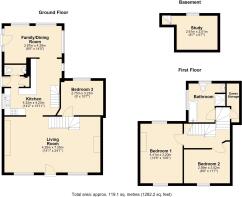
Living Room
Two times leaded light windows to front aspect, front door, large brick built inglenook fireplace with solid fuel burner, feature brick built fireplace with wooden mantle, built-in shelving, television point, telephone point. Exposed beams, stairs rising to middle & first floor
Kitchen
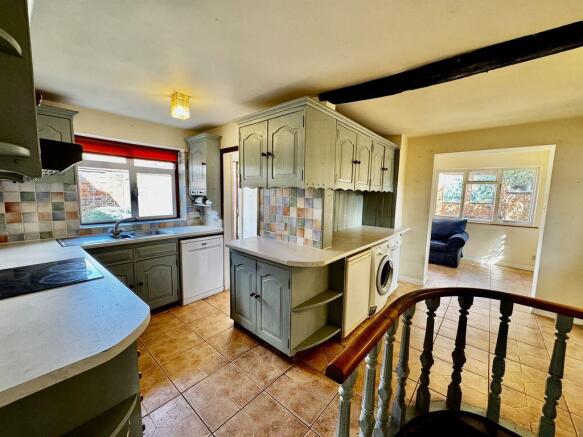
Fitted with a range of base & eye level units with roll top work surfaces, incorporating a one & a half bowl sink with mixer tap & drainer. Four ring electric hob with fitted extractor overhead, built in oven, space & plumbing for dishwasher, space for under the counter fridge/freezer, space and plumbing for washing machine, space tumble dryer, radiator, tiled floors, dual aspect windows to both sides, stairs leading down to study
Family/Dining Room
Electric heater, triple aspect to both sides & rear, glazed door to rear garden
Inner Lobby
Tiled floors, cupboard housing metres & a fuse board
Cloakroom
Low level WC, wash hand basin with storage under, wall mounted Worcester boiler
Study
Tile floors, radiator, half height window to rear aspect
Bedroom 3
Window to rear aspect, radiator
First Floor Landing
Exposed beams, fitted shelving
Bedroom 1
Dual aspect to front & rear, exposed beams, feature fireplace radiator, fitted shelving
Bedroom 2
Leaded light window to front aspect, radiator, loft hatch, exposed beams
Family Bathroom
Panel enclosed bath with mixer tap, shower cubicle with raindrop showerhead & glass sliding door, low level WC, wash hand basin with storage under, radiator, dual aspect to side & rear with frosted window, fully tiled walls, storage alcove
Outside
Front garden
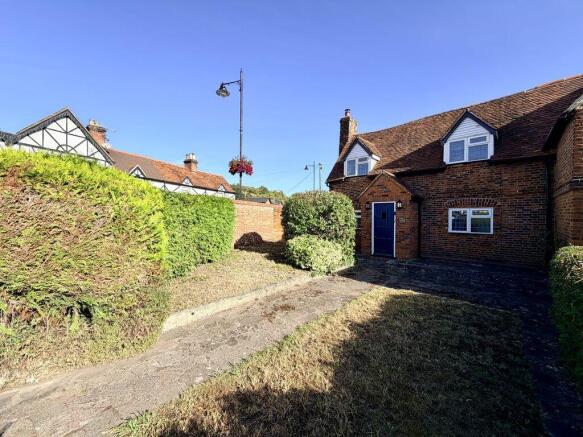
Secure and private with tall hedges, and a gate to the front access right onto The Green side. Predominantly laid to lawn with a flint built planter bed and from patio under the living room window, perfect for evening sunshine!
Rear Garden
Gated side access and access to the parking at the rear, the garden is a great size and used to have a swimming pool in! It is predominantly laid to lawn with a small pond and its own fabulous well! There is a large patio area to the rear which spans the back of the house and around the side too providing great entertaining space. There is also access into the double garage and a new small summer house style shed.
Double Garage
Accessed via the private lane to the rear of the property off Wycombe Lane the garage is substantial with a double up and over door, light, power, windows to the rear looking into the garden and stairs up to what could be converted with additional floor supports and joists into a fabulous home office, gym or teenagers retreat or man cave!! It has been used as storage space to date but is a great size with wonderful potential!
Parking
Accessed via a private drive to the rear of the property off Wycombe lane there is off road private parking for 2 vehicles and access to the double garage with parking for 2 more cars!
Brochures
Full Details- COUNCIL TAXA payment made to your local authority in order to pay for local services like schools, libraries, and refuse collection. The amount you pay depends on the value of the property.Read more about council Tax in our glossary page.
- Band: F
- PARKINGDetails of how and where vehicles can be parked, and any associated costs.Read more about parking in our glossary page.
- Yes
- GARDENA property has access to an outdoor space, which could be private or shared.
- Yes
- ACCESSIBILITYHow a property has been adapted to meet the needs of vulnerable or disabled individuals.Read more about accessibility in our glossary page.
- Ask agent
Energy performance certificate - ask agent

Add an important place to see how long it'd take to get there from our property listings.
__mins driving to your place
Affordability

About Crendon House, Wooburn Green
Suffolk House The Green, Wooburn Green, HP10 0EU



Notes
Staying secure when looking for property
Ensure you're up to date with our latest advice on how to avoid fraud or scams when looking for property online.
Visit our security centre to find out moreDisclaimer - Property reference 12613275. The information displayed about this property comprises a property advertisement. Rightmove.co.uk makes no warranty as to the accuracy or completeness of the advertisement or any linked or associated information, and Rightmove has no control over the content. This property advertisement does not constitute property particulars. The information is provided and maintained by Crendon House, Wooburn Green. Please contact the selling agent or developer directly to obtain any information which may be available under the terms of The Energy Performance of Buildings (Certificates and Inspections) (England and Wales) Regulations 2007 or the Home Report if in relation to a residential property in Scotland.
*This is the average speed from the provider with the fastest broadband package available at this postcode. The average speed displayed is based on the download speeds of at least 50% of customers at peak time (8pm to 10pm). Fibre/cable services at the postcode are subject to availability and may differ between properties within a postcode. Speeds can be affected by a range of technical and environmental factors. The speed at the property may be lower than that listed above. You can check the estimated speed and confirm availability to a property prior to purchasing on the broadband provider's website. Providers may increase charges. The information is provided and maintained by Decision Technologies Limited. **This is indicative only and based on a 2-person household with multiple devices and simultaneous usage. Broadband performance is affected by multiple factors including number of occupants and devices, simultaneous usage, router range etc. For more information speak to your broadband provider.