
Nye, Hewish, North Somerset, BS24

- PROPERTY TYPE
Detached
- BEDROOMS
5
- BATHROOMS
4
- SIZE
4,196-6,339 sq ft
390-589 sq m
- TENUREDescribes how you own a property. There are different types of tenure - freehold, leasehold, and commonhold.Read more about tenure in our glossary page.
Freehold
Key features
- Newly fitted 19’11 kitchen and new utility room
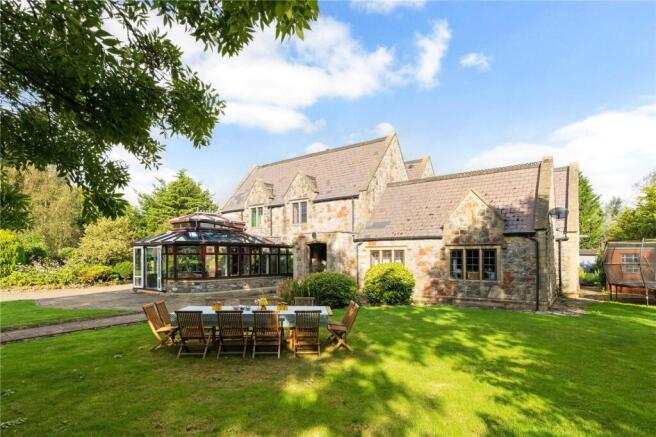
- Elegant galleried drawing room and large conservatory
- Neville Johnson home office
- Principal bedroom suite with solid wood wall to wall wardrobes
- Four further bedrooms and three bathrooms
- Underfloor heating throughout
- Double garage with studio room above
- Spacious annexe known as ‘The Bothy’ overlooking the lake
- Grounds of 3.62 acres
- EPC Rating = C
Description
Description
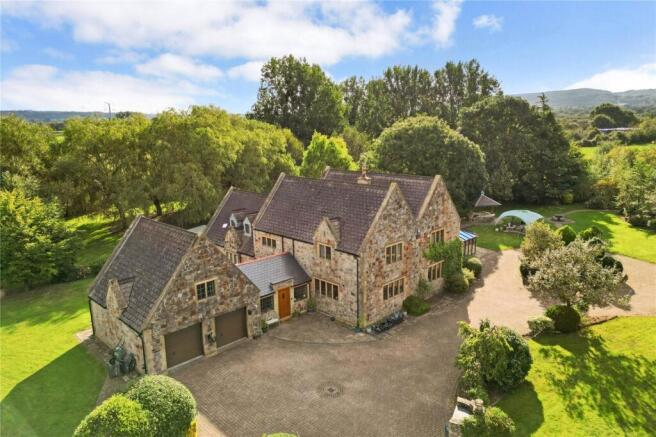
In recent years this superb country home has been significantly enhanced by the current owners to create an exceptional family residence, perfectly befitting its idyllic Somerset setting. Surrounded by glorious open countryside and resembling a traditional manor house, it may come as a surprise to learn that the property was constructed in 1983. Thoughtfully designed using local stone elevations and handsome mullioned windows, the house sits beautifully within its grounds and blends seamlessly with the surrounding farmland.
Quality craftsmanship is evident throughout, with features including an elegant Tulip wood staircase and matching window sills. Subsequent improvements have brought the property firmly into the modern era, most notably through the installation of a superb contemporary kitchen and utility room, bespoke Neville Johnson fitted furniture including a home office and principal bedroom wardrobes, and beautiful engineered wood flooring to the lounge and hallway. The standout addition is undoubtedly the impressive two-bedroom bothy, constructed in 2018 and positioned beside the lake. Offering spacious and fully self-contained accommodation, it is ideally suited to multi-generational living, guest accommodation or as a potential income-generating holiday let.
The principal house provides highly versatile accommodation, with bathrooms upgraded to an excellent standard. These include an exceptional ground floor bathroom and wet room finished in Mandarin Stone, together with a luxurious principal en suite featuring a Jacuzzi bath and marble wall and floor finishes. Bedroom Two benefits from a mezzanine level, fitted wardrobes and an additional shower room, creating an ideal retreat for teenagers or guests. The principal bedroom is a particularly magnificent space extending to over 34 feet in length, complemented by a vaulted ceiling and exposed roof trusses that evoke the character of a much older country house.
The property enjoys underfloor heating throughout, while a Minster fireplace with an efficient wood-burning stove provides an attractive focal point to the drawing room. All windows are double glazed, further enhancing comfort and efficiency.
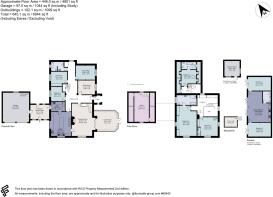
A key strength of the property is the flexibility it affords future owners. Bedrooms are arranged across both the ground and first floors, lending themselves perfectly to families with older children, dependent relatives or multi-generational living. The ground floor accommodation could readily be adapted to provide a self-contained living area if required, while the studio above the garage offers further scope for home working, hobbies or ancillary accommodation.
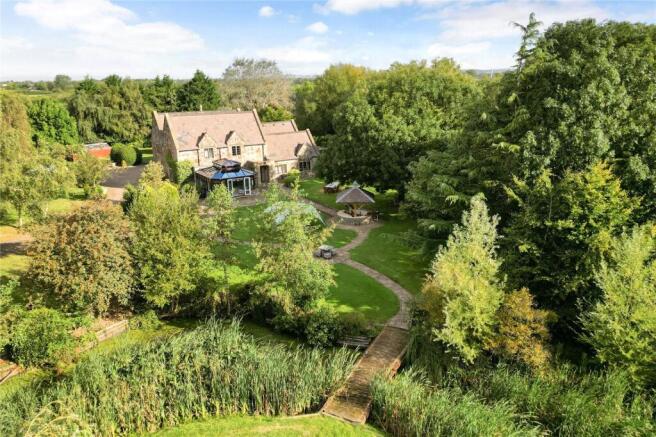
The house is discreetly positioned well back from a quiet country lane and is surrounded by extensive level grounds. An impressive stone-pillared gated entrance opens onto a sweeping driveway that passes alongside the lake before arriving at a generous turning area and integral double garage. The lake itself forms a particularly attractive feature of the grounds, providing a haven for wildlife and incorporating an ornamental wooden bridge leading to a charming central island.
A former well has been imaginatively repurposed as an outdoor entertaining space, complete with internal walls, tiled flooring and stone shelving, creating a unique setting for al fresco dining and gatherings. Beyond the main house are a summer house or cabin and a greenhouse, while expansive lawns are interspersed with mature specimen trees, colourful shrub borders and a small copse. From many vantage points there are far-reaching views across the surrounding countryside towards the distant Mendip Hills.
Location
The property is approximately two miles from both the A370 and A38, providing swift access to Junction 21 of the M5, approximately five miles away, as well as Bristol Airport.
Day-to-day shopping is catered for in the nearby villages of Winscombe (1.8 miles), Sandford (1.5 miles) and Congresbury (4 miles). A farm shop is available at Puxton Park, just three miles away, while more extensive shopping, leisure and commercial facilities can be found in Weston-super-Mare (7.5 miles) and Bristol (15 miles).
Primary schooling is available in Sandford and Winscombe, with state secondary education at Churchill Academy & Sixth Form. There is also an excellent choice of independent schools in the region, including Sidcot School, Millfield School, Wells Cathedral School and a number of highly regarded schools in Bristol.
Square Footage: 4,196 sq ft
Acreage: 3.62 Acres
Additional Info
Mains water
Mains electricity
Mains drainage
Oli central heating
Some images were taken more than six months ago
Brochures
Web DetailsParticulars- COUNCIL TAXA payment made to your local authority in order to pay for local services like schools, libraries, and refuse collection. The amount you pay depends on the value of the property.Read more about council Tax in our glossary page.
- Band: G
- PARKINGDetails of how and where vehicles can be parked, and any associated costs.Read more about parking in our glossary page.
- Yes
- GARDENA property has access to an outdoor space, which could be private or shared.
- Yes
- ACCESSIBILITYHow a property has been adapted to meet the needs of vulnerable or disabled individuals.Read more about accessibility in our glossary page.
- Ask agent

Add an important place to see how long it'd take to get there from our property listings.
__mins driving to your place
Affordability


Notes
Staying secure when looking for property
Ensure you're up to date with our latest advice on how to avoid fraud or scams when looking for property online.
Visit our security centre to find out moreDisclaimer - Property reference COS260261. The information displayed about this property comprises a property advertisement. Rightmove.co.uk makes no warranty as to the accuracy or completeness of the advertisement or any linked or associated information, and Rightmove has no control over the content. This property advertisement does not constitute property particulars. The information is provided and maintained by Savills, Clifton. Please contact the selling agent or developer directly to obtain any information which may be available under the terms of The Energy Performance of Buildings (Certificates and Inspections) (England and Wales) Regulations 2007 or the Home Report if in relation to a residential property in Scotland.
*This is the average speed from the provider with the fastest broadband package available at this postcode. The average speed displayed is based on the download speeds of at least 50% of customers at peak time (8pm to 10pm). Fibre/cable services at the postcode are subject to availability and may differ between properties within a postcode. Speeds can be affected by a range of technical and environmental factors. The speed at the property may be lower than that listed above. You can check the estimated speed and confirm availability to a property prior to purchasing on the broadband provider's website. Providers may increase charges. The information is provided and maintained by Decision Technologies Limited. **This is indicative only and based on a 2-person household with multiple devices and simultaneous usage. Broadband performance is affected by multiple factors including number of occupants and devices, simultaneous usage, router range etc. For more information speak to your broadband provider.