Kielder Court, Lytham

- PROPERTY TYPE
Terraced
- BEDROOMS
1
- BATHROOMS
1
- SIZE
Ask agent
- TENUREDescribes how you own a property. There are different types of tenure - freehold, leasehold, and commonhold.Read more about tenure in our glossary page.
Freehold
Key features
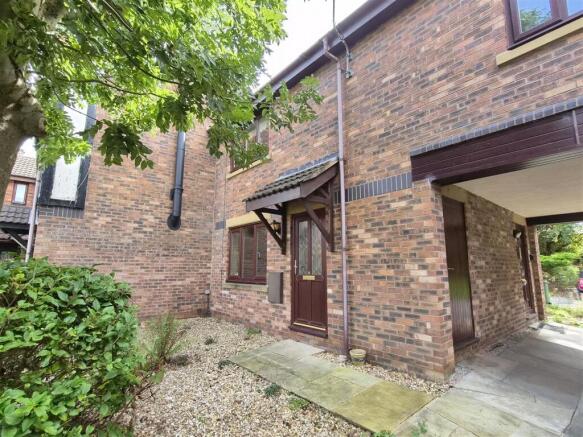
- Modern Mid Mews House
- Within Close Reach of Lytham Town Centre
- Lounge
- Fitted Kitchen
- First Floor Double Bedroom
- Bathroom/WC
- Rear Enclosed Sunny Garden
- Allocated Parking Space
- Electric Heating & Double Glazing
- Freehold, Council Tax Band B, EPC D
Description
Private Self Contained Entrance - Approached through a replacement uPVC outer door with obscure double glazed panelling.
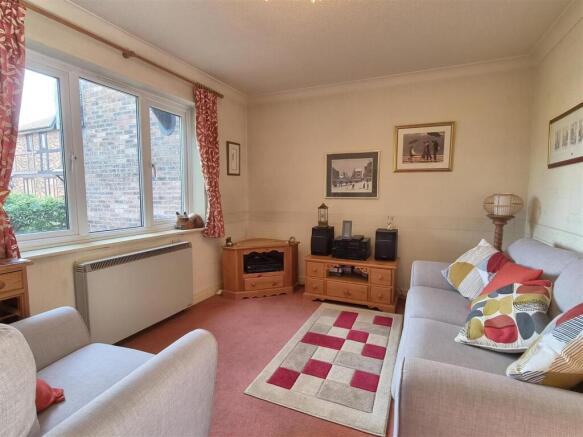
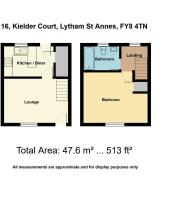
Lounge - 4.42m x 3.07m (14'6 x 10'1) - Spacious full width reception room with double glazed window with two opening lights overlooks the front private garden. Two slim line night storage heaters. Coved ceiling. Staircase leads off with balustrade and hand rail.
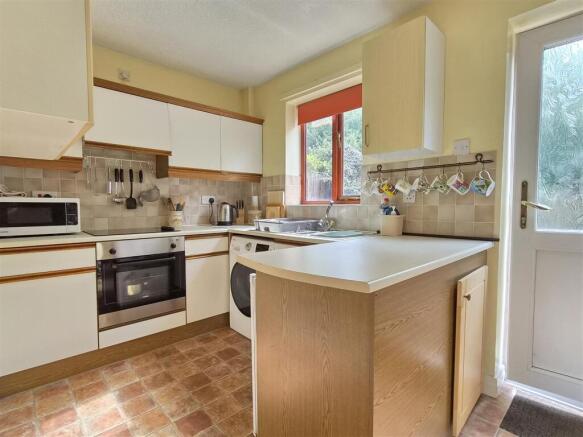
Kitchen - 3.43m x 2.03m (11'3 x 6'8) - With part ceramic tiled walls. Range of wall and floor mounted cupboards and drawers. Laminated working surfaces. Matching peninsula unit. Inset one & a half bowl stainless steel sink unit with chrome mixer tap. Plumbing facilities for automatic washing machine. Built in appliances comprise: Ignis electric oven. Matching four ring ceramic hob.Double glazed window with opening light overlooks the rear garden. UPVC outer door with upper obscure double glazed panel. Slim line night storage heater. Door reveals a walk in under stair cloaks/store cupboard with over head light, shelving and power sockets ideal for a freezer etc.
First Floor - Approached from the previously described staircase leading to the upper landing with uPVC double glazed opening window overlooking the rear south facing garden. Matching balustrade. Access to loft.
Bedroom - 4.42m x 3.53m (14'6 x 11'7) - Spacious double bedroom with uPVC double glazed window with fitted roller blind and two opening lights enjoys views of the block paved close with side mature trees. Slim line night storage heater. Bulk head airing cupboard with insulated hot water cylinder and adjoining storage.
Bathroom/Wc - 2.69m x 1.63m (8'10 x 5'4) - With ceramic tiled walls. Three piece coloured suite comprises: panelled bath with a Bristan electric shower and pivoting shower screen. Pedestal wash hand basin with strip light above incorporating a shaving point. The suite is completed by a low level WC. Obscure double glazed opening outer window with roller blind. Ceiling extractor fan. Dimplex wall mounted convector heater.
Central Heating - The property has electric night storage heating supplemented by a Dimplex convector heater in the bathroom and having an electric immersion heater for domestic hot water.
Double Glazing - Where previously described the windows have been replaced with uPVC DOUBLE GLAZED units with the exception of the kitchen which is double glazed in a timber frame.
Outside - To the front of the property the garden has been laid for ease of maintenance with stone chipped area's and paved pathway, front hedging and mature tree. External electric meter and water meter.
To the rear there is a delightful 'cottage' garden with paving and stone chipped area's, having useful garden store shed. Note: Due to it's situation the garden enjoys a very sunny and private aspect. To the rear of the property there is a common grassed area which is maintained by the council.
Off Road Parking - To the rear of the property there is a dedicated parking area and there is a single car parking space allocated to the property which is the second space on the left.
Tenure Freehold/Council Tax - The site of the property is held Freehold. Council Tax Band B
Location - The property is situated on this small select development known as 'The Glades' constructed in the 1990s being within 100 yards from the bus stop giving easy access into the centre of Lytham but the property is also within a 10 minute walking distance.
Lytham town centre is well known throughout Lancashire for it's comprehensive shopping facilities, restaurants, cafes and 'Lytham Green' with the Ribble Estuary.
Viewing Recommended
No Onward Chain -
Title Plan -
The Guild - John Ardern & Company are proud to announce that we have been appointed as the only Estate Agent practice in the South Fylde to be appointed as members of 'The Guild of Property Professionals'. As well as a network of carefully chosen independent Estate Agents throughout the UK, we now have an associated London office, 121 Park Lane, Mayfair with our own dedicated telephone number: - . Outside the office, there are four touch screens enabling interested clients to access all our displayed properties. The website address is
Internet & Email Address - All properties being sold through John Ardern & Company can be accessed and full colour brochures printed in full, with coloured photographs, on the internet: rightmove.com, onthemarket.com, Email Address:
Viewing The Property - Strictly by appointment through 'John Ardern & Company'.
Digital Markets, Competition & Consumers Act 2024 - John Ardern & Company for themselves and their clients declare that they have exercised all due diligence in the preparation of these details but can give no guarantee as to their veracity or correctness. Any electrical or other appliances included have not been tested, neither have drains, heating, plumbing and electrical installations. All purchasers are recommended to carry our their own investigations before contract. Details Prepared September 2026
Brochures
Kielder Court, Lytham Brochure- COUNCIL TAXA payment made to your local authority in order to pay for local services like schools, libraries, and refuse collection. The amount you pay depends on the value of the property.Read more about council Tax in our glossary page.
- Band: B
- PARKINGDetails of how and where vehicles can be parked, and any associated costs.Read more about parking in our glossary page.
- Communal
- GARDENA property has access to an outdoor space, which could be private or shared.
- Yes
- ACCESSIBILITYHow a property has been adapted to meet the needs of vulnerable or disabled individuals.Read more about accessibility in our glossary page.
- Ask agent
Kielder Court, Lytham

Add an important place to see how long it'd take to get there from our property listings.
__mins driving to your place
Affordability
About John Ardern Estate Agents, Lytham
6 Park Street, Lytham, Lytham St. Annes, FY8 5LU



Notes
Staying secure when looking for property
Ensure you're up to date with our latest advice on how to avoid fraud or scams when looking for property online.
Visit our security centre to find out moreDisclaimer - Property reference 34916749. The information displayed about this property comprises a property advertisement. Rightmove.co.uk makes no warranty as to the accuracy or completeness of the advertisement or any linked or associated information, and Rightmove has no control over the content. This property advertisement does not constitute property particulars. The information is provided and maintained by John Ardern Estate Agents, Lytham. Please contact the selling agent or developer directly to obtain any information which may be available under the terms of The Energy Performance of Buildings (Certificates and Inspections) (England and Wales) Regulations 2007 or the Home Report if in relation to a residential property in Scotland.
*This is the average speed from the provider with the fastest broadband package available at this postcode. The average speed displayed is based on the download speeds of at least 50% of customers at peak time (8pm to 10pm). Fibre/cable services at the postcode are subject to availability and may differ between properties within a postcode. Speeds can be affected by a range of technical and environmental factors. The speed at the property may be lower than that listed above. You can check the estimated speed and confirm availability to a property prior to purchasing on the broadband provider's website. Providers may increase charges. The information is provided and maintained by Decision Technologies Limited. **This is indicative only and based on a 2-person household with multiple devices and simultaneous usage. Broadband performance is affected by multiple factors including number of occupants and devices, simultaneous usage, router range etc. For more information speak to your broadband provider.