Clarendon Terrace, Brighton, BN2

- PROPERTY TYPE
Flat
- BEDROOMS
4
- BATHROOMS
2
- SIZE
1,990 sq ft
185 sq m
Key features
- GUIDE PRICE £1,250,000 - £1,500,000
- EXCEPTIONALLY FINISHED 3/4 BEDROOMS
- FIRST FLOOR MANSION FLAT WITH LIFT ACCESS
- GARAGE AND OFF STREET PARKING
- CHAIN FREE
- STUNNING SEAVIEWS FROM LOUNGE AND PRIMARY SUITE
- LARGE KITCHEN DINING ROOM
- LARGE SOUTH FACING BLACONY
- DESIRABLE KEMPTOWN LOCATION
- GRADE II LISTED SHARE OF FREEHOLD
Description
***GUIDE PRICE £1,250,000-£1,500,000***
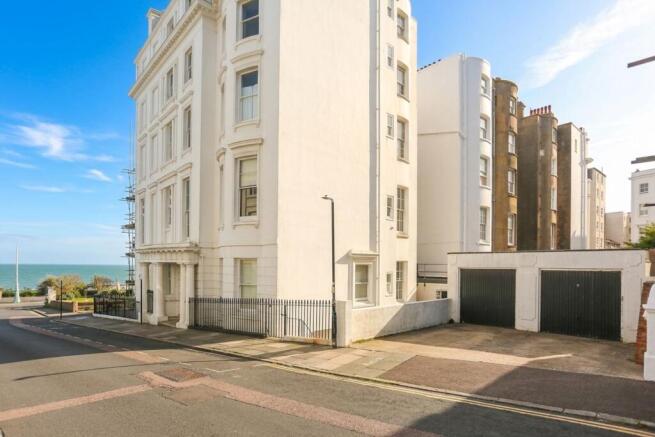
A striking example of late Georgian architecture, 5-6 Clarendon Terrace occupies an enviable position overlooking Brighton’s seafront. Originally constructed in the 1850s as grand townhouses forming part of a terrace built by Cheesemans for William Percival Boxall, this elegant stucco building retains an exceptional sense of period grandeur, with imposing Doric columns, tall sash windows and decorative cast iron railings.
Occupying the first floor at the end of the terrace, this exceptional apartment enjoys an unusually privileged position, with two balconies and far-reaching views extending across the seafront, sea and Brighton cityscape.
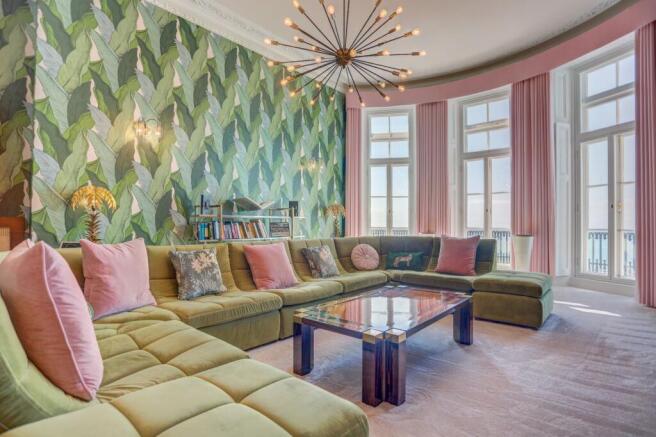
Inside, a meticulous and exacting renovation has created a sophisticated, highly individual home where original Regency detailing is beautifully juxtaposed with a glamorous, maximalist aesthetic. Art Deco-inspired wall coverings, feature lighting and rich American Walnut panelling sit alongside ornate ceiling roses, decorative coving and other period details, creating interiors that are both dramatic and effortlessly elegant.
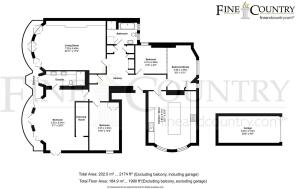
The magnificent sitting room is undoubtedly a centrepiece, with three tall windows arranged around the projecting bow, framing uninterrupted southerly views across the sea. Original wooden shutters remain fully operational, while bespoke walnut panelling conceals the television and backlit alcoves provide the perfect setting for objets d’art.
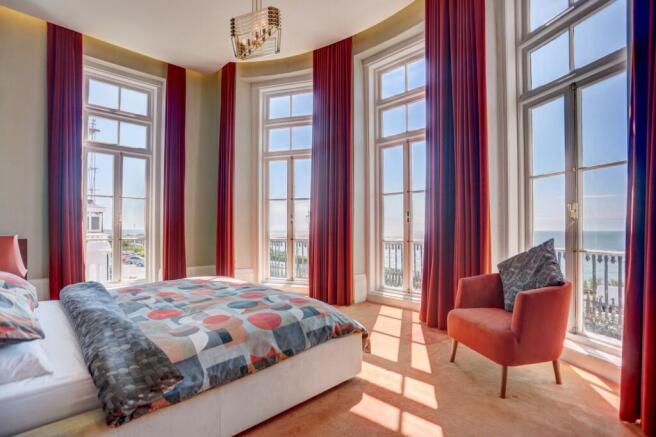
The principal bedroom occupies the second projecting bay and enjoys equally impressive sea views. The room comes with a beautifully concealed walk-in wardrobe, and a luxurious en suite shower room, which in turn provides direct access to the balcony.
At the rear, the kitchen is equally impressive, finished with rich black American Walnut cabinetry and panelling, a suite of Miele appliances, a charming window seat and a substantial island with seating on two sides. A bespoke central lighting installation provides a striking focal point.
Throughout the apartment, no detail has been overlooked. Premium additions include extensive soundproofing to the floors and windows, air conditioning, exceptional storage within the entrance hall and loft space above, together with a dramatic living wall within the principal bathroom.
A wraparound balcony extends across the front of the apartment, facing due south and capturing magnificent views across Brighton Beach towards the Palace Pier and beyond. It provides a wonderful private setting from which to enjoy the ever-changing seafront, from the first light of morning through to the glittering lights of the city after dark.
The setting is equally compelling. With the seafront on the doorstep, there are endless opportunities to enjoy Brighton’s coastal lifestyle, from morning swims and watersports to leisurely walks along the promenade and beach. The cafés, restaurants, boutiques and cultural attractions of central Brighton are also readily accessible.
The apartment further benefits from lift access, video entryphone, a garage and an allocated parking space, while the owners also hold a share of the freehold.
Clarendon Terrace is quietly set back from Marine Parade in a commanding position overlooking the sea, surrounded by some of Brighton’s finest Regency architecture. The nearby streets offer an excellent selection of independent cafés, restaurants and boutiques, while central Brighton is approximately 1.2 miles away. Brighton Marina, with its extensive shopping, dining and leisure facilities, is approximately one mile away.
Brighton Station, approximately 1.8 miles away, provides fast and direct rail services to London and Gatwick Airport, making this a particularly compelling proposition for those seeking an elegant coastal home with excellent connectivity.
TENURE & OUTGOINGS
SHARE OF FREEHOLD
Grade II listed
Length of lease years: 987
Reserve Fund: £399 PA
Annual Service Charge £3,992 PA
Council Tax Band – F
This information has been provided by the seller. Please obtain verification via your legal representative.
Broadband & Mobile Phone Coverage – Prospective buyers should check the Ofcom Checker website
Planning Permissions - Please check the local authority website for any planning permissions that may affect this property or properties close by.
Parking - Garage
- COUNCIL TAXA payment made to your local authority in order to pay for local services like schools, libraries, and refuse collection. The amount you pay depends on the value of the property.Read more about council Tax in our glossary page.
- Band: F
- PARKINGDetails of how and where vehicles can be parked, and any associated costs.Read more about parking in our glossary page.
- Garage
- GARDENA property has access to an outdoor space, which could be private or shared.
- Ask agent
- ACCESSIBILITYHow a property has been adapted to meet the needs of vulnerable or disabled individuals.Read more about accessibility in our glossary page.
- Ask agent
Energy performance certificate - ask agent

Add an important place to see how long it'd take to get there from our property listings.
__mins driving to your place

Notes
Staying secure when looking for property
Ensure you're up to date with our latest advice on how to avoid fraud or scams when looking for property online.
Visit our security centre to find out moreDisclaimer - Property reference f3878f47-4942-4a42-9d40-469dd143c366. The information displayed about this property comprises a property advertisement. Rightmove.co.uk makes no warranty as to the accuracy or completeness of the advertisement or any linked or associated information, and Rightmove has no control over the content. This property advertisement does not constitute property particulars. The information is provided and maintained by Fine & Country, Hove. Please contact the selling agent or developer directly to obtain any information which may be available under the terms of The Energy Performance of Buildings (Certificates and Inspections) (England and Wales) Regulations 2007 or the Home Report if in relation to a residential property in Scotland.
*This is the average speed from the provider with the fastest broadband package available at this postcode. The average speed displayed is based on the download speeds of at least 50% of customers at peak time (8pm to 10pm). Fibre/cable services at the postcode are subject to availability and may differ between properties within a postcode. Speeds can be affected by a range of technical and environmental factors. The speed at the property may be lower than that listed above. You can check the estimated speed and confirm availability to a property prior to purchasing on the broadband provider's website. Providers may increase charges. The information is provided and maintained by Decision Technologies Limited. **This is indicative only and based on a 2-person household with multiple devices and simultaneous usage. Broadband performance is affected by multiple factors including number of occupants and devices, simultaneous usage, router range etc. For more information speak to your broadband provider.