
Lower Lane, Chinley, SK23

- PROPERTY TYPE
Detached
- BEDROOMS
3
- BATHROOMS
2
- SIZE
710 sq ft
66 sq m
- TENUREDescribes how you own a property. There are different types of tenure - freehold, leasehold, and commonhold.Read more about tenure in our glossary page.
Freehold
Key features
- Three Bedroom Recently Modernised Detached House
- Known as 'The Old Telephone Exchange'
- Versatile Accommodation
- Individually Controlled Underfloor Heating Throughout The Ground Floor
- Modern Kitchen and Bathrooms
- Driveway Parking For Five Cars
- Situated in the Heart of Chinley
- New Oak Internal Doors Throughout
- Double Sided Log Burner
- Double Glazing / Gas Central Heating / EPC Rated: C
Description
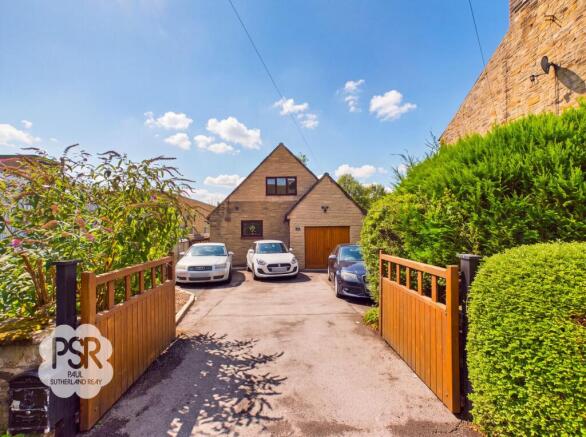
Externally, the property boasts a delightful south-facing paved rear garden that enjoys sunlight throughout the day. Large flower borders with established planting provide a charming backdrop and offer an exciting blank canvas for a budding gardener to personalise. The secure, gated tarmac driveway is framed by attractive border planting, enhancing the home’s kerb appeal and providing a welcoming approach. Ample off-road parking for up to five vehicles is available, making it ideal for families with multiple cars or for hosting guests. The combination of secure parking and beautifully maintained outdoor space ensures a perfect balance of practicality and enjoyment. This property truly offers a rare opportunity to acquire a modernised home with generous outside space, all within a sought-after village location. EPC TBC.
EPC Rating: C
Lounge
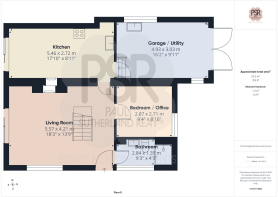
5.57m x 4.21m
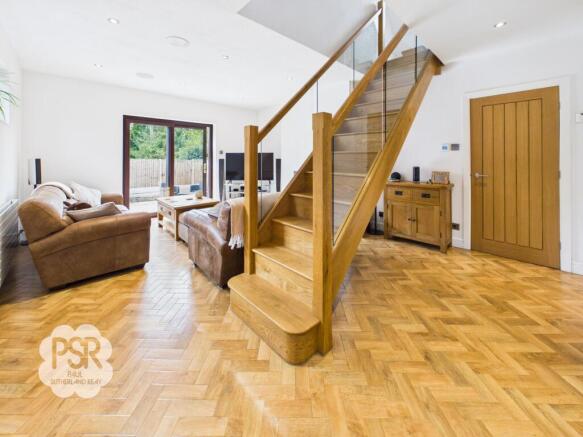
A generous, light-filled space centered around a bespoke handmade oak staircase rising to the first floor and an impressive double-sided log burner. Natural light fills the room through double glazed uPVC high-level side windows and double glazed uPVC sliding French doors that open directly onto the rear garden. The interior is finished with stylish Karndean herringbone flooring featuring individually controlled underfloor heating, complemented by two radiators to ensure year-round comfort.
Downstairs Bathroom
2.84m x 1.35m
A smartly appointed bathroom featuring a walk-in shower cubicle with a mixer shower, a pedestal sink with a mixer tap, and a low level push-flush WC. Part tiled walls are complemented by a continuation of the Karndean herringbone flooring with underfloor heating, while a high-level frosted double glazed uPVC window to the side aspect provides privacy and natural light. Recessed downlighters, a radiator and an extractor fan complete the space.
Bedroom Three / Office
2.87m x 2.71m
Bright and welcoming, this space features high-level double glazed uPVC windows to the front aspect, filling the room with natural light. The interior showcases a continuation of the Karndean herringbone flooring featuring individually controlled underfloor heating, thoughtfully illuminated by recessed downlighters and complemented by an additional radiator to ensure year-round comfort.
Kitchen / Dining Room
5.46m x 2.72m
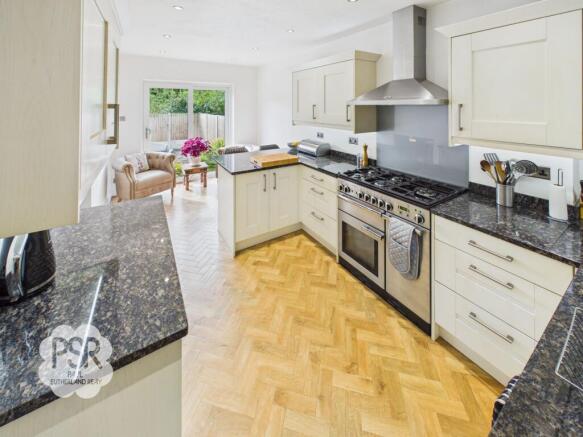
An impressively specified kitchen and dining area featuring a range of white shaker-style wall and base units with sleek granite work surfaces and a breakfast bar. At its heart sits a classic rangemaster cooker with a five-ring gas hob and twin ovens (one gas, one electric), with a Rangemaster extractor hood, alongside an integrated Neff dishwasher and Neff fridge freezer, an additional Indesit fridge, and an undermounted stainless steel sink with a mixer tap. Sliding double glazed uPVC doors open out to the rear aspect, heated by a radiator, while a feature wood burner adds warmth and focal point appeal, set off by a seamless continuation of the Karndean herringbone flooring with individually controlled underfloor heating.
Garage / Utility
4.93m x 3.03m
A practical utility space accessed via double oak doors to the front and naturally lit by two double glazed uPVC windows. Fitted with ivory wall and base units topped with durable granite work surfaces, the room includes an integrated Neff fridge freezer, plumbing and space for a washing machine, and dedicated space for a tumble dryer with external venting. A Vaillant boiler, still under warranty, is housed here, with the room finished by grey tiled flooring, strip lighting, a double-panel radiator, and access to a small loft storage area.
Landing
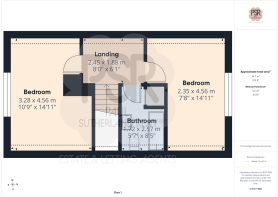
A bright and airy space reached via an oak staircase leading up from the ground-floor lounge. Natural light streams through a roof light, while recessed downlighters provide sleek illumination. The area further benefits from convenient access to both eaves storage and additional loft space.
Bedroom One
4.56m x 3.28m
A delightful space featuring a double glazed uPVC window to the rear aspect offering pleasant views towards Eccles Pike. The room is finished with treated floorboards and includes practical access to eaves storage, illuminated by a pendant light fitting and warmed by a radiator.
Bedroom Two
4.56m x 2.35m
A well-presented space featuring a double glazed uPVC window to the front aspect, finished with treated floorboards and new oak doors. Warmed by a radiator, the room offers convenient access to under-eaves storage and is illuminated by a stylish four-bulb light fitting.
Bathroom
2.57m x 1.72m
A bright bathroom illuminated by a roof light, featuring a panelled bath with a central tap fitting, a low level push-flush WC, and a pedestal sink with a mixer tap. The space benefits from a large storage cupboard, is finished with treated floorboards, and comes warmed by a ladder radiator with a central ceiling light completing the room.
Rear Garden
A delightful south-facing paved rear garden enjoying sun throughout the day, featuring large flower borders with established planting, a greenhouse, and practical log stores. An ideal space offering a blank canvas for a budding gardener to make their own.
Front Garden
A secure, gated tarmac driveway providing ample off-road parking, framed by attractive border planting that enhances the home's curb appeal.
- COUNCIL TAXA payment made to your local authority in order to pay for local services like schools, libraries, and refuse collection. The amount you pay depends on the value of the property.Read more about council Tax in our glossary page.
- Band: D
- PARKINGDetails of how and where vehicles can be parked, and any associated costs.Read more about parking in our glossary page.
- Yes
- GARDENA property has access to an outdoor space, which could be private or shared.
- Front garden,Rear garden
- ACCESSIBILITYHow a property has been adapted to meet the needs of vulnerable or disabled individuals.Read more about accessibility in our glossary page.
- Ask agent
Lower Lane, Chinley, SK23

Add an important place to see how long it'd take to get there from our property listings.
__mins driving to your place
Affordability


Notes
Staying secure when looking for property
Ensure you're up to date with our latest advice on how to avoid fraud or scams when looking for property online.
Visit our security centre to find out moreDisclaimer - Property reference eea9f4fc-78c5-41b9-9ceb-c92a6767fd32. The information displayed about this property comprises a property advertisement. Rightmove.co.uk makes no warranty as to the accuracy or completeness of the advertisement or any linked or associated information, and Rightmove has no control over the content. This property advertisement does not constitute property particulars. The information is provided and maintained by PSR, New Mills. Please contact the selling agent or developer directly to obtain any information which may be available under the terms of The Energy Performance of Buildings (Certificates and Inspections) (England and Wales) Regulations 2007 or the Home Report if in relation to a residential property in Scotland.
*This is the average speed from the provider with the fastest broadband package available at this postcode. The average speed displayed is based on the download speeds of at least 50% of customers at peak time (8pm to 10pm). Fibre/cable services at the postcode are subject to availability and may differ between properties within a postcode. Speeds can be affected by a range of technical and environmental factors. The speed at the property may be lower than that listed above. You can check the estimated speed and confirm availability to a property prior to purchasing on the broadband provider's website. Providers may increase charges. The information is provided and maintained by Decision Technologies Limited. **This is indicative only and based on a 2-person household with multiple devices and simultaneous usage. Broadband performance is affected by multiple factors including number of occupants and devices, simultaneous usage, router range etc. For more information speak to your broadband provider.