
The Farndale, Delacy Meadows, Staincross

- PROPERTY TYPE
Detached
- BEDROOMS
3
- BATHROOMS
3
- SIZE
1,051 sq ft
98 sq m
- TENUREDescribes how you own a property. There are different types of tenure - freehold, leasehold, and commonhold.Read more about tenure in our glossary page.
Freehold
Key features
- 1051 SQ FT DETACHED HOME
- THREE FIRST FLOOR BEDROOMS
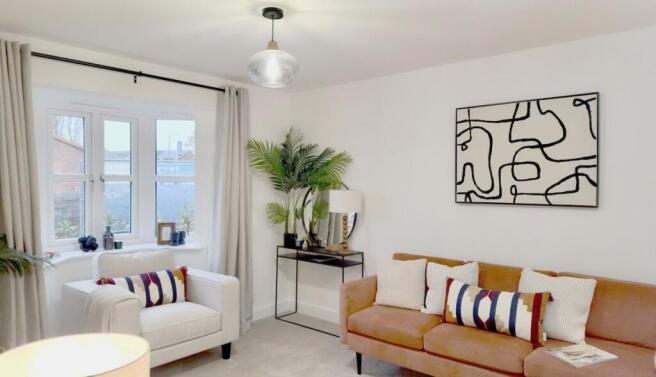
- IMPRESSIVE LOUNGE LEADING TO REAR GARDEN
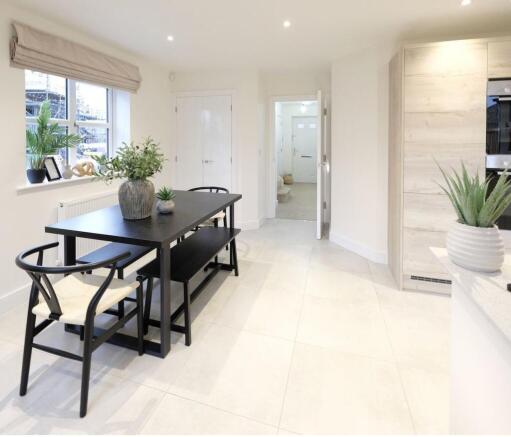
- OPEN PLAN DINING KITCHEN WITH INTEGRATED APPLIANCES
- GROUND FLOOR WC, HOUSE BATHROOM, AND EN-SUITE SHOWER ROOM TO BEDROOM ONE
- FULLY TURFED & FENCED PRIVATE GARDENS WITH PAVED AREA FOR SEATING
- AMPLE PRIVATE OFF ROAD PARKING
- EV CAR CHARGER AND SOLAR PANELS
- HIGH ENERGY EFFICIENCY RATING
- HIGH SPECIFICATION THROUGHOUT SELDOM SEEN IN NEW BUILD HOMES
Description
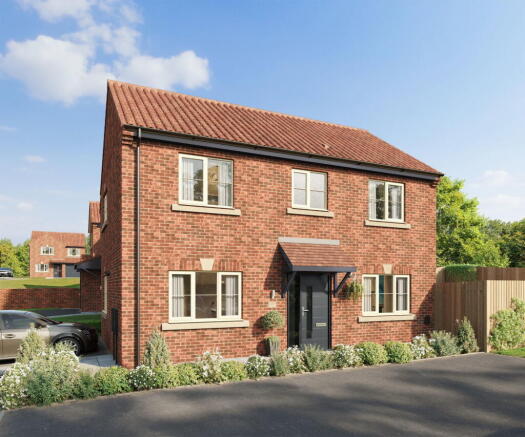
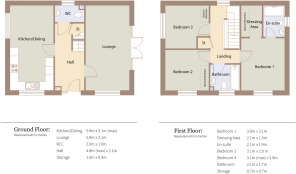
The Farndale is a spacious 1051 square foot three-bedroom detached home with ample, private driveway parking. The welcoming hallway leads to an impressive lounge with French doors opening on to the garden. An open plan family kitchen has plenty of space for cooking, eating and relaxing. On the first floor are three well sized double bedrooms and family bathroom, main bedroom featuring a fabulous dressing area and en-suite. A hugely popular and spacious home.
Tenure: FREEHOLD
Delacy Meadows is beautiful new development of 2, 3 and 4-bedroom luxury homes with fabulous open views over the Yorkshire landscape and beyond.
There are plenty of walks and cycling routes in the area as well as two golf courses locally.
Also close by are Cannon Hall Farm, Bretton Country Park and Yorkshire Sculpture Park; all of which offer beautiful spaces for family days out.
The development is just 6 minutes from the M1 junction 38, so it’s perfect for those who need to commute. With Darton also having a train station, the options for travel are endless.
For your family’s education there are several primary schools close by rated ‘Good’ by Ofsted, as is Darton Academy secondary school. There are also plenty of other local amenities for you to choose from, including shops, pubs and restaurants.
What's more each new home features, as standard, a fantastic range of fixtures and fittings, the likes of which are seldom included in comparable new developments.
In addition, each home features; Integrated solar PV panels, full fibre enabled broadband connection and an electric car charging point as standard.
SPECIFICATION FEATURES INCLUDED AS STANDARD IN YOUR HOME
Properties will be built of Michelmersh Wolds Minster bricks.
Red/Grey roof tiles.
Stylish UPVC cream windows and external doors in Anthracite Grey (white internally).
Up/down ambient light to front and rear.
Turfed garden and generous patio area.
Rear garden fully fenced with gate.
French doors / Bi-fold doors (house type specific) opening onto the rear garden area.
Omega ‘Mackintosh’ kitchen with soft close drawers, under unit/ pelmet lighting and glass splashback below hob.
Gas hob, oven, extractor, fridge freezer and dishwasher.
Full fibre enabled broadband.
Quality Ideal Standard sanitaryware.
Chrome heated towel rail to family bathroom.
White internal doors with chrome handle.
Energy-efficient gas fired central heating system.
Brushed chrome downlights to bathroom and en-suite.
Carpets and tiling to all floor surfaces.
Mains operated smoke/carbon monoxide detector.
Extensive sockets throughout.
Manually operated garage door.
7.4kw vehicle charging point.
Garage personnel door (house type specific).
Solar panels to the roof
ENERGY SAVING FEATURES
Your new home at Delacy Meadows will feature all the latest energy saving features to reduce consumption, keep heat locked in and stay cosy during the worst of the British weather yet stay cool in the Summer.
Integrated Solar PV Panels.
High-quality cavity and roof insulation throughout.
Robust double glazing - windows and doors.
Extensive draught proofing measures.
SAP energy efficiency rating B (84-high). SAP rating gives a measure of the overall energy efficiency of a home based on costs for space and water heating (scale of 1-100)
Environmental impact (C02) rating – good.
Low energy lighting throughout.
New builds save the typical homeowner on average over £2500 per year on heating bills.
Carbon emissions are approximately 2.8 tonnes less in a new build home.
KEY FEATURES
WE CAN HELP SELL YOUR HOME WITH OUR GUARANTEED VALUATION SCHEME
EXCLUSIVE DEVELOPMENT OF JUST 39 HOMES
FULLY TURFED & FENCED PRIVATE GARDENS WITH PAVED AREA FOR SEATING
SOLAR PV PANELS
PRIVATE OFF-ROAD PARKING FOR 2 CARS FOR EVERY HOME
HIGH SPECIFICATION THROUGHOUT SELDOM SEEN IN NEW BUILD HOMES.
ELECTRIC VEHICLE CHARGING POINT AS STANDARD
*BI-FOLDS OR FRENCH DOORS TO EVERY HOME (*HOUSE TYPE DEPENDENT)
BRITISH MADE HIGH-QUALITY KITCHENS FROM OMEGA
AN EXCELLENT RANGE OF BOSCH INTEGRATED KITCHEN APPLIANCES AS STANDARD
FLOORING PACKAGE INCLUDED, QUALITY TILES AND CARPETS AS STANDARD
*Images are for illustrative purposes only and individual features often vary from plot to plot*
Brochures
Brochure 1- COUNCIL TAXA payment made to your local authority in order to pay for local services like schools, libraries, and refuse collection. The amount you pay depends on the value of the property.Read more about council Tax in our glossary page.
- Ask agent
- PARKINGDetails of how and where vehicles can be parked, and any associated costs.Read more about parking in our glossary page.
- Driveway,Off street
- GARDENA property has access to an outdoor space, which could be private or shared.
- Yes
- ACCESSIBILITYHow a property has been adapted to meet the needs of vulnerable or disabled individuals.Read more about accessibility in our glossary page.
- Ask agent
Energy performance certificate - ask agent

Add an important place to see how long it'd take to get there from our property listings.
__mins driving to your place
Affordability


Notes
Staying secure when looking for property
Ensure you're up to date with our latest advice on how to avoid fraud or scams when looking for property online.
Visit our security centre to find out moreDisclaimer - Property reference S1848467. The information displayed about this property comprises a property advertisement. Rightmove.co.uk makes no warranty as to the accuracy or completeness of the advertisement or any linked or associated information, and Rightmove has no control over the content. This property advertisement does not constitute property particulars. The information is provided and maintained by Butcher Residential Ltd, Penistone. Please contact the selling agent or developer directly to obtain any information which may be available under the terms of The Energy Performance of Buildings (Certificates and Inspections) (England and Wales) Regulations 2007 or the Home Report if in relation to a residential property in Scotland.
*This is the average speed from the provider with the fastest broadband package available at this postcode. The average speed displayed is based on the download speeds of at least 50% of customers at peak time (8pm to 10pm). Fibre/cable services at the postcode are subject to availability and may differ between properties within a postcode. Speeds can be affected by a range of technical and environmental factors. The speed at the property may be lower than that listed above. You can check the estimated speed and confirm availability to a property prior to purchasing on the broadband provider's website. Providers may increase charges. The information is provided and maintained by Decision Technologies Limited. **This is indicative only and based on a 2-person household with multiple devices and simultaneous usage. Broadband performance is affected by multiple factors including number of occupants and devices, simultaneous usage, router range etc. For more information speak to your broadband provider.