
Larch End, Horsham

- PROPERTY TYPE
Semi-Detached Bungalow
- BEDROOMS
3
- BATHROOMS
1
- SIZE
1,237 sq ft
115 sq m
- TENUREDescribes how you own a property. There are different types of tenure - freehold, leasehold, and commonhold.Read more about tenure in our glossary page.
Freehold
Key features
- CHALET BUNGALOW
- THREE DOUBLE BEDROOMS
- CUL-DE-SAC LOCATION
- DRIVEWAY PARKING AND GARAGE
- KITCHEN OPEN TO DINING ROOM
- SOLD WITH NO ONWARD CHAIN
- EXCELLENT LOCATION CLOSE TO RIVER WALKS AND PLAYING FIELDS
- WALKING DISTANCE TO LOCAL SHOPS AND TOWN CENTRE
- COUNCIL TAX BAND: D
- EPC RATING: D
Description
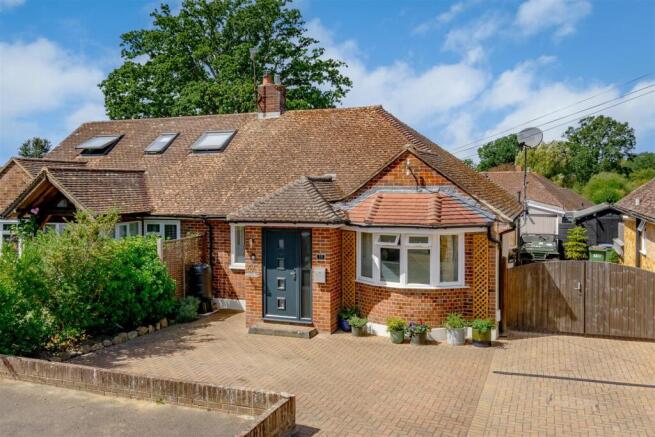
Brought to the market with no onward chain and occupying a peaceful cul-de-sac position within one of Horsham’s most sought-after residential areas, this beautifully presented three-bedroom semi-detached chalet bungalow is a home with plenty to get excited about. Combining stylish, well-maintained interiors with wonderfully flexible accommodation, generous parking and a fantastic garden, it offers an impressive lifestyle both inside and out.
A generous block-paved driveway creates a great first impression and provides ample off-road parking, while a shared driveway to the side leads through to a detached single garage, currently providing useful additional storage.
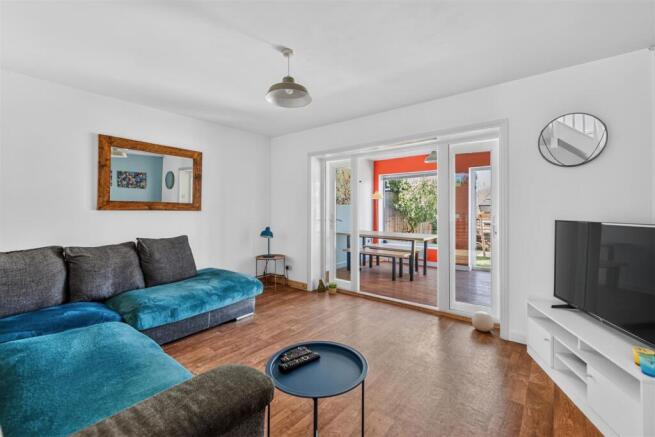
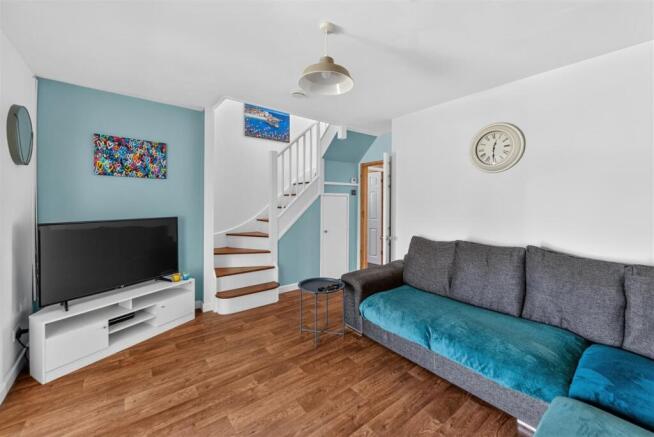
Step inside and the versatility of this home quickly becomes apparent. An enclosed entrance porch opens into a bright and welcoming hallway, with the ground floor offering a superb balance of sociable living space and bedroom accommodation. The lounge is a particularly inviting room, with glazed doors opening through to the dining and kitchen areas. Open these up and the spaces flow brilliantly together, creating a fantastic setting for entertaining friends, hosting family or simply enjoying everyday life.
Two good-sized bedrooms can also be found on the ground floor, served by a stylish modern shower room, giving plenty of flexibility for families, downsizers or those needing space to work from home. Upstairs, the loft conversion has created a private third bedroom complete with its own en suite WC, making excellent use of the additional floor.
Outside, the garden has been thoughtfully landscaped with the warmer months firmly in mind. Designed to make the most of the sunshine, it provides a wonderful space for summer dining, relaxing and entertaining.
With its peaceful setting, flexible three-bedroom accommodation, sociable living areas and excellent access to both Horsham and nearby green spaces, this is a home that offers far more than first meets the eye and is well worth seeing in person
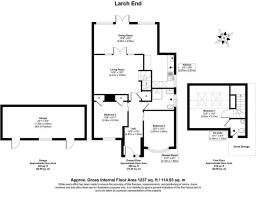
Accommodation With Approximate Room Sizes: -
Max Measurements Shown Unless Stated Otherwise. -
Entrance Hall - 4.88m x 1.52m (16'0" x 5'0") -
Living Room - 4.42m x 3.96m (14'6" x 13'0") -
Dining Room - 5.69m x 2.67m (18'8" x 8'9") -
Kitchen - 2.87m x 2.67m (9'5" x 8'9") -
Bedroom Two - 3.66m x 3.07m (12'0" x 10'1") -
Bedroom Three - 3.25m x 3.02m (10'8" x 9'11") -
Shower Room - 2.69m x 1.88m (8'10" x 6'2") -
First Floor -
Bedroom One - 3.81m x 3.58m (12'6" x 11'9") -
En-Suite W.C - 1.50m x 1.32m (4'11" x 4'4") -
Outside -
Off Road Driveway Parking -
Garage - 7.34m x 2.79m (24'1" x 9'2") -
Rear Garden -
No Onward Chain -
LOCATION: Situated on the ever popular west side of Horsham this property offers great access for the town centre just a short walk into Horsham town. Horsham is a thriving historic market town with an excellent selection of national and independent retailers including a large John Lewis at Home and Waitrose store. There are twice weekly award winning local markets in the Carfax in the centre of Horsham for you to stock up on local produce. East Street, or 'Eat Street' as it is known locally, has a wide choice of restaurants. You are spoilt for choice for leisure activities as there is a leisure centre with swimming pool close to Horsham Park whilst the nearby Capitol has a cinema and theatre and there is Piries Place with an Everyman Cinema and further restaurants. There are some beautiful walks and cycle rides in the immediate countryside. Further afield, the stunning South Downs and coast are within easy reach. The property is also within close proximity to the local schools of Trafalgar Infants and Greenway Primary schools and within the catchment for Tanbridge House Secondary School. Just a short walk away is a reliable bus service and for convenience there is a local Budgens round the corner. For anyone who loves having green space on the doorstep, the picturesque Red River Walk and nearby recreation playing fields are both close at hand, providing excellent opportunities for walking, exercise and enjoying the outdoors.
DIRECTIONS: From Horsham town centre follow the Albion Way over the roundabout and through the first set of traffic lights. At the second set of traffic lights turn right into Bishopric. Continue along and take the second turning on the right into Merryfield Drive. Continue past the shops on the left and the duck pond on your right. Then take the third turning on the right into Park Rise. Larch End can be found on the right hand side.
COUNCIL TAX: Band D.
EPC Rating: D.
SCHOOL CATCHMENT AREA: For local school admissions and to find out about catchment areas, please contact West Sussex County Council – West Sussex Grid for learning - School Admissions, . Or visit the Admissions Website.
Woodlands Estate Agents Disclaimer: we would like to inform prospective purchasers that these sales particulars have been prepared as a general guide only. A detailed survey has not been carried out, nor the services, appliances and fittings tested. Room sizes are approximate and should not be relied upon for furnishing purposes. If floor plans are included they are for guidance and illustration purposes only and may not be to scale. If there are important matters likely to affect your decision to buy, please contact us before viewing this property.
Energy Performance Certificate (EPC) disclaimer: EPC'S are carried out by a third-party qualified Energy Assessor and Woodlands Estate Agents are not responsible for any information provided on an EPC.
TO ARRANGE A VIEWING PLEASE CONTACT WOODLANDS ESTATE AGENTS.
Brochures
Larch End, Horsham- COUNCIL TAXA payment made to your local authority in order to pay for local services like schools, libraries, and refuse collection. The amount you pay depends on the value of the property.Read more about council Tax in our glossary page.
- Band: D
- PARKINGDetails of how and where vehicles can be parked, and any associated costs.Read more about parking in our glossary page.
- Yes
- GARDENA property has access to an outdoor space, which could be private or shared.
- Yes
- ACCESSIBILITYHow a property has been adapted to meet the needs of vulnerable or disabled individuals.Read more about accessibility in our glossary page.
- Ask agent
Larch End, Horsham

Add an important place to see how long it'd take to get there from our property listings.
__mins driving to your place
Affordability
About Woodlands Estate Agents, Horsham
3 South Street, Horsham, Sussex, RH12 1NR



Notes
Staying secure when looking for property
Ensure you're up to date with our latest advice on how to avoid fraud or scams when looking for property online.
Visit our security centre to find out moreDisclaimer - Property reference 34916787. The information displayed about this property comprises a property advertisement. Rightmove.co.uk makes no warranty as to the accuracy or completeness of the advertisement or any linked or associated information, and Rightmove has no control over the content. This property advertisement does not constitute property particulars. The information is provided and maintained by Woodlands Estate Agents, Horsham. Please contact the selling agent or developer directly to obtain any information which may be available under the terms of The Energy Performance of Buildings (Certificates and Inspections) (England and Wales) Regulations 2007 or the Home Report if in relation to a residential property in Scotland.
*This is the average speed from the provider with the fastest broadband package available at this postcode. The average speed displayed is based on the download speeds of at least 50% of customers at peak time (8pm to 10pm). Fibre/cable services at the postcode are subject to availability and may differ between properties within a postcode. Speeds can be affected by a range of technical and environmental factors. The speed at the property may be lower than that listed above. You can check the estimated speed and confirm availability to a property prior to purchasing on the broadband provider's website. Providers may increase charges. The information is provided and maintained by Decision Technologies Limited. **This is indicative only and based on a 2-person household with multiple devices and simultaneous usage. Broadband performance is affected by multiple factors including number of occupants and devices, simultaneous usage, router range etc. For more information speak to your broadband provider.