
Cabin Lane, Oswestry

Letting details
- Let available date:
- Now
- Deposit:
- £950A deposit provides security for a landlord against damage, or unpaid rent by a tenant.Read more about deposit in our glossary page.
- Furnish type:
- Unfurnished
- Council Tax:
- Ask agent
- PROPERTY TYPE
Semi-Detached
- BEDROOMS
2
- BATHROOMS
1
- SIZE
Ask agent
Key features
- Available immediately
- Two Bedrooms. EPC D.
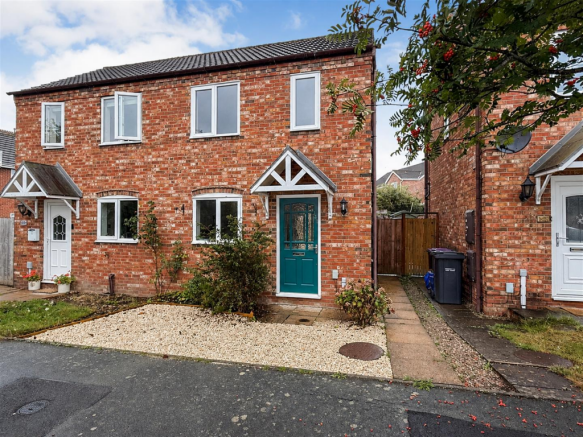
- Semi-Detached House
- Gas Central Heating
- Off Road Parking
- Viewing recommended
Description
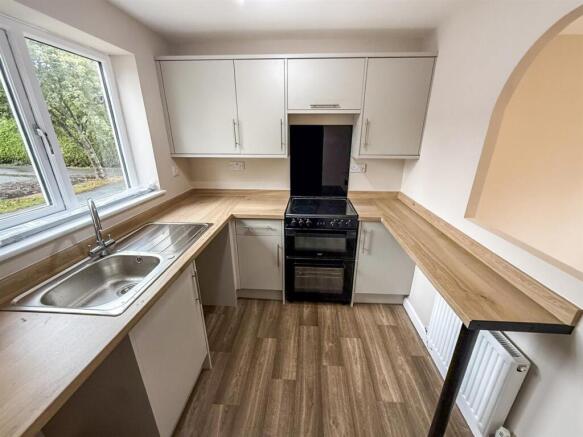
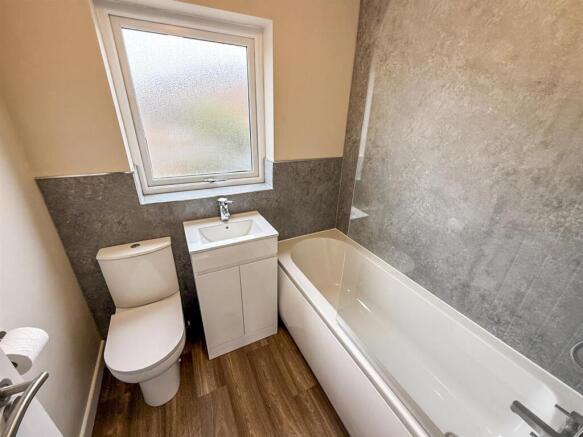
Upon entering, you will be greeted by a bright and inviting reception room, perfect for relaxation or entertaining guests. The property boasts a newly renovated kitchen, equipped with contemporary fixtures and fittings, making it a delight for any home cook. The modern bathroom has also been thoughtfully designed, ensuring both functionality and style.
Gas central heating throughout the house guarantees warmth and comfort during the colder months, while off-road parking provides convenience and peace of mind. The semi-detached nature of the property offers a sense of privacy, making it a perfect retreat from the hustle and bustle of daily life.
This modern two-bedroom home is not just a place to live; it is a lifestyle choice, combining comfort, convenience, and contemporary design. With its prime location in Oswestry, you will find yourself within easy reach of local amenities, schools, and transport links, making it an ideal base for both work and leisure.
In summary, this newly renovated semi-detached house on Cabin Lane is a fantastic rental opportunity that should not be missed. With its modern features and inviting atmosphere, it is ready to welcome its new occupants.
Directions - From our office proceed up Willow Street and turn right onto Castle Street. Proceed along over the hill and turn left at the junction onto Beatrice Street. Follow the road to the left through the traffic lights then onto Gobowen Road. Turn right onto Whittington Road and continue along until you reach the furrows garage and turn right onto Harlech Road. At the roundabout continue straight ahead onto Cabin Lane. Proceed along where the property will be identified by our To Let board.
Accommodation Comprises -
Entrance Hallway - A bright and welcoming entrance hallway featuring neutral decor and plush carpets that flow seamlessly throughout
Lounge - Generous and versatile lounge space with warm, neutral tones freshly decorated and carpeted with large sliding patio doors for garden access seamlessly connecting the indoor space to the outdoor patio area.
Kitchen - Base and Wall units, vinyl flooring, window to the front, electric cooker, space for appliances, part tiled walls, stainless steel sink drainer unit, extractor fan. Radiator.
Bedroom One - A well-proportioned master bedroom filled with natural light from a large front-facing double-glazed window. The room has recently been decorated in modern neutral tones and features new grey carpeting with excellent built-in storage cupboard and fitted wardrobes.
Bedroom Two - A well-presented second bedroom featuring clean, neutral decor and new grey carpet. A large double-glazed window overlooks the rear garden, filling the room with natural light.
This versatile space is ideal as a comfortable single bedroom, a dedicated dressing room, or a quiet home office.
Bathroom - A beautifully presented family bathroom featuring a contemporary three-piece suite. The room includes a fitted bath with a sleek glass shower screen, a low-level WC, and a modern vanity wash hand basin with built-in storage. Finished with trendy grey splashback wall panels, wood-effect flooring, and a privacy-glazed window that ensures excellent natural light
Front Garden - Low-maintenance gravelled front area with decorative shrubs and paved side pathway leading to a secure rear garden gate. Parking for two vehicles located at the front of the property.
Rear Garden - A fully enclosed, low-maintenance rear garden designed for easy upkeep. The space features a generous paved patio area directly off the property, perfect for outdoor dining and entertaining.
Services - The agents have not tested the appliances listed in the particulars.
Viewing - To view please complete an interest to view form through Rightmove,
Due to the high-volume of enquiries, we are unable to arrange viewings for every interested party , therefore completing the interest to view form does not guarantee a viewing.
Tenant Information - Information for tenants:
Rent: £950.00 per calendar month
Deposit: £950.00 Equivalent to 1 Months Rent
Council Tax Band: A (Shropshire Council)
Term: Assured Periodic Tenancies
Measurements: All measurements are approximate
Services: We are advised that mains water, gas and electric are available
Variation of Contract (Tenant’s Request): £50 (+ VAT) per agreed variation. To cover the costs associated with taking landlord’s instructions as well as the preparation and execution of new legal documents
Change of Sharer (Tenant’s Request): £50 (+ VAT) per replacement tenant or any reasonable costs incurred if higher. To cover the costs associated with taking landlord’s instructions, new tenant referencing and Right-to Rent checks, deposit registration as well as the preparation and execution of new legal documents.
Keys: Lost Key(s) or other Security Device(s): Tenants are liable to the actual cost of replacing any lost key(s) or other security device(s). If the loss results in locks needing to be changed, the actual costs of a locksmith, new lock and replacement keys for the tenant, landlord any other persons requiring keys will be charged to the tenant. If extra costs are incurred there will be a charge of £18 per hour (+ VAT) for the time taken replacing lost key(s) or other security device(s).
Early Termination (Tenant’s Request): Should the tenant wish to leave their contract early, they shall be liable to the landlord’s costs in re-letting the property as well as all rent due under the tenancy until the start date of the replacement tenancy. These costs will be no more than the maximum amount of rent outstanding on the tenancy.
Additional Information - We would like to point out that all measurements, floor plans and photographs are for guidance purposes only (photographs may be taken with a wide angled/zoom lens), and dimensions, shapes and precise locations may differ to those set out in these sales particulars which are approximate and intended for guidance purposes only.
These particulars, whilst believed to be accurate are set out as a general outline only for guidance and do not constitute any part of an offer or contract. Intending purchasers should not rely on them as statements of representation of fact, but most satisfy themselves by inspection or otherwise as to their accuracy. No person in this firm's employment has the authority to make or give any representation or warranty in respect of the property.
Opening Hours - Our office is open:
Monday to Friday: 9.00am to 5.30pm
Saturday: 9.00am to 4.00pm
Brochures
Cabin Lane, OswestryBrochure- COUNCIL TAXA payment made to your local authority in order to pay for local services like schools, libraries, and refuse collection. The amount you pay depends on the value of the property.Read more about council Tax in our glossary page.
- Ask agent
- PARKINGDetails of how and where vehicles can be parked, and any associated costs.Read more about parking in our glossary page.
- Yes
- GARDENA property has access to an outdoor space, which could be private or shared.
- Yes
- ACCESSIBILITYHow a property has been adapted to meet the needs of vulnerable or disabled individuals.Read more about accessibility in our glossary page.
- Ask agent
Energy performance certificate - ask agent
Cabin Lane, Oswestry

Add an important place to see how long it'd take to get there from our property listings.
__mins driving to your place

About Town & Country Property Services, Oswestry
Willow Street, Oswestry SY11 1AA

Notes
Staying secure when looking for property
Ensure you're up to date with our latest advice on how to avoid fraud or scams when looking for property online.
Visit our security centre to find out moreDisclaimer - Property reference 34916825. The information displayed about this property comprises a property advertisement. Rightmove.co.uk makes no warranty as to the accuracy or completeness of the advertisement or any linked or associated information, and Rightmove has no control over the content. This property advertisement does not constitute property particulars. The information is provided and maintained by Town & Country Property Services, Oswestry. Please contact the selling agent or developer directly to obtain any information which may be available under the terms of The Energy Performance of Buildings (Certificates and Inspections) (England and Wales) Regulations 2007 or the Home Report if in relation to a residential property in Scotland.
*This is the average speed from the provider with the fastest broadband package available at this postcode. The average speed displayed is based on the download speeds of at least 50% of customers at peak time (8pm to 10pm). Fibre/cable services at the postcode are subject to availability and may differ between properties within a postcode. Speeds can be affected by a range of technical and environmental factors. The speed at the property may be lower than that listed above. You can check the estimated speed and confirm availability to a property prior to purchasing on the broadband provider's website. Providers may increase charges. The information is provided and maintained by Decision Technologies Limited. **This is indicative only and based on a 2-person household with multiple devices and simultaneous usage. Broadband performance is affected by multiple factors including number of occupants and devices, simultaneous usage, router range etc. For more information speak to your broadband provider.