Highcroft, Beverley, HU17 7SG

- PROPERTY TYPE
Detached
- BEDROOMS
4
- BATHROOMS
2
- SIZE
Ask agent
- TENUREDescribes how you own a property. There are different types of tenure - freehold, leasehold, and commonhold.Read more about tenure in our glossary page.
Freehold
Key features
- Highly Regarded No Through Road Location
- Remodelled And Improved
- Cloakroom
- Three Reception Areas
- Conservatory
- Utility + Store Room
- Four Double Bedrooms
- Two Bathrooms
- West Facing Rear Garden
- Garage/ Driveway For Three Vehicles(EV Point)
Description
REFERENCE BA0665 Ben Appella
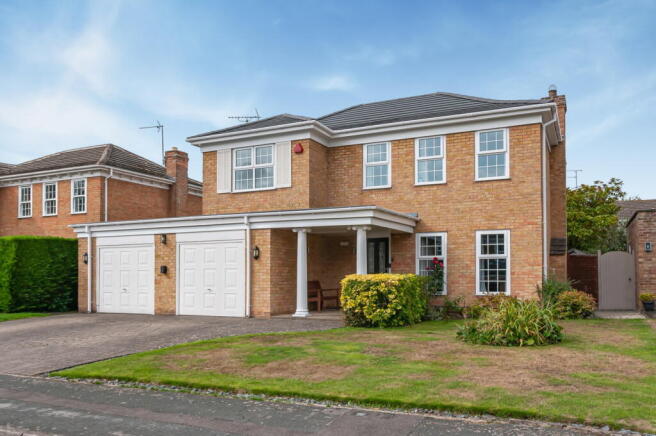
A beautifully presented Neo-Georgian style property nestled in a highly desirable no-through road within the village. Owned by my clients since 2012, this home has been upgraded and continuously improved to a very high standard indeed. The interior has been thoughtfully remodelled to the ground floor, providing well-proportioned rooms and additional versatile accommodation, making it an ideal family home.The ground floor welcomes you with a spacious entrance hall, a convenient cloakroom, and three inviting reception rooms; a comfortable lounge, study and a bright, open-plan live-in kitchen/dining room which gives access to the sizeable conservatory room. This floor also benefits from a practical utility room and a useful storeroom, ensuring all modern living needs are met. On the first floor, you will find four double bedrooms, with the main bedroom featuring a modern en-suite for added privacy and convenience. A contemporary family bathroom serves the remaining bedrooms, ensuring ample facilities for all.Outside, the property sits on a west-facing plot and offers a good level of privacy. There are two patio areas which are ideal for al fresco dining, a good sized lawned area with adjacent plant beds and further mature planting. The open-plan front garden features a triple-width driveway providing ample off-road parking and access to the garage.(EV Charge point)
LOCATION:
Situated approximately 3 miles north west of Beverley, Cherry Burton is a vibrant quintessential English village surrounded by open countryside that has proved popular for the discerning buyer. Offering a comprehensive range of activities and amenities there is something for everyone, whether that be watching a cricket or football match on the village sports field, joining the tennis club or simply enjoying the fine ales and food at the Bay Horse public house or taking leisurely country walks.
There is a village shop/Post Office and a village hall which hosts monthly coffee mornings, the monthly meeting of the wine club, regular live music, yoga, Tai Chi and much more. The Anglican Church, St Michaels, is well attended and the adjacent Church Hall has regular social events including the "Open Door" Community Cafe every Friday during the summer months. Cherry Tots Play Group is held in the Church Hall, Cherry Burton C of E Primary School is highly regarded.
ACCOMMODATION:
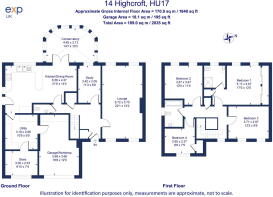
The property is approached by the double width driveway and path which gives access to the covered porch area which is a very useable space. A double glazed door in turn gives access to the entrance hall where there are two large storage cupboards, return stair-case to the first floor and doors to the ground floor cloak room and principle reception rooms. A nice feature to this area which extends into the lounge and study is the woodblock flooring.
CLOAKROOM: A modern two piece suite of; close coupled WC, wall hung wash basin. Heated towel rail and extractor.
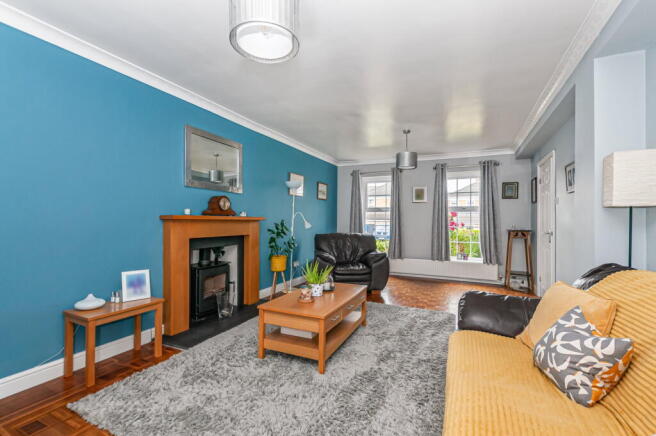
LOUNGE: A very well proportioned dual aspect room with twin windows to the front and rear. A nice focal point to this room is the fireplace with slate hearth, inset multi fuel stove. Woodblock flooring creates a nice warmth to the room.
STUDY: Overlooking the rear garden this is a good sized room and once again features woodblock flooring.
CONSERVATORY: Of a modern design with a glass roof, this room offers very useable space all year round and is accessed from the kitchen/dining room There is underfloor heating and a door to the rear garden.
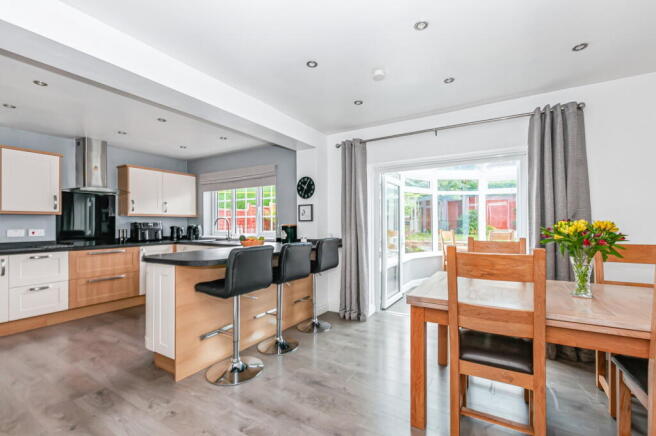
KITCHEN/DINING ROOM: A wonderful family space that was remodelled by my client to provide a fantastic family space for eating and entertaining. The kitchen is fitted with a comprehensive range of storage solutions comprising; One and a half composite sink, storage cupboard and drawers under. There are further base level cabinets to include drawers and cupboards, tall larder storage cupboard, all of which are complemented by contrasting granite look counter tops with a return creating a breakfast bar. Integrated appliances include an induction hob, double oven and larder fridge and dishwasher.The whole of this area has underfloor heating. A door gives access to the utility room and double glazed doors give access to the conservatory room.
UTILITY ROOM: This area was remodelled from the original double garage and offers an unusually large space which is fitted with a good range of eye and base level storage. There is space for a washing machine, tumble dryer and further appliances as required.There is underfloor heating to this area A door gives access to a good size store room which is the remaining part of garage 1. A further door from the Utility room gives access to the remaining garage.
A return staircase gives access to the first floor and has a nice picture window to the half landing. Doors give access to all rooms and a cupboard housing the hot water storage tank. Access to loft space.
BEDROOM ONE: A very good sized double room located to the rear of the house, overlooking the wonderful rear garden. There are fitted wardrobes to one wall that provide great storage and encompass hanging rails and shelving. In addition there is a further single built in cupboard.
EN SUITE: A modern suite to comprise; large shower enclosure with return glass door, thermostatic shower, shower rail and spray attachment, wall panelling, close coupled WC, wash basin onto vanity unit which provides storage below. Extractor fan, heated towel rail, inset ceiling lighting, shaver point, illuminated mirror.
BEDROOM TWO: Another good sized double room located to the rear of the house overlooking the Westerly facing rear garden. There is a fitted dresser/drawer unit to one wall with a fitted mirror.
BEDROOM THREE: A well proportioned double room, located to the front of the property.
BEDROOM FOUR: A well proportioned double room with a built in cupboard.
BATHROOM: Comprising a panel enclosed shower bath with glass bath top shower screen and further screen to create an enclosure, thermostatic shower, close coupled WC, wash basin with towel rail onto a vanity unit which provides storage below. Heated towel rail, inset ceiling lighting, shaver point, illuminated mirror.
REAR GARDEN: Of a private Westerly aspect, the garden is a joy and is the perfect area from where to enjoy outdoor entertaining and dining. There is an extensive patio adjacent to the conservatory that is partially covered by a pergola with a maturing Wisteria over. There is planting to beds and further mature planting to include but not limited to two Magnolia trees, a Rowan tree, Plum tree along with a variety of bushes and low level planting in addition to the lawned area. A block paved patio to the south western boundary provides a further seating area and a path gives access to the front of the property via a timber gate. There is outside lighting, power and cold water tap.
GARAGE: Approached by a triple width driveway with up and over door, light and power. The garage is wider than standard to the main part. EV charging point.
- COUNCIL TAXA payment made to your local authority in order to pay for local services like schools, libraries, and refuse collection. The amount you pay depends on the value of the property.Read more about council Tax in our glossary page.
- Band: F
- PARKINGDetails of how and where vehicles can be parked, and any associated costs.Read more about parking in our glossary page.
- Yes
- GARDENA property has access to an outdoor space, which could be private or shared.
- Patio,Private garden
- ACCESSIBILITYHow a property has been adapted to meet the needs of vulnerable or disabled individuals.Read more about accessibility in our glossary page.
- Ask agent
Highcroft, Beverley, HU17 7SG

Add an important place to see how long it'd take to get there from our property listings.
__mins driving to your place
Affordability

Notes
Staying secure when looking for property
Ensure you're up to date with our latest advice on how to avoid fraud or scams when looking for property online.
Visit our security centre to find out moreDisclaimer - Property reference S1848499. The information displayed about this property comprises a property advertisement. Rightmove.co.uk makes no warranty as to the accuracy or completeness of the advertisement or any linked or associated information, and Rightmove has no control over the content. This property advertisement does not constitute property particulars. The information is provided and maintained by eXp UK, Yorkshire and The Humber. Please contact the selling agent or developer directly to obtain any information which may be available under the terms of The Energy Performance of Buildings (Certificates and Inspections) (England and Wales) Regulations 2007 or the Home Report if in relation to a residential property in Scotland.
*This is the average speed from the provider with the fastest broadband package available at this postcode. The average speed displayed is based on the download speeds of at least 50% of customers at peak time (8pm to 10pm). Fibre/cable services at the postcode are subject to availability and may differ between properties within a postcode. Speeds can be affected by a range of technical and environmental factors. The speed at the property may be lower than that listed above. You can check the estimated speed and confirm availability to a property prior to purchasing on the broadband provider's website. Providers may increase charges. The information is provided and maintained by Decision Technologies Limited. **This is indicative only and based on a 2-person household with multiple devices and simultaneous usage. Broadband performance is affected by multiple factors including number of occupants and devices, simultaneous usage, router range etc. For more information speak to your broadband provider.