
Eastway, London, E9

- PROPERTY TYPE
Terraced
- BEDROOMS
4
- BATHROOMS
3
- SIZE
1,188 sq ft
110 sq m
- TENUREDescribes how you own a property. There are different types of tenure - freehold, leasehold, and commonhold.Read more about tenure in our glossary page.
Freehold
Key features
- Chain free
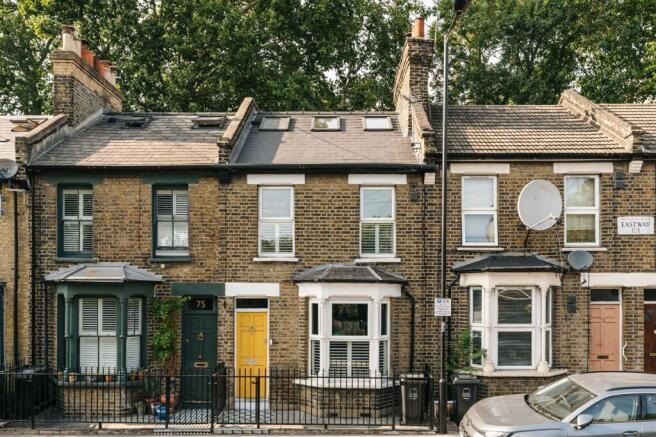
- Four bedroom Victorian home
- Bay windows
- Wood burning stove
- Dual aspect reception
- Circa 21sqft private paved garden
- Shed for extra storage
- Rear gate for easy access to garden/for bikes
- Close proximity to Mossbourne Riverside Academy primary school
Description
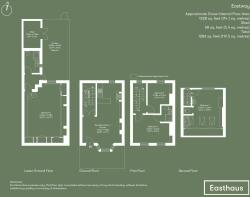
Arranged across four levels, this light-filled four bedroom Victorian house offers a highly versatile 1,188 sq. ft. floor plan that seamlessly balances dedicated social areas with quiet private spaces.
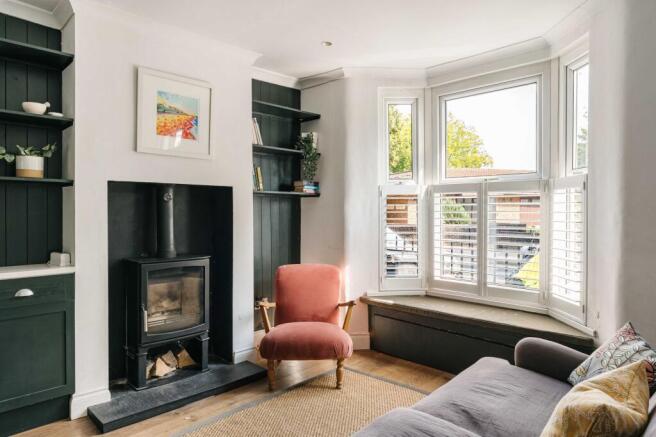
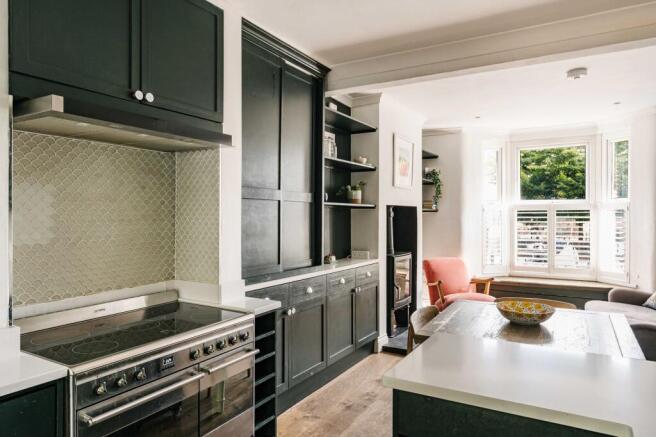
Entry is gained on the ground floor, opening into a welcoming dual-aspect reception and dining space. Situated at the front of the plan, the sitting room is bathed in natural light through a classic bay window, complete with shutters, centered around a cozy log burner. This floor is defined by its deep, elegant dark-toned cabinetry, which also frames the sophisticated, high-end range cooker and the beautiful patterned tiled splashback. A bespoke built-in seating area sits opposite deep dark-green cabinetry, creating an intimate nook for daily meals.
Stepping down to the lower ground floor reveals a wonderfully flexible footprint. Spanning over 20 feet in length, this expanse is defined by charming two tone walls - crisp white above a calm, sage-green base - and can serve as a main bedroom or an additional living space. It also benefits from built in storage cupboards. A shower room with utility provides practical functionality to this level.
A patio door opens out onto a private 21ft paved garden complete with an adjoining shed for extra storage and a rear gate for easy access with bicycles.
The first floor houses two bedrooms. The larger bedroom stretches across the front of the home, with the second bedroom at the rear. A cleverly designed contemporary shower room sits in-between the two bedrooms in a 'Jack and Jill' style.
Occupying the top floor of the house, the fourth bedroom features an exposed brick wall and beautiful custom wardrobes with textured rattan panels. It benefits from a dual aspect , generous eaves storage, and its own open ensuite bathroom featuring a full-size bathtub.
Area
Positioned along Eastway on the borders of Hackney Wick and Victoria Park, the home sits at the intersection of East London’s rich industrial heritage and its thriving, creative energy.
A short walk south brings you to the canalside yards of Hackney Wick, home to independent coffee roasters, craft breweries, and artist studios like Crate Brewery and the Hackney Church Brewery Co. To the west, the open green expanses of Victoria Park, Mabley Green, and the Queen Elizabeth Olympic Park offer endless space for weekend strolls, running routes, and outdoor leisure. The property is also within close proximity to Mossbourne Riverside Academy, providing a convenient option for families.
Commuters are exceptionally well-catered for, with Hackney Wick Station (Overground) just moments away, providing direct, swift links to Stratford International, Highbury & Islington, and seamlessly connecting to the City.
Details
Tenure: Freehold
Council Tax: Hackney Band D
EPC Rating: D
EPC Rating: D
- COUNCIL TAXA payment made to your local authority in order to pay for local services like schools, libraries, and refuse collection. The amount you pay depends on the value of the property.Read more about council Tax in our glossary page.
- Band: D
- PARKINGDetails of how and where vehicles can be parked, and any associated costs.Read more about parking in our glossary page.
- Ask agent
- GARDENA property has access to an outdoor space, which could be private or shared.
- Private garden
- ACCESSIBILITYHow a property has been adapted to meet the needs of vulnerable or disabled individuals.Read more about accessibility in our glossary page.
- Ask agent
Energy performance certificate - ask agent
Eastway, London, E9

Add an important place to see how long it'd take to get there from our property listings.
__mins driving to your place
Affordability


Notes
Staying secure when looking for property
Ensure you're up to date with our latest advice on how to avoid fraud or scams when looking for property online.
Visit our security centre to find out moreDisclaimer - Property reference a0cd8352-0290-4aba-98bf-e055476f2898. The information displayed about this property comprises a property advertisement. Rightmove.co.uk makes no warranty as to the accuracy or completeness of the advertisement or any linked or associated information, and Rightmove has no control over the content. This property advertisement does not constitute property particulars. The information is provided and maintained by Easthaus, London. Please contact the selling agent or developer directly to obtain any information which may be available under the terms of The Energy Performance of Buildings (Certificates and Inspections) (England and Wales) Regulations 2007 or the Home Report if in relation to a residential property in Scotland.
*This is the average speed from the provider with the fastest broadband package available at this postcode. The average speed displayed is based on the download speeds of at least 50% of customers at peak time (8pm to 10pm). Fibre/cable services at the postcode are subject to availability and may differ between properties within a postcode. Speeds can be affected by a range of technical and environmental factors. The speed at the property may be lower than that listed above. You can check the estimated speed and confirm availability to a property prior to purchasing on the broadband provider's website. Providers may increase charges. The information is provided and maintained by Decision Technologies Limited. **This is indicative only and based on a 2-person household with multiple devices and simultaneous usage. Broadband performance is affected by multiple factors including number of occupants and devices, simultaneous usage, router range etc. For more information speak to your broadband provider.