
Park Road, Bath

- PROPERTY TYPE
End of Terrace
- BEDROOMS
3
- BATHROOMS
2
- SIZE
1,291 sq ft
120 sq m
- TENUREDescribes how you own a property. There are different types of tenure - freehold, leasehold, and commonhold.Read more about tenure in our glossary page.
Freehold
Key features
- Perfect location
- Period home
- Beautiful kitchen
- Excellent ground floor accommodation
- Three bedrooms
- Bathroom and en suite
- Garden
- Well presented
Description
Chelsea Road is at the heart of the neighbourhood and is one of those places that makes everyday life easy and enjoyable. The list of good places to eat and drink seems to go on and on, with Rooted, the Italian deli and Blended among the local favourites, alongside the other cafés, independent shops and useful everyday amenities.
Down towards the river are Basil`s Bakery and Electric Bear Brewing, with the riverside providing lovely walks and an easy cycle into the centre of Bath. Royal Victoria Park is around half a mile away, giving you acres of green space almost on the doorstep brilliant for children, running, walking the dog or simply heading into the park on a sunny afternoon. Even the nearby cemetery provides a peaceful green space for a dog walk.
There are excellent bus connections, including the airport bus, while Bath city centre is easily reached on foot, by bike or by bus. It is a brilliant place for family life because everything you need is close at hand; Bristol is easily accessible and central Bath is just down the road.
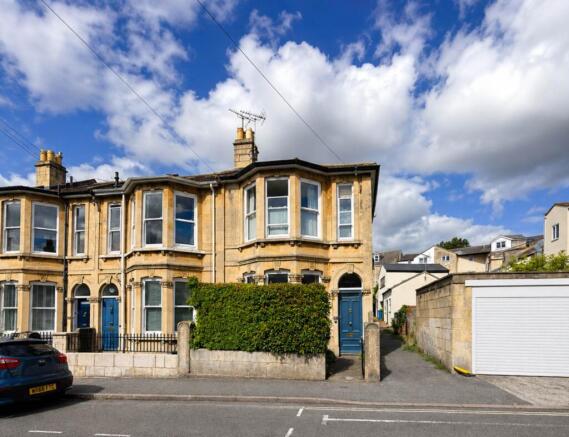
This handsome late Victorian end terrace forms part of an attractive row of period houses on Park Road. A mature hedge provides privacy from the road, with the particularly large bay window giving the house real presence from the front. Inside, there is an immediate sense of space, with high ceilings, lovely period details and beautiful solid wood flooring running through much of the ground floor.
The sitting room is a wonderfully welcoming and relaxing space. The large bay window fills the room with natural light, while either side of the ornate period fireplace is beautifully made fitted cabinetry with shelving and useful storage. A wood burning stove, with a large glass front, sits within the pretty fireplace.
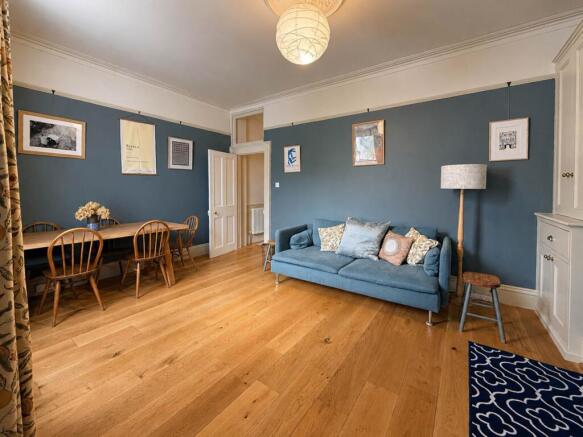
Behind is a generous dining room, with plenty of space for both a large dining table and a sofa, and a window looking out towards the garden. A second wood-burning stove is cleverly set into the wall, flanked by two full height, fitted cabinets, providing versatile storage. There is a wide opening through to the kitchen, allowing the two rooms to connect really well.
The kitchen is located at the rear of the house, leading naturally out to the garden, and is bathed in light from a side window and Velux skylights. Long runs of kitchen units provide excellent storage and worktop space, with Siemens and Miele appliances, a double inset sink and space for a large fridge freezer. A lovely natural limestone floor runs throughout and there is plenty of room for a breakfast table. A wide opening connects through to the dining room, while the garden lies immediately beyond, making the whole area sociable, practical and particularly well suited to everyday family life.
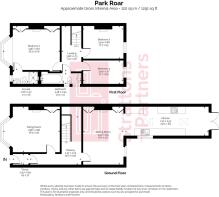
Back in the hallway, the space beneath the stairs has been put to good use, creating a neat little home office tucked away from the main living rooms. Upstairs, the landing leads to three bedrooms and one of the bathrooms, with a large loft hatch and modern pull-down ladder providing easy access to a significant amount of additional storage.
The principal bedroom is a wonderfully generous room, with a large bay window bringing in plenty of natural light, and a bespoke window seat with additional storage. There is a period fireplace, sympathetically designed floor to ceiling wardrobes and a well-appointed en suite with a generous walk-in shower.
There are two further double bedrooms, both overlooking the rear garden, with one room retaining a lovely period fireplace. A well-fitted family bathroom with a bath serves these rooms, making the upstairs perfectly practical for family life.
The garden leads directly from the kitchen and is a lovely, easy extension of the house. A level area of artificial lawn provides plenty of space for sitting out, playing and entertaining, with attractive raised beds adding colour and an apple tree in the corner. Bath stone walls enclose the garden and give it a good sense of privacy.
A useful side return provides additional outside space, with a gate giving access to the side of the house. The rear elevation has also been re-rendered in recent years, giving the back of the house a smart, well-maintained appearance.
Parking is on the street with permits.
Hallway
Front door. Coved. Dado rail. Stained glass door to hallway. Mattwell.
Hallway
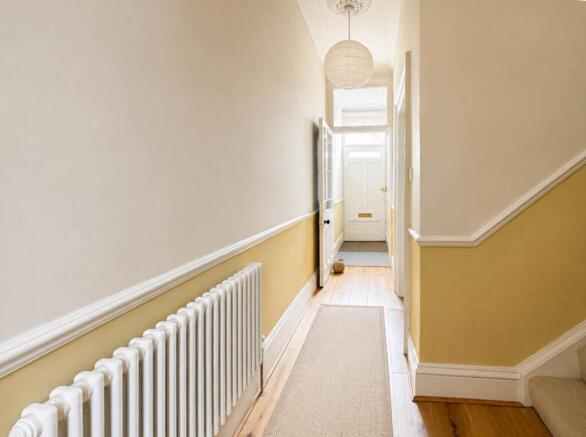
Coved. Ceiling rose. Column radiator. Solid wood flooring. Staircase. Coats area. Storage under stairs. Study space under stairs for large desk.
Sitting Room
Double glazed bay sash windows. Ceiling rose. Picture rails. Coved. Wood burner stove. Mantle. Hearth. Built in alcove cupboards and shelves. Solid wood flooring. Upright column radiator.
Dining Room
Double glazed sash window to rear. Coved. Picture rail. Ceiling rose. Upright column radiator. Inset wood burner stove to wall. Alcove cabinetry and shelves. Solid wood flooring. Opens to kitchen breakfast room.
Kitchen Breakfast Room
Two large velux skylights. Double glazed sash window to side. Wood framed double glazed doors to garden. Long kitchen units on both sides with large drawers, base cupboards, floor to ceiling pantry. Space for large fridge freezer. In-built oven. Large induction hob. Overhead cooker hood. Worktop space with large inset double sink. Plumbing for washing machine and dishwasher. Recess lights. Upright column radiator. Natural stone tiled floor. Breakfast area.
Landing
Dado rail.
Large loft hatch with folding pull down ladder to part boarded loft with light and houses combi boiler.
Bedroom One
Double glazed sash bay windows to front with built in window seat and storage. Ornate cast iron fireplace with tiled inset. Wooden mantel. Large floor to ceiling wardrobes in alcoves. Picture rails. Vertical column radiator. Door to en suite.
En suite
Double glazed sash window to front.
Large fully tiled shower cubicle. LLWC. Hand basin with vanity storage under. Recess lights. Tiled floor. Heated towel rail. Extractor fan.
Bedroom Two
Double glazed sash window to rear. Picture rail. Ornate cast iron fireplace with tiled inset. Mantle. Vertical column radiator.
Bedroom Three
Double glazed sash window to rear. Picture rails. Column radiator.
Bathroom
Double glazed sash window to side. Window to side. Panel bath with shower over. Hand basin with vanity storage under. Llwc. Part tiled. Tiled floor. Heated towel rail. Recess lights. Extractor fan. Internal window to landing.
Rear Garden - 21'0" (6.4m) x 16'0" (4.88m)
Enclosed by walls. Rear garden 21 x 16
Raise beds. Artificial turf. Exterior light. Side return 24 x 6`10 enclosed by walls. Gravelled with raised bed. Outside tap.
Front Garden
Front wall and hedges. Leading to front door.
Notice
Please note we have not tested any apparatus, fixtures, fittings, or services. Interested parties must undertake their own investigation into the working order of these items. All measurements are approximate and photographs provided for guidance only.
Brochures
Web Details- COUNCIL TAXA payment made to your local authority in order to pay for local services like schools, libraries, and refuse collection. The amount you pay depends on the value of the property.Read more about council Tax in our glossary page.
- Band: D
- PARKINGDetails of how and where vehicles can be parked, and any associated costs.Read more about parking in our glossary page.
- Yes
- GARDENA property has access to an outdoor space, which could be private or shared.
- Private garden
- ACCESSIBILITYHow a property has been adapted to meet the needs of vulnerable or disabled individuals.Read more about accessibility in our glossary page.
- Ask agent
Park Road, Bath

Add an important place to see how long it'd take to get there from our property listings.
__mins driving to your place


Notes
Staying secure when looking for property
Ensure you're up to date with our latest advice on how to avoid fraud or scams when looking for property online.
Visit our security centre to find out moreDisclaimer - Property reference 1538_STPL. The information displayed about this property comprises a property advertisement. Rightmove.co.uk makes no warranty as to the accuracy or completeness of the advertisement or any linked or associated information, and Rightmove has no control over the content. This property advertisement does not constitute property particulars. The information is provided and maintained by Strattons and Partners, Bath. Please contact the selling agent or developer directly to obtain any information which may be available under the terms of The Energy Performance of Buildings (Certificates and Inspections) (England and Wales) Regulations 2007 or the Home Report if in relation to a residential property in Scotland.
*This is the average speed from the provider with the fastest broadband package available at this postcode. The average speed displayed is based on the download speeds of at least 50% of customers at peak time (8pm to 10pm). Fibre/cable services at the postcode are subject to availability and may differ between properties within a postcode. Speeds can be affected by a range of technical and environmental factors. The speed at the property may be lower than that listed above. You can check the estimated speed and confirm availability to a property prior to purchasing on the broadband provider's website. Providers may increase charges. The information is provided and maintained by Decision Technologies Limited. **This is indicative only and based on a 2-person household with multiple devices and simultaneous usage. Broadband performance is affected by multiple factors including number of occupants and devices, simultaneous usage, router range etc. For more information speak to your broadband provider.