
Abney Court Drive, Bourne End, SL8

- PROPERTY TYPE
Detached
- BEDROOMS
4
- BATHROOMS
3
- SIZE
2,629 sq ft
244 sq m
- TENUREDescribes how you own a property. There are different types of tenure - freehold, leasehold, and commonhold.Read more about tenure in our glossary page.
Freehold
Key features
- Principal bedroom en-suite bathroom, dressing room and two balconies
- Newly installed premium aluminium windows throughout
- Newly fitted carpets and flooring
- Purpose built home office
- Utility room with garden access
- Gated driveway + parking for up to 6 cars
- Large convertible loft space (STPP)
- Double garage
- 15 min drive to Maidenhead station for Elizabeth line access to London Paddington
- Easy access to River Thames for walking routes
Description
Cherry Tree House isn’t simply a house with outstanding architecture. It is a home where every design decision had a purpose. Completed in 1990 and recognised with the Malcolm Dean Design Award, its distinctive geometry was never intended simply to stand out. Instead, it was carefully designed to maximise natural light, create interesting living spaces and strengthen the connection between the house and its gardens. The result is a home that feels remarkably different from the moment you step inside. Rather than square rooms and predictable layouts, the principal living spaces are beautifully angled, allowing light to enter from multiple directions while creating changing views across the surrounding gardens. The effect is subtle but immediately noticeable. Every room feels brighter, more open and more connected to the outside.
Set within approximately half an acre of mature wraparound gardens, Cherry Tree House enjoys complete privacy while remaining just a short walk from Bourne End station, the River Thames and the village centre. Beautifully maintained throughout, it offers over 3,000 sq ft of flexible accommodation, allowing its next owners to move straight in while still offering the opportunity to make it their own over time.
Architecture with Purpose
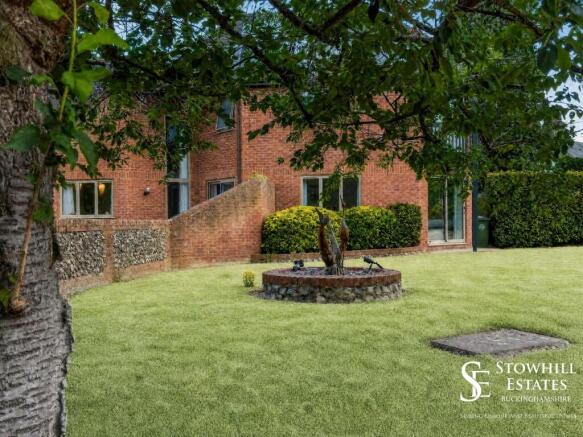
A striking sculpture by a local artist takes pride of place at the front of the home, beautifully crafted from reclaimed wood sourced directly from the nearby Cliveden Estate. This unique centerpiece sets a refined, artistic tone for the property, blending local heritage with distinctive architectural character before you even step through the front door.
A long gravel driveway leads through the gardens before opening onto generous parking and a detached double garage. Positioned diagonally to complement the house rather than simply sit alongside it, the garage reflects the same thoughtful architectural approach found throughout the property. Inside, the entrance hall introduces the design language that defines Cherry Tree House. Clean sightlines, carefully considered angles and a dramatic galleried landing create an immediate feeling of space, while the full-height chandelier forms a striking focal point that draws the eye upwards from the moment you arrive. Perhaps the most memorable feature is the balcony overlooking the dining room below, adding volume, natural light and an architectural centrepiece that makes the house feel unlike anything else in the area.
Where the Light Lives
The sitting room is undoubtedly the heart of the house. Its distinctive geometry allows natural light to move across the room throughout the day, creating a space that feels bright, warm and inviting in every season. The current owners describe it simply as their favourite room. Double entry patio doors connect directly with the gardens, while the adjoining dining room provides an elegant setting for both everyday family meals and larger gatherings. Together they create a wonderfully sociable pair of reception rooms that can feel intimate or expansive depending on the occasion.
Designed for Everyday Life
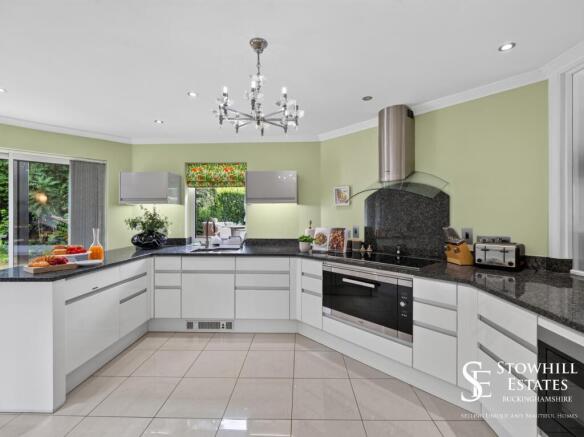
Like the rest of the house, the kitchen has been designed around connection. With doors to the garden and large windows, the room remains naturally bright throughout the day, while a thoughtfully positioned internal window maintains a visual link with the dining room, allowing conversations to continue whether preparing dinner or entertaining guests. Finished with granite worktops, quality Miele appliances and generous preparation space, it balances practicality with timeless design, while the adjoining utility room keeps everyday life neatly out of sight.
A Home That Adapts
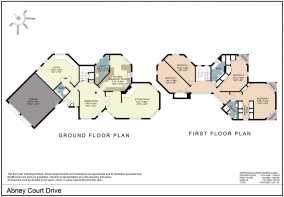
One of Cherry Tree House’s greatest strengths is its flexibility. The generous reception room on the north-west corner currently serves as a study, but its proportions allow it to work equally well as a fifth bedroom, playroom, cinema room or dedicated home office. As families grow and lifestyles evolve, the house adapts effortlessly alongside them.
Space Above
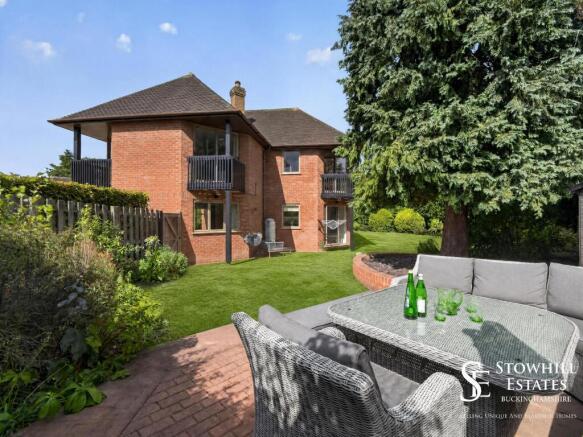
The galleried landing continues the sense of openness established below, overlooking both the entrance hall and dining room while allowing light to flow naturally between floors. The principal suite combines a generous bedroom with a dressing room, en suite bathroom and private balcony. A second bedroom also enjoys its own balcony, while two further double bedrooms continue the architectural theme with angled walls, interesting perspectives and abundant natural light.
Designed to Surround the House
Unlike many homes where the garden sits behind the property, Cherry Tree House occupies the centre of its plot. The result is a series of distinct outdoor spaces that wrap around the house, providing changing outlooks from almost every room and ensuring privacy from every direction. Beautifully established yet remarkably manageable, the gardens include mature planting, generous lawns and an attractive koi pond, creating a setting that feels peaceful without becoming high maintenance.
More Potential
The detached double garage provides excellent storage and parking while remaining sympathetically designed as part of the overall architecture. Above, a substantial loft already offers excellent storage and, subject to the necessary consents, presents exciting possibilities for future enlargement should additional accommodation ever be required.
EPC Rating: C
Brochures
Brochure- COUNCIL TAXA payment made to your local authority in order to pay for local services like schools, libraries, and refuse collection. The amount you pay depends on the value of the property.Read more about council Tax in our glossary page.
- Band: H
- PARKINGDetails of how and where vehicles can be parked, and any associated costs.Read more about parking in our glossary page.
- Yes
- GARDENA property has access to an outdoor space, which could be private or shared.
- Private garden
- ACCESSIBILITYHow a property has been adapted to meet the needs of vulnerable or disabled individuals.Read more about accessibility in our glossary page.
- Ask agent
Abney Court Drive, Bourne End, SL8

Add an important place to see how long it'd take to get there from our property listings.
__mins driving to your place
Affordability

About Stowhill Estates Ltd, South of England & the Cotswolds
Stowhill Estates Frilford, Frilford Heath Golf Club, Oxford Road, Frilford, OX13 5NW
Notes
Staying secure when looking for property
Ensure you're up to date with our latest advice on how to avoid fraud or scams when looking for property online.
Visit our security centre to find out moreDisclaimer - Property reference a145973b-d518-4b27-b953-27cf867cc500. The information displayed about this property comprises a property advertisement. Rightmove.co.uk makes no warranty as to the accuracy or completeness of the advertisement or any linked or associated information, and Rightmove has no control over the content. This property advertisement does not constitute property particulars. The information is provided and maintained by Stowhill Estates Ltd, South of England & the Cotswolds. Please contact the selling agent or developer directly to obtain any information which may be available under the terms of The Energy Performance of Buildings (Certificates and Inspections) (England and Wales) Regulations 2007 or the Home Report if in relation to a residential property in Scotland.
*This is the average speed from the provider with the fastest broadband package available at this postcode. The average speed displayed is based on the download speeds of at least 50% of customers at peak time (8pm to 10pm). Fibre/cable services at the postcode are subject to availability and may differ between properties within a postcode. Speeds can be affected by a range of technical and environmental factors. The speed at the property may be lower than that listed above. You can check the estimated speed and confirm availability to a property prior to purchasing on the broadband provider's website. Providers may increase charges. The information is provided and maintained by Decision Technologies Limited. **This is indicative only and based on a 2-person household with multiple devices and simultaneous usage. Broadband performance is affected by multiple factors including number of occupants and devices, simultaneous usage, router range etc. For more information speak to your broadband provider.