
Woodland View, Holsworthy, Devon

Letting details
- Let available date:
- 01/11/2026
- Deposit:
- £1,009A deposit provides security for a landlord against damage, or unpaid rent by a tenant.Read more about deposit in our glossary page.
- Furnish type:
- Unfurnished
- Council Tax:
- Ask agent
- PROPERTY TYPE
Semi-Detached
- BEDROOMS
2
- BATHROOMS
1
- SIZE
Ask agent
Key features
- PROPERTY TO RENT
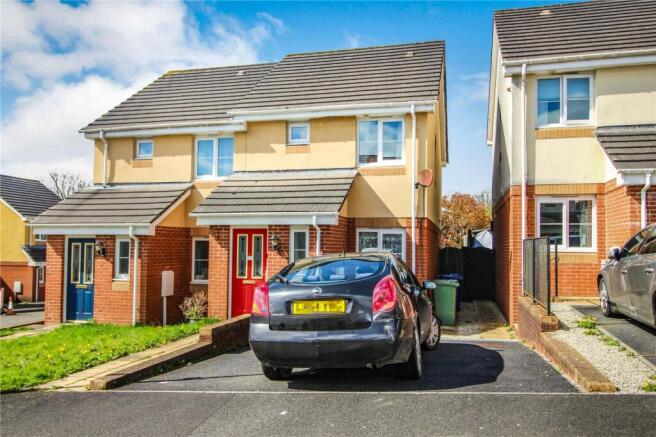
- SEMI-DETACHED 2 BEDROOM HOUSE
- OFF ROAD PARKING FOR 2 VEHICLES
- ENCLOSED REAR GARDEN
- AVAILABLE FROM THE 01/11/2026
- LONG LET
- COUNCIL TAX BAND 'B'
- EPC RATING C
Description
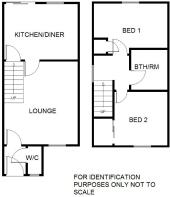
The accommodation at No.37 briefly comprises: Entrance Hall with Cloakroom, Lounge, Kitchen/Diner, First Floor Landing, 2 Bedrooms, and Bathroom.
Woodland View is a nicely maturing residential development situated on the southern edge of the bustling market town of Holsworthy with its weekly Pannier Market, good range of national and local shops together with a Waitrose supermarket. There are a whole range of amenities within the town including a heated swimming pool, sports hall, bowling green, cricket club, 18 hole golf course etc. Bude on the North Cornish coast is some 9 miles. Okehampton, Dartmoor National Park and the market town of Bideford are some 20 miles distant, whilst Barnstaple, the Regional North Devon Centre is some 30 miles. Launceston, Cornwall's ancient capital, is some 14 miles distant.
Directions
From our offices proceed along Fore Street, turning right into Bodmin Street. Continue along Bodmin Street and just after the traffic lights the entrance to Woodland View will be found on the left hand side. Upon entering Woodland View turn left and No.37 will be found as the second property on your left hand side.
Enclosed rear garden laid to lawn. Oil storage tank. Side gate. Outside light and tap. Side pathway. Front garden laid to lawn. Outside light. 2 parking spaces immediately in front of the property.
THE ACCOMMODATION COMPRISES (all measurements are approximate):-
ENTRANCE HALL
Coving. Double glazed door with leaded light and stain glass style feature. Smoke detector. Radiator.
CLOAKROOM
Low level WC. Pedestal hand basin. Tiled splashbacking. Radiator. PVCu double glazed window. Coving.
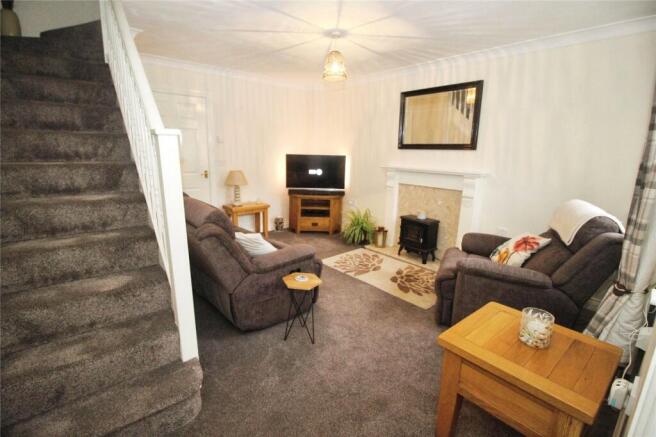
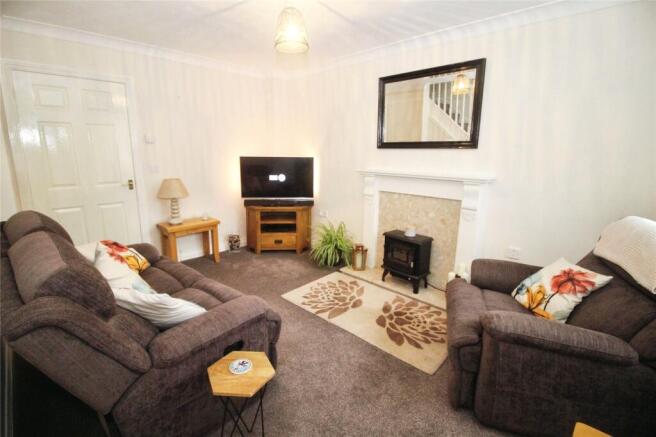
LOUNGE
14' 7" x 13' 3"
Double Radiator. PVCu double glazed window. Coving. Central heating thermostat. Staircase to First Floor. Ornamental marble fireplace with attractive surround. TV point. Telephone point.
KITCHEN/DINER
13' 3" x 9' 5"
Vinyl floor covering. PVCu double glazed window. TV point. Double Radiator. Coving. 6 low voltage recessed ceiling spotlights. Built-in cupboard housing "Worcester" oil fired boiler feeding domestic hot water and central system. Telephone point. Extensive 'U'-shaped worksurface with drawers and cupboards below. Stainless steel 1½. Inset sink. Space and plumbing for washing machine. Space for fridge. Electric double oven. Electric hob with illuminated extractor hood over. Tiled splashbacking to walls. A range of matching wall units.
FIRST FLOOR LANDING
PVCu double glazed window. Coving. Smoke detector.
BEDROOM 1
11' 1" x 9' 1"
Double wardrobe with mahogany style doors. Coving.Telephone points. TV point. PVCu double glazed window. Radiator.
BEDROOM 2
13' 3" x 9' 0"
TV point. Telephone point. PVCu double glazed window. Radiator. Coving. Built-in wardrobes housing lagged hot water cylinder with fitted electric immersion heater. Electric heater. Access to insulated roof space.
BATHROOM
Tiled with half tiled walls. Chrome fittings. Pedestal hand basin. Radiator. Low level WC. Modern panelled bath. Shower attachment. Tiled shower area "Mira" shower. Extractor fan. PVCu double glazed window.
OUTSIDE
Enclosed rear garden laid to lawn. Oil storage tank. Side gate. Outside light and tap. Side pathway. Front garden laid to lawn. Outside light. 2 parking spaces immediately in front of the property.
SERVICES
Mains water, electricity and drainage. Landline/Internet Unknown - prospective tenants are responsible for making the necessary enquiries with suppliers prior to the start of any tenancy.
COUNCIL BAND
Band 'B' (please note this council band may be subject to reassessment).
EPC RATING
C
RENTAL CONDITIONS
RENT: £875.00 PCM DEPOSIT: £1,009.00 Property let as seen – available from 01/11/2026 on a long term let. A verifiable household income of at least £26,250.00 per annum is required to be considered. References will be required. Please Note Permitted Payments: - Holding deposit, equivalent to one week's rent, to secure property. This will go towards the first month's rent providing that you do not withdraw from your application, do not provide inaccurate information, fail to disclose vital information or fail to proceed with the tenancy within a reasonable time frame. - £50 Inc. VAT administration fee for any changes to the tenancy (when requested by the tenant). - Early termination fee (only when agreed in writing from the landlord), £50 Inc. VAT administration fee plus any agreed reasonable costs (as agreed with landlord). - Lost Keys / Security Devices, replacement will be charged at the reasonable cost to the tenant. - Late rent. We reserve the right to (truncated)
Brochures
Particulars- COUNCIL TAXA payment made to your local authority in order to pay for local services like schools, libraries, and refuse collection. The amount you pay depends on the value of the property.Read more about council Tax in our glossary page.
- Band: B
- PARKINGDetails of how and where vehicles can be parked, and any associated costs.Read more about parking in our glossary page.
- Driveway
- GARDENA property has access to an outdoor space, which could be private or shared.
- Yes
- ACCESSIBILITYHow a property has been adapted to meet the needs of vulnerable or disabled individuals.Read more about accessibility in our glossary page.
- Ask agent
Energy performance certificate - ask agent
Woodland View, Holsworthy, Devon

Add an important place to see how long it'd take to get there from our property listings.
__mins driving to your place

Notes
Staying secure when looking for property
Ensure you're up to date with our latest advice on how to avoid fraud or scams when looking for property online.
Visit our security centre to find out moreDisclaimer - Property reference HOS150208_L. The information displayed about this property comprises a property advertisement. Rightmove.co.uk makes no warranty as to the accuracy or completeness of the advertisement or any linked or associated information, and Rightmove has no control over the content. This property advertisement does not constitute property particulars. The information is provided and maintained by Bond Oxborough Phillips, Holsworthy. Please contact the selling agent or developer directly to obtain any information which may be available under the terms of The Energy Performance of Buildings (Certificates and Inspections) (England and Wales) Regulations 2007 or the Home Report if in relation to a residential property in Scotland.
*This is the average speed from the provider with the fastest broadband package available at this postcode. The average speed displayed is based on the download speeds of at least 50% of customers at peak time (8pm to 10pm). Fibre/cable services at the postcode are subject to availability and may differ between properties within a postcode. Speeds can be affected by a range of technical and environmental factors. The speed at the property may be lower than that listed above. You can check the estimated speed and confirm availability to a property prior to purchasing on the broadband provider's website. Providers may increase charges. The information is provided and maintained by Decision Technologies Limited. **This is indicative only and based on a 2-person household with multiple devices and simultaneous usage. Broadband performance is affected by multiple factors including number of occupants and devices, simultaneous usage, router range etc. For more information speak to your broadband provider.