Cliff Parade, Leigh-On-Sea

- PROPERTY TYPE
Terraced
- BEDROOMS
4
- BATHROOMS
2
- SIZE
2,000 sq ft
186 sq m
- TENUREDescribes how you own a property. There are different types of tenure - freehold, leasehold, and commonhold.Read more about tenure in our glossary page.
Freehold
Key features
- Exceptional Period Residence Built In 1902
- Elevated Seafront Position With Beautiful Estuary Views
- Extensively Renovated In Recent Years To An Exceptional Standard
- Grand Entrance Hall & South Facing Living Room
- Stunning Kitchen & Separate Laundry Room
- Four Generous Double Bedrooms & Two Beautifully Appointed Bathrooms
- Stunning Landscaped Rear Garden With Bespoke Garden Room
- Off Street Parking
Description
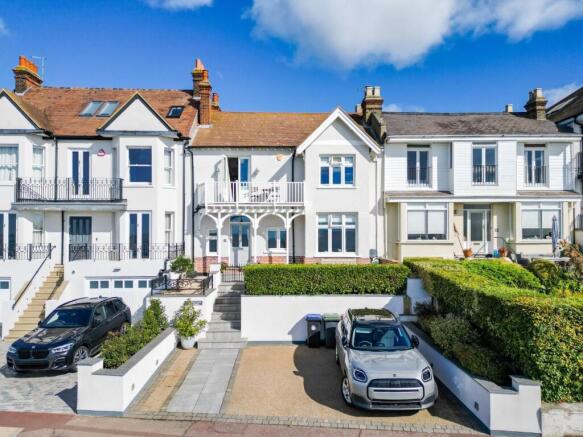
A home of considerable character and presence, the property has been extensively renovated in recent years to an exceptional standard, with great care taken to preserve the elegance of its period origins while introducing a sophisticated contemporary finish. High-quality fixtures and fittings feature throughout, creating a home that feels refined and luxurious without losing the warmth and individuality of its heritage.
The accommodation is wonderfully bright and spacious, with large windows, impressive proportions and an abundance of natural light adding to the sense of space throughout. The grand entrance hall leads through to an elegant dining room providing a wonderful space for every day family life and entertaining, while the south facing and separate living room offers fabulous estuary views. To the rear is the stunning kitchen which is fully fitted with integrated appliances and central island with French doors leading out to the rear garden. There is also a separate laundry room and ground floor guest cloakroom.
Across the first floor there four generous double bedrooms, complemented by two beautifully appointed bathrooms. The elevated position allows the property to make the most of its wonderful coastal setting, with beautiful Estuary views providing an ever-changing backdrop.
Outside, the same attention to detail continues into the stunning landscaped rear garden. Thoughtfully designed to create an attractive and private space for relaxing and entertaining, it is further enhanced by a bespoke garden room, providing a superb additional space that could lend itself to a home office, studio or gym.
Off-street parking adds further practicality, particularly valuable in such a sought-after seafront position.
Accommodation Comprises: - The property is approached via part double glazed entrance door leading to:
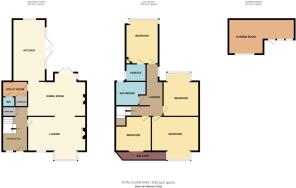
Entrance Hall: - 4.85m x 2.64m (15'11 x 8'8) - A wondeful and grand entrance hall with solid oak wood flooring throughout and stairs leading to the first floor landing, under stairs storage cupboard, coved cornice to ceiling with ceiling rose, cast iron effect radiator, glazed door to living room and open plan through to the dining room.
Lounge: - 6.02m x 4.67m (19'9 x 15'4) - Double glazed window to front aspect with estuary views, continuation of solid oak wood flooring, feature fireplace with inset log burner and attractive wooden surround, coved cornice to ceiling with ceiling rose, picture rail, cast iron effect radiator, square archway leading through to the dining room.
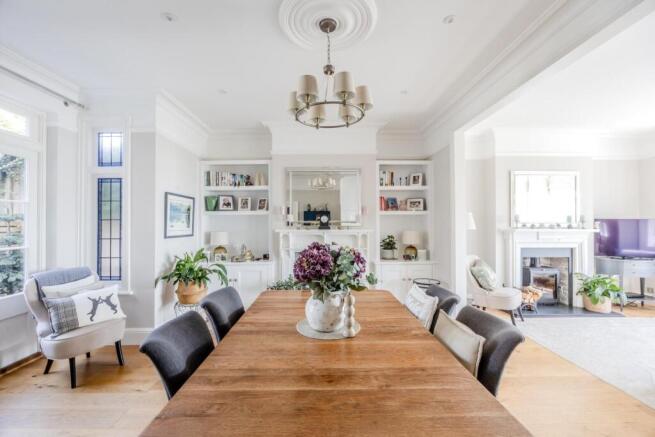
Dining Room: - 6.07m x 4.60m (19'11 x 15'1) - Double glazed French doors to rear with adjacent lead light windows overlooking and leading to the rear gardem continuation of solid oak wood floorin with under floor heatin, feature fireplace with atttractive wooden surround and bespoke fitted alcove storage to either side with shelving above, coved cornice to ceiling with ceiling rose, picture rail, cast iron effect radiator, archway through to the kitchen.
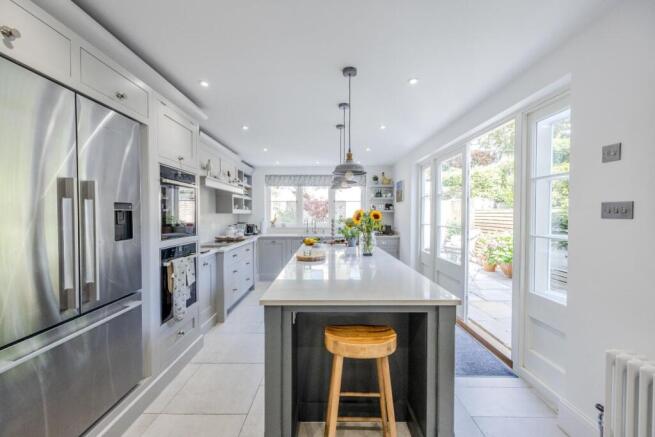
Kitchen/Breakfast: - 6.58m x 3.48m (21'7 x 11'5) - Double glazed window to rear aspect with double glazed French doors to the side leading to the rear garden. The kitchen is bespoke fitted from Tom Howley and benefits from a modern one and a quarter bowl sink unit with mixer tap and additional hot water tap, inset into a range of square edge work surfaces to the expanse of most walls with an abundance of cupboards and drawers beneath, twin built-in NEFF cookers with matching warming drawer, NEFF induction hob with extractor hood above, integrated dishwasher, free standing Fisher & Paykel fridge/freezer to remain, further range of matching eye level wall mounted units with concealed lighting beneath, bespoke fitted butlers pantry with concealed lighting and ample storage, drawers and shelving, ceramic tiled flooring with under floor heating, cast iron radiator.
Laundry Room: - 2.77m x 1.40m (9'1 x 4'7) - Range of fitted storage cupboards housing hot water tank (not tested) and appliance space and plumbing for washing machine and tumble dryer, square edge work surfaces, tiled flooring with under floor heating, door to cloakroom.
Ground Floor Cloakroom: - 1.50m x 0.99m (4'11 x 3'3) - Modern two piece suite comprising; low level WC, wash hand basin with mixer tap, half panelled to surrounding walls, under floor heating.
Split Level First Floor Landing: - 5.77m x 2.06m (18'11 x 6'9) - A spacious landing area with double glazed window to side aspect, carpeted, coved cornice to ceiling with ceiling rose, cast iron effect radiator, doors to:
Bedroom One: - 4.85m x 4.60m (15'11 x 15'1) - Double glazed window to front aspect with estuary views, carpeted, coved cornice to ceiling with ceiling rose, picture rail, three quarter wood panelleing to one wall, cast iron effect radiator.
Bedroom Two: - 4.60m x 3.51m (15'1 x 11'6) - Double glazed window to rear aspect with bespoke fitted plantatiin shutters, carpeted, coved cornice to ceiling with ceiling rose, feature corner fireplace, cast iron effect radiator, door to:
En Suite Shower Room: - 2.16m x 1.85m (7'1 x 6'1) - Double glazed obscure window to side aspect, modern three piece suite comprising; fully tiled shower cubicle with shower attachment and rainfall shower head, low level WC, pedestal wash hand basin with mixer tap, ceramic tiled flooring, coved cornice to ceiling, half tiled to surrounding walls, heated towel rail.
Bedroom Three: - 4.67m x 3.10m (plus depth of wardrobe) (15'4 x 10' - Double glazed window to rear aspect with bespoke fitted plantation shutters, carpeted, coved cornice to ceiling with ceiling rose, extensive range of fitted floor to ceiling wardrobes to the exapnse of one wall, cast iron effect radiator.
Bedroom Four: - 3.68m x 2.84m (plus depth of wardrobe) (12'1 x 9'4 - Double glazed French doors to the balcony with estuary views, carpeted, coved cornice to ceiling with ceiling rose and access to loft space, picture rail, range of fitted floor to ceiling wardrobes to the expanse of one wall, cast iron effect radiator.
Family Bathroom: - 3.68m x 2.57m (12'1 x 8'5) - Double glazed obscure window to rear aspect, modern suite comprising; claw footed bath with mixer tap, low level WC, pedestal wash hand basin, fully tiled walk-in shower, half tiled to surrounding walls, heated towel rail/radiator combined, tiled flooring with under floor heating.
Externally: -
Rear Garden: - The property benefits from a wonderful and recently landscaped tiered garden which commences with an attractive paved patio area to the immediate rear and side of the property. Steps lead up to the rear of the garden with raised seating areas and artifical lawns to create a fabulous outside dininer and entertaining space. Outside lighting throughout the garden, water tap, rear access and further access to the garden room.
Garden Room: - 6.78m x 3.61m (reducing to 2.41m) (22'3 x 11'10 (r - Double glazed windows and French doors, wood flooring with under floor heating.
Front Garden: - The front of the property is paved providing off street parking for two/three vehicles. Steps leading up to a sunny south facing terrace area with wrought iron railings.
Brochures
Cliff ParadeBrochure- COUNCIL TAXA payment made to your local authority in order to pay for local services like schools, libraries, and refuse collection. The amount you pay depends on the value of the property.Read more about council Tax in our glossary page.
- Band: F
- PARKINGDetails of how and where vehicles can be parked, and any associated costs.Read more about parking in our glossary page.
- Driveway
- GARDENA property has access to an outdoor space, which could be private or shared.
- Yes
- ACCESSIBILITYHow a property has been adapted to meet the needs of vulnerable or disabled individuals.Read more about accessibility in our glossary page.
- Ask agent
Cliff Parade, Leigh-On-Sea

Add an important place to see how long it'd take to get there from our property listings.
__mins driving to your place
Affordability



Notes
Staying secure when looking for property
Ensure you're up to date with our latest advice on how to avoid fraud or scams when looking for property online.
Visit our security centre to find out moreDisclaimer - Property reference 34916998. The information displayed about this property comprises a property advertisement. Rightmove.co.uk makes no warranty as to the accuracy or completeness of the advertisement or any linked or associated information, and Rightmove has no control over the content. This property advertisement does not constitute property particulars. The information is provided and maintained by Home, Leigh on sea. Please contact the selling agent or developer directly to obtain any information which may be available under the terms of The Energy Performance of Buildings (Certificates and Inspections) (England and Wales) Regulations 2007 or the Home Report if in relation to a residential property in Scotland.
*This is the average speed from the provider with the fastest broadband package available at this postcode. The average speed displayed is based on the download speeds of at least 50% of customers at peak time (8pm to 10pm). Fibre/cable services at the postcode are subject to availability and may differ between properties within a postcode. Speeds can be affected by a range of technical and environmental factors. The speed at the property may be lower than that listed above. You can check the estimated speed and confirm availability to a property prior to purchasing on the broadband provider's website. Providers may increase charges. The information is provided and maintained by Decision Technologies Limited. **This is indicative only and based on a 2-person household with multiple devices and simultaneous usage. Broadband performance is affected by multiple factors including number of occupants and devices, simultaneous usage, router range etc. For more information speak to your broadband provider.