
Blakeshill Road, Landkey, Barnstaple, Devon, EX32

- PROPERTY TYPE
Detached
- BEDROOMS
4
- BATHROOMS
4
- SIZE
Ask agent
- TENUREDescribes how you own a property. There are different types of tenure - freehold, leasehold, and commonhold.Read more about tenure in our glossary page.
Freehold
Key features
- Beautifully renovated Grade ll listed former school house with a substantial detached chapel included within the sale
- Professionally dressed, furniture can be included in the sale
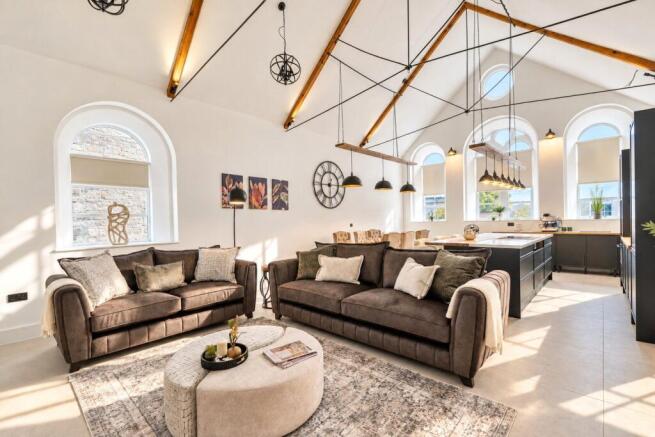
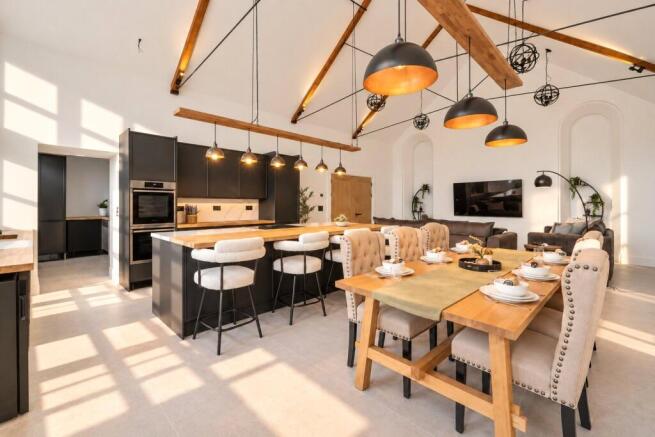
- Spectacular open-plan kitchen, dining and living space with vaulted ceiling and exposed beams
- Newly fitted contemporary kitchen with central island and integrated appliances
- Practical utility room providing additional storage and laundry space
- Four/five-bedroom accommodation
- Three en-suite facilities plus a separate family bathroom
- Two staircases, adding character and flexibility to the layout
- New gas central heating with underfloor heating and rewired electrics throughout
- Versatile chapel offering scope for a home office, studio, gym or workshop (subject to consents)
Description
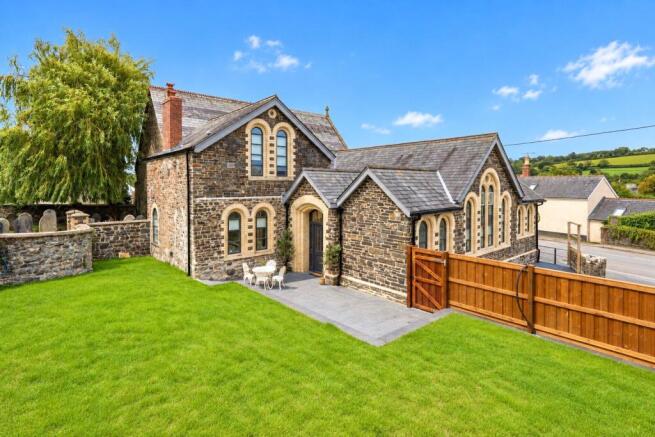
A truly exceptional and remarkably rare opportunity to acquire a Grade ll listed, beautifully restored former school house together with an impressive, detached chapel, creating a unique home of considerable character, versatility and distinction.
The Old School House represents an exciting opportunity to own a property quite unlike anything else on the market. Sympathetically and extensively renovated by the current owners, this handsome detached former school house has undergone a comprehensive programme of works, completed with an exacting attention to detail and a clear appreciation for the history and character of the building.
The result is a striking home in which the charm of the original property sits beautifully alongside the quality, comfort and convenience expected of modern living. From the impressive, vaulted accommodation and newly fitted kitchen to the flexible bedroom arrangement and beautifully presented interiors, considerable thought has been given to every aspect of the renovation.
What makes this opportunity all the more remarkable, however, is the substantial former chapel positioned directly alongside the house and included within the sale. Currently vacant, this impressive additional building provides an extraordinary amount of space and presents its next owner with a multitude of possibilities, subject of course to any necessary planning permissions and consents. (If a buyer does not want the Chapel included in the sale, this can be negotiated).
Together, the house and chapel form an incredibly unusual proposition and one that could appeal equally to those searching for an individual family home, buyers requiring extensive ancillary space, those working from home, or purchasers simply seeking a property with character and future potential.
The Old School House
Arranged over two floors and benefitting from two separate staircases, the accommodation within The Old School House is both generous and wonderfully versatile.
At the heart of the home is undoubtedly the magnificent open-plan kitchen, dining and living space. Designed to provide a spectacular focal point for everyday family life and entertaining, this beautifully proportioned room is enhanced by its impressive, vaulted ceiling and exposed beams, creating a tremendous feeling of height, light and space. The newly installed kitchen has been finished to a particularly high standard, with an excellent range of contemporary cabinetry complemented by a substantial central island. An array of integrated appliances has been incorporated into the design, ensuring the kitchen is as practical as it is visually impressive. The island provides a natural gathering point, while the generous proportions allow the kitchen to flow seamlessly into the dining and living areas.
This is a room designed to be enjoyed throughout the day: from informal breakfasts and family meals to larger gatherings and entertaining with friends. The open-plan arrangement makes excellent use of the proportions of the former school building, while the vaulted architecture serves as an attractive reminder of the property's fascinating past. A separate utility room provides valuable additional practicality and allows the principal kitchen and entertaining space to remain uncluttered.
Throughout the remainder of the house, the accommodation continues the same combination of character, quality and flexibility. The property offers a four/five-bedroom arrangement, providing scope to adapt the rooms to suit the requirements of its next owner. Three en-suite facilities are complemented by a separate family bathroom, making the layout particularly well suited to family living and visiting guests.
The unusual benefit of two staircases adds further interest and flexibility to the arrangement of the accommodation and reflects the individuality of the original building. Up one staircase you will find an incredible master bedroom, with vaulted ceilings and a beautifully fitted en-suite. Another staircase leads you up to a cosy snug/study, which could be used as an occasional bedroom, giving you a high degree of versatility.
The entire property has been professionally dressed, creating interiors which complement the architecture and demonstrate how beautifully the spaces can be furnished. For purchasers who particularly appreciate the finished look of the home, there may also be an opportunity for the furniture and furnishings to be included within the sale by separate negotiation. The renovation itself has been far more than cosmetic. The current owners have undertaken an extensive programme of improvement throughout the property, including significant upgrades to its services, with a new gas central heating system with underfloor heating and electrical wiring forming part of the works. The intention has been to create a home that retains the identity and atmosphere of this historic building while providing a standard of finish appropriate for contemporary living.
The Chapel
Rarely does a property of this nature come to the market with such an exciting additional building.
Immediately alongside The Old School House stands the substantial former chapel, an imposing and characterful building which is included within the sale and significantly enhances the appeal and possibilities of the overall property.
Currently vacant, the chapel offers an exceptional volume of additional space and could lend itself to an enormous variety of uses. For some purchasers, it may provide superb storage, collections, equipment or recreational interests. For others, it could offer the foundations for an outstanding home office or working-from-home environment, private gym, studio, workshop or space connected with a business. Its sheer versatility is one of the defining qualities of the property. Depending upon an individual purchaser's ambitions, and subject to obtaining any planning permissions or other consents required for their intended use, the chapel offers considerable scope to evolve alongside the main house.
For those with a creative vision, it is easy to appreciate just how significant an opportunity the building represents. Equally, a purchaser may simply wish to retain the chapel much as it is and enjoy the luxury of having an extraordinary amount of ancillary space immediately adjacent to their home. It is the combination of these two buildings that makes the sale so compelling. Character properties are increasingly difficult to find; a beautifully renovated former school house accompanied by its own substantial former chapel is rarer still.
Outside
The property is approached via gated driveway parking, providing off-road parking for several vehicles and creating an attractive sense of arrival.
The garden is fully enclosed, making it both private and practical, and has been arranged to provide an enjoyable extension of the living accommodation. A patio area provides an ideal setting for outdoor dining, entertaining and relaxing during the warmer months, leading naturally onto a level lawn.
The relatively straightforward arrangement of the outside space complements the house particularly well, providing somewhere to enjoy without detracting from the architectural presence of the buildings themselves
There are homes which stand apart simply because of their setting or their architecture, and then there are properties which offer something genuinely difficult to replicate. The Old School House & Chapel unquestionably falls into the latter category.
The meticulous renovation of the former school house has created a sophisticated and highly individual home, with the spectacular vaulted kitchen, dining and living space providing an unforgettable centrepiece. Four/five-bedroom accommodation, three en-suites, a family bathroom, two staircases and beautifully finished interiors provide the versatility required for modern family life.
Add to this the gated parking, enclosed garden and, most importantly, the substantial chapel immediately alongside, and the result is an offering of considerable rarity.
Whether the chapel is ultimately used for business purposes, working from home, storage, leisure, a gym, studio or another use entirely, subject to the relevant consents, its inclusion provides possibilities that conventional residential properties simply cannot offer.
For buyers searching for something individual, historic and beautifully finished, with exceptional additional space and the freedom to shape that space around their own lifestyle, The Old School House & Chapel deserves serious consideration.
Offered to the market with no onward chain, this is a fascinating and highly distinctive property which must be viewed to fully appreciate the quality of the renovation, the scale of the accommodation and the extraordinary potential presented by the adjoining chapel.
From Barnstaple proceed out of town on the A361 heading for Landkey and Swimbridge. Take the first right hand turning signposted to Landkey and continue into the village. Proceed past the left hand turning into Barleycorn Fields, and after a short distance, just as the road bears left, the property will be found on your left, clearly displaying a for sale board.
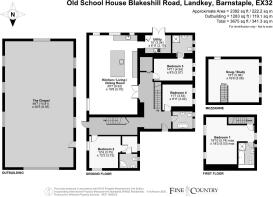
The Old School House
Entrance Hall
Open Plan Kitchen/Living/Dining Room
9.32m x 5.7m
Utility Room
3.05m x 2.1m
Bedroom 2
3.76m x 3.7m
En Suite
Bedroom 3
4.55m x 2.57m
En Suite
Bedroom 4
3.53m x 3.02m
Family Bathroom
First Floor
Bedroom 1
5.74m max x 5.54m2max
En Suite
Snug/Study
5.97m x 5.08m
The Chapel
14.8m x 8.05m
Tenure
Freehold
Services
Mains electricity, water and drainage. Gas fired underfloor heating
Viewing
Strictly by appointment with the sole selling agent
Council Tax Band
TBC
Agents Notes
1. The property has been professionally dressed and the furniture can be included within the sale 2. The Chapel is available as part of the sale, although prospective buyers have the option to purchase The Old School House without The Chapel if preferred.
Brochures
Particulars- COUNCIL TAXA payment made to your local authority in order to pay for local services like schools, libraries, and refuse collection. The amount you pay depends on the value of the property.Read more about council Tax in our glossary page.
- Band: TBC
- PARKINGDetails of how and where vehicles can be parked, and any associated costs.Read more about parking in our glossary page.
- Driveway
- GARDENA property has access to an outdoor space, which could be private or shared.
- Yes
- ACCESSIBILITYHow a property has been adapted to meet the needs of vulnerable or disabled individuals.Read more about accessibility in our glossary page.
- Ask agent
Blakeshill Road, Landkey, Barnstaple, Devon, EX32

Add an important place to see how long it'd take to get there from our property listings.
__mins driving to your place
Affordability

Notes
Staying secure when looking for property
Ensure you're up to date with our latest advice on how to avoid fraud or scams when looking for property online.
Visit our security centre to find out moreDisclaimer - Property reference BAR240800. The information displayed about this property comprises a property advertisement. Rightmove.co.uk makes no warranty as to the accuracy or completeness of the advertisement or any linked or associated information, and Rightmove has no control over the content. This property advertisement does not constitute property particulars. The information is provided and maintained by Fine & Country, Barnstaple. Please contact the selling agent or developer directly to obtain any information which may be available under the terms of The Energy Performance of Buildings (Certificates and Inspections) (England and Wales) Regulations 2007 or the Home Report if in relation to a residential property in Scotland.
*This is the average speed from the provider with the fastest broadband package available at this postcode. The average speed displayed is based on the download speeds of at least 50% of customers at peak time (8pm to 10pm). Fibre/cable services at the postcode are subject to availability and may differ between properties within a postcode. Speeds can be affected by a range of technical and environmental factors. The speed at the property may be lower than that listed above. You can check the estimated speed and confirm availability to a property prior to purchasing on the broadband provider's website. Providers may increase charges. The information is provided and maintained by Decision Technologies Limited. **This is indicative only and based on a 2-person household with multiple devices and simultaneous usage. Broadband performance is affected by multiple factors including number of occupants and devices, simultaneous usage, router range etc. For more information speak to your broadband provider.