
Pengenffordd, Talgarth, Powys

- PROPERTY TYPE
Plot
- SIZE
Ask agent
Description
THE PROPERTY:
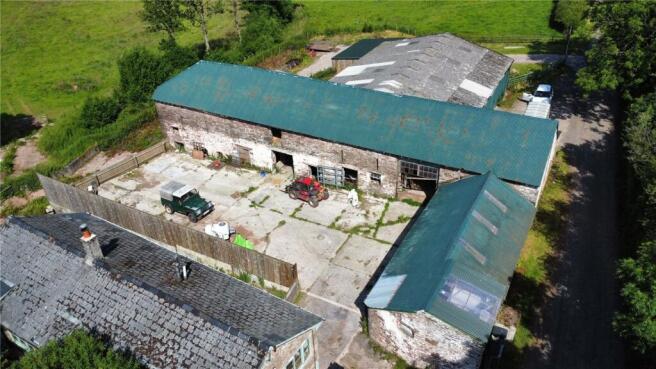
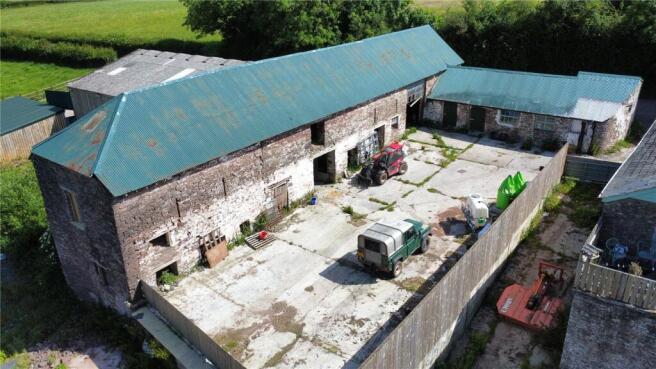
The property comprises an attractive range of traditional and modern outbuildings, including a traditional stone barn, an adjoining former cowshed and a modern steel portal-frame building. The buildings are complemented by a concrete yard to the rear and a combination of gravel and concrete hardstanding to the front, providing excellent space for machinery, equipment and general storage. The traditional buildings offer excellent potential for conversion or alternative uses, subject to the necessary consents, while the modern outbuilding and surrounding yard areas are well suited to a variety of agricultural, equestrian or commercial uses, including livestock housing, machinery, equestrian uses and fodder storage.
RANGE OF OUTBUILDINGS AND SURROUNDING YARD
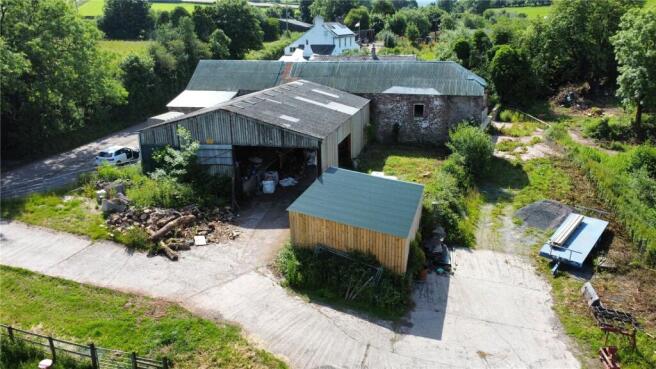
This lot presents an excellent opportunity to acquire a versatile range of modern and traditional outbuildings, all maintained in good condition and offering potential for a variety of agricultural, equestrian or storage uses, as well as conversion or redevelopment, subject to the necessary consents. The buildings are set around a combination of concrete and gravel yard areas, extending to approximately 0.5 of an acre, providing extensive hardstanding for machinery, equipment and outdoor storage, with scope for further development if required. The property benefits from direct access from the council-maintained road, together with a right of way over the neighbouring property to the enclosed rear yard, which is bounded by timber feather-edge fencing. The yard areas are enclosed in part by stock-proof fencing and mature hedgerows in part. Briefly the outbuildings and yard comprise of the following:
Traditional Stone Barn (30.5m x 6.74m):
The traditional outbuilding is of stone construction beneath a pitched corrugated steel sheet roof, featuring a combination of concrete and hardcore flooring, exposed stone walls, and a full-length loft above, providing excellent additional storage or potential for alternative uses, subject to the necessary consents. With access from the modern portal frame outbuilding and the rear enclosed yard.
Adjoining Traditional Stone Barn (4.28m x 12.77m):
Adjoining the former building to create an attractive courtyard setting, this traditional stone outbuilding sits beneath a pitched corrugated steel sheet roof with timber doors, with the outbuilding split into convenient storage rooms.
Modern Portal Frame Outbuilding (14.07m x 17.35m):
The outbuilding features a split-level concrete floor, steel access doors, and Yorkshire boarding walls.
Mono-pitch Outbuilding (6.4m x 9.85m):
Of steel portal-frame construction with a gravel floor and traditional Yorkshire boarding walls.
SERVICES:
The outbuildings currently benefit from water and electricity supplies. However, these connections will be disconnected upon completion of the sale. A purchaser will have the opportunity to install new mains water and electricity connections from nearby services, subject to the necessary consents and agreements.
METHOD OF SALE:
The property is offered for sale as a whole by Private Treaty with a guide price of £220,000.
PRICE GUIDE:
As a whole: £220,000
WHAT3WORDS:
///entire.regulator.defaults
DIRECTIONS:
From the centre of Talgarth on the A479, proceed south-east towards the roundabout and take the second exit, continuing on the A479 dual carriageway bypass towards Crickhowell. Continue for approximately 3 miles before turning left onto a council-maintained road. The property will be found on the left-hand side after approximately 0.25 miles and will be identified by our McCartneys “For Sale” board.
Pengenffordd, Talgarth, Powys

NEAREST STATIONS
Distances are straight line measurements from the centre of the postcode- Ebbw Vale Town Station13.2 miles


Notes
Disclaimer - Property reference BRE260135. The information displayed about this property comprises a property advertisement. Rightmove.co.uk makes no warranty as to the accuracy or completeness of the advertisement or any linked or associated information, and Rightmove has no control over the content. This property advertisement does not constitute property particulars. The information is provided and maintained by McCartneys LLP, Brecon. Please contact the selling agent or developer directly to obtain any information which may be available under the terms of The Energy Performance of Buildings (Certificates and Inspections) (England and Wales) Regulations 2007 or the Home Report if in relation to a residential property in Scotland.