

Otley Road, Menston, Ilkley, West Yorkshire, LS29

- PROPERTY TYPE
Detached
- BEDROOMS
5
- BATHROOMS
4
- SIZE
4,897 sq ft
455 sq m
- TENUREDescribes how you own a property. There are different types of tenure - freehold, leasehold, and commonhold.Read more about tenure in our glossary page.
Freehold
Key features
- Stunning 5,000 sq ft (approx), five bedroom family home
- Finished to the highest specification throughout
- Separate, detached, one bedroom cottage / annex
- Extensive, enclosed lawned gardens and gated driveway parking
Description
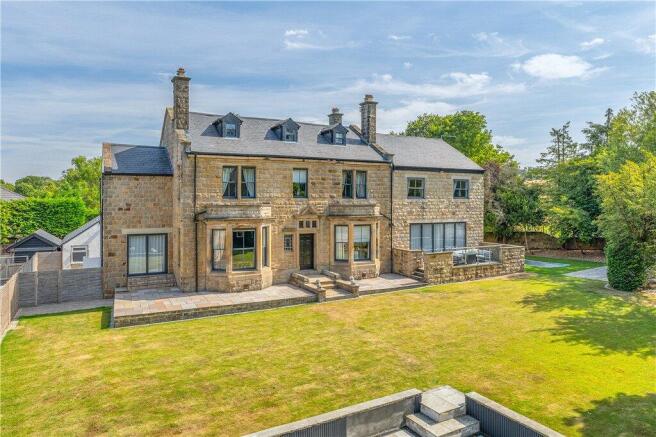
Netherby is a stunning, six bedroom residence which has been extensively extended and remodelled to create a breathtaking, contemporary style home yet retaining some of the original Victorian charm set in 0.6 acre.
This magnificent property is entered via an entrance lobby which leads into the large reception hallway. Karndean herringbone flooring runs through to the principal imposing reception spaces, including the extensive living dining kitchen along with the separate dining room and guest WC with built in storage cupboards. The original entrance door is at the rear of the property, a wonderful feature with stained glass transom and a window to the side. The staircase to the first floor has a bespoke glass fronted wine store with racking and cupboards.
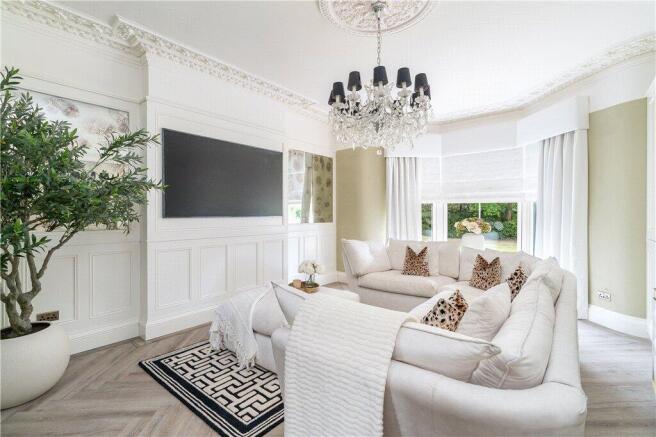
Double doors lead into the luxurious sitting room which has a deep bay window to the rear, feature panelled walls, ornate ceiling cornice and built in storage cupboards. The main lounge is also at the rear of the property and is another sumptuous room with high ceilings with cornice detail, panelling, an ornate fireplace housing a wood burning stove. A deep bay window to the rear and a further window to the side give this room a good deal of natural light.
From the reception hall, double crittall effect doors lead into the open plan living dining kitchen, a stunning space comprising a formal dining and sitting area. The dining area has been carefully planned with built-in corner seating. The luxury kitchen has a vast array of wall, base and drawer units with silestone working surfaces over. The high quality integrated appliances include two ovens, a warming drawer, six ring gas hob with extractor over, fridge, freezer and dishwasher. A large central island also has cupboards and seating room under. The living area has a bespoke media wall with shelving and full width bi-folding doors overlooking the rear garden and leading onto the rear terrace.
The dining room is at the front of the property and leads through to the bar, an impressive space with a working bar with granite tops and mirror backed shelving. Bi-folding doors lead out to the rear garden. The utility room is off this room. There are fitted wall, base and drawer units, a further oven, plumbing for a washing machine and a door to outside.
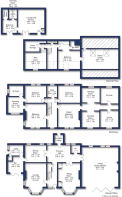
On the first floor is the most impressive master bedroom suite (in total 41' x 27') which comprises, the master bedroom, his and hers walk-in dressing rooms, dressing area/studio/salon and a generous en-suite bathroom. There are three further double bedrooms on this floor, two of which share a walk-in dressing room and an en-suite bathroom. There is also a useful store / laundry room.
On the second floor there is a further double bedroom with an en-suite shower room. A purpose-built studio (24'9 x 13'6) is currently used as a dance studio. Two further attic rooms on this floor provide invaluable storage rooms.
Outside, a unique feature of this home is the detached, one bedroom cottage / annex which offers a fantastic opportunity for dependent relatives or even independent teenagers.
The property is approached at the front via solid wooden electric gates. A generous secure driveway provides parking for several vehicles. At the rear of the property there is an extensive lawn which is enclosed by stone walling and mature shrubs and trees which enhance the privacy of this lovely space. Immediately to the rear of the property, bi-folding doors lead from the kitchen dining room to a raised decked terrace with a glass balustrade overlooking the garden. There is also a trampoline set into the lawn adjacent to this. A superb, vast sunken seating area provides a wonderful space for outside entertaining, being wall enclosed with contemporary stone flagging and generous pergola. There is also a second gated driveway to the rear of the garden.
Netherby has the advantage of a discreet location yet is close to all the amenities Menston has to offer. It enjoys ready pedestrian access to the village centre amenities and the railway station, from where there are frequent services throughout the day into the cities of Leeds and Bradford with onward connections from the former to London Kings Cross. Menston provides for everyday shopping requirements and has a primary school and access to a choice of secondary schools. There are also a number of private schools for children of all ages within comfortable daily travelling distance. More extensive amenities are on offer in nearby Ilkley, which is well known for its first class shopping, sports clubs and busy social round. With Leeds Bradford Airport only some 8 miles distant and with its excellent commuter links Menston provides a highly desirable living environment set amidst Yorkshire’s most stunning countryside.
Brochures
Particulars- COUNCIL TAXA payment made to your local authority in order to pay for local services like schools, libraries, and refuse collection. The amount you pay depends on the value of the property.Read more about council Tax in our glossary page.
- Band: G
- PARKINGDetails of how and where vehicles can be parked, and any associated costs.Read more about parking in our glossary page.
- Driveway,Gated
- GARDENA property has access to an outdoor space, which could be private or shared.
- Yes
- ACCESSIBILITYHow a property has been adapted to meet the needs of vulnerable or disabled individuals.Read more about accessibility in our glossary page.
- Ask agent
Energy performance certificate - ask agent

Add an important place to see how long it'd take to get there from our property listings.
__mins driving to your place
Affordability

About Dacre Son & Hartley, Burley In Wharfedale
The Estate Office Station Road, Burley In Wharefedale, LS29 7ND

Notes
Staying secure when looking for property
Ensure you're up to date with our latest advice on how to avoid fraud or scams when looking for property online.
Visit our security centre to find out moreDisclaimer - Property reference BUR240133. The information displayed about this property comprises a property advertisement. Rightmove.co.uk makes no warranty as to the accuracy or completeness of the advertisement or any linked or associated information, and Rightmove has no control over the content. This property advertisement does not constitute property particulars. The information is provided and maintained by Dacre Son & Hartley, Burley In Wharfedale. Please contact the selling agent or developer directly to obtain any information which may be available under the terms of The Energy Performance of Buildings (Certificates and Inspections) (England and Wales) Regulations 2007 or the Home Report if in relation to a residential property in Scotland.
*This is the average speed from the provider with the fastest broadband package available at this postcode. The average speed displayed is based on the download speeds of at least 50% of customers at peak time (8pm to 10pm). Fibre/cable services at the postcode are subject to availability and may differ between properties within a postcode. Speeds can be affected by a range of technical and environmental factors. The speed at the property may be lower than that listed above. You can check the estimated speed and confirm availability to a property prior to purchasing on the broadband provider's website. Providers may increase charges. The information is provided and maintained by Decision Technologies Limited. **This is indicative only and based on a 2-person household with multiple devices and simultaneous usage. Broadband performance is affected by multiple factors including number of occupants and devices, simultaneous usage, router range etc. For more information speak to your broadband provider.