
Bradnocks Marsh Lane, Hampton-in-Arden, Solihull B92 0LH

- PROPERTY TYPE
Detached
- BEDROOMS
3
- BATHROOMS
2
- SIZE
1,518 sq ft
141 sq m
- TENUREDescribes how you own a property. There are different types of tenure - freehold, leasehold, and commonhold.Read more about tenure in our glossary page.
Freehold
Key features
- Double-Fronted Character Home on the Edge of Sought-After Hampton-in-Arden
- Extensively Refurbished and Immaculately Presented Throughout
- Three Generous Double Bedrooms / Two Bathrooms, All Immaculately Presented
- Two Characterful Reception Rooms, Both with Superb Open Fires
- Delightful Bright Conservatory with Direct Terrace and Garden Access
- Refurbished Shaker-Style Breakfast Kitchen with New Appliances and Breakfast Bar
- Beautiful ¾-Acre Mature Landscaped Gardens
- Excellent Outbuildings, Including Garage, Carport, Hobby Room and Garden Store
- Idyllic Rural Setting with Open Views and an Exceptional Wide Plot with Further Potential STPP
- The Property is Freehold / EPC Rating F
Description
Approached through elegant wrought iron double gates, Ivycroft immediately creates an
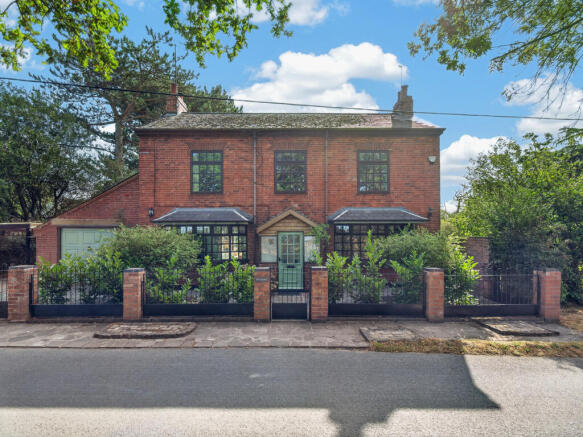
excellent first impression. The property is set behind attractive wrought iron railings, stone pillars, newly planted laurels, mature hedging and beautifully landscaped borders, with hydrangeas, honeysuckle and established shrubs complementing the reclaimed brickwork. A traditional flagstone pathway leads to the charming sage-green entrance porch, which provides a welcoming introduction to this beautifully presented home.
The spacious reception hall features handsome oak flooring, high ceilings, attractive wall coverings and a dado rail, while the oak staircase, with its black wrought iron twisted finials, adds further character. Beneath the stairs is an unusually generous storage cupboard, originally forming part of the cellar, providing excellent space for household equipment and larger items.
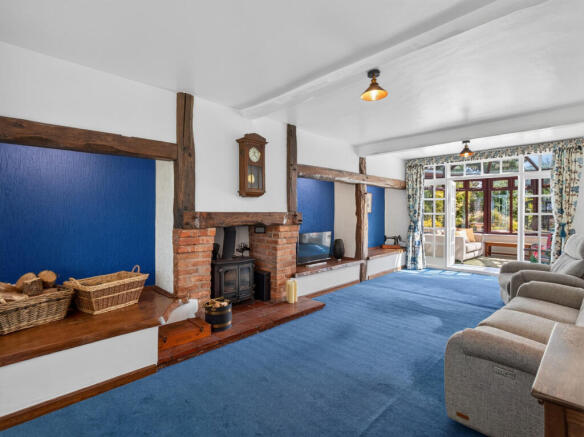
There are two superb reception rooms positioned to the front of the property. The dining room is a delightful entertaining space with an open fireplace, high ceilings, dual aspect windows and a lovely bay window overlooking the countryside. Opposite, the generous sitting room provides a particularly impressive focal point with its large Inglenook fireplace, original brickwork, exposed beams and deep oak shelving with concealed storage. A deep bay window frames views across the open fields, while French doors lead directly into the
conservatory.
The conservatory is a wonderful light-filled addition, featuring a high glazed roof, double-glazed dark timber-effect composite frames, pale tiled flooring and double doors opening onto the terrace. Its outlook across the gardens makes this a superb room in which to relax throughout the year.
The downstairs accommodation also includes a stylish cloakroom with Heritage sanitaryware, an inset basin and useful storage, together with a new Worcester Bosch boiler discreetly housed within. A substantial storage cupboard provides further practical space.
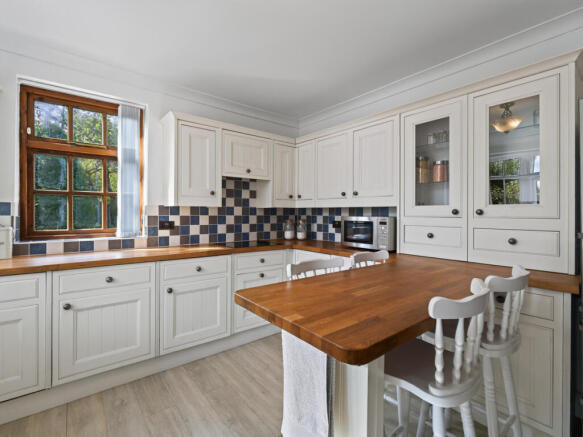
The refurbished breakfast kitchen is beautifully in keeping with the character of the house, featuring a timeless Shaker-style design in soft neutral tones. It incorporates extensive floor and wall-mounted cabinetry, glass-fronted units, refurbished work surfaces, a Hotpoint double oven and grill, induction hob and integrated AEG dishwasher. There is ample space for an American-style fridge freezer and a generous breakfast bar with seating for four. Dual aspect windows overlook the gardens and ensure the room is filled with natural light. A useful boot room provides direct access to the rear garden.
First floor:
The first floor is reached via a beautifully carpeted oak staircase and opens onto an exceptionally spacious landing, complete with a large picture window overlooking the front of the property. The landing itself provides an attractive additional space, ideal for reading or creating a small study area.
The accommodation comprises three well-proportioned double bedrooms, all enjoying high ceilings and having been comprehensively redecorated and, where required, replastered.
The first bedroom is a comfortable double with a lovely neutral finish and views over the front. The second, positioned opposite, is a generous dual-aspect guest bedroom, enjoying views across both the open countryside and the gardens, together with handsome oak doors and vintage-style black iron door furniture.
The principal bedroom is an impressive space, having originally formed two bedrooms and now providing an exceptional suite of generous proportions. Positioned to the rear, it enjoys a wonderful outlook across the gardens and surrounding countryside, with no properties overlooking it. There is ample space for a substantial bed and furniture, complemented by a new plush carpet and calm neutral décor. The adjoining en suite shower room features floor to-ceiling tiling, a Heritage vanity basin with storage, low-level WC and corner shower with Mira electric shower.
The family bathroom is equally well presented, with a bath, separate corner shower, modern vanity unit, inset WC and extensive storage. Floor-to-ceiling tiling, a large, obscured window and newly fitted vinyl flooring create a bright and practical space.
The loft is boarded and benefits from double insulation, a fitted ladder and lighting, providing excellent additional storage and making the upper level particularly practical.
Gardens & Grounds:
One of Ivycroft’s most compelling features is its exceptional approximately three-quarter acre plot. The gardens are beautifully landscaped and exceptionally private, extending across an unusually wide parcel of land and offering a remarkable combination of formal, productive and recreational spaces.
The front garden has been extensively improved, with newly landscaped borders, attractive reclaimed brick walls, wrought iron railings and gates, stone pillars, mature hedging and carefully selected planting. Open fields immediately beyond the property reinforce the idyllic rural setting, while the quiet country lane provides a wonderfully peaceful approach.
To the rear, the garden unfolds into a series of beautifully considered spaces. Tall evergreen trees and established hedging provide excellent screening, ensuring an exceptional degree of privacy. A raised seating terrace has been created where a former koi pond once stood, surrounded by attractive stonework and rockery-style planting. It provides a wonderful spot from which to enjoy the garden and watch the evening light.
Further raised terraces provide additional areas for outdoor dining and entertaining, with mature borders, old brickwork, picket fencing and established planting creating a characterful and romantic setting. An attractive arbour, covered with clematis and honeysuckle, leads through the garden and creates a lovely framework for the productive areas.
The garden has been designed with both pleasure and productivity in mind. There is a substantial enclosed growing area with raised beds, together with strawberries, gooseberries, blackcurrants and blackberries. A small fruit orchard produces apples, cooking apples, pears and plums, while a greenhouse provides further opportunity for growing.
Numerous mature trees, shrubs and hedges create year-round interest, complemented by hydrangeas, lilacs and extensive established borders. Several useful storage sheds and a substantial brick-built garden store provide ample accommodation for gardening equipment and tools, and an excellent hobby room offers the perfect space as a teenage pad, separate office, gym or remaining as a hobby room.
The property also benefits from a newly constructed carport, comfortably accommodating two cars, together with additional driveway parking and a smart sage-green garage door.
Gates provide access from the parking area directly into the gardens, while a garage with excellent ceiling height offers further storage and workshop potential.
The scale and versatility of the plot are exceptional, with the unusually wide frontage and substantial gardens offering considerable scope for those wishing to further enhance the property, subject to the necessary planning consents. Together, the beautifully refurbished
house, superb gardens, private parking and excellent range of outbuildings create a truly
special country home with an enviable combination of privacy, character and convenience.
Freehold | Council Tax Band: F | EPC F
Services, Utilities & Property Information
Tenure: Freehold
Council Tax band: F
Local Authority: Solihull
EPC: F
Non-Listed
Property construction: Brick and Block Walls, Tiled Roof
Electricity supply: Mains
Water supply: Mains
Drainage & Sewerage: The property is served by a private septic tank. Last emptied 04/2026. Any enquiries or investigations should be raised via the purchaser’s solicitor.
Heating: Liquid Petroleum Gas (LPG), service provider: Flogas.- LPG Tank Owned By Flogas
Broadband: FTTC connection available - we advise you to check with your provider.
Mobile signal/coverage: 5G mobile signal is available in the area - we advise you to check with your provider.
Parking: Garage for: 2 cars. Driveway for: 2 cars.
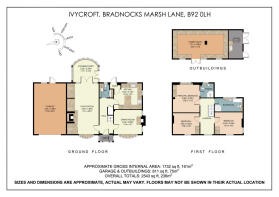
Total Internal Floor Area: 1518 sq ft
Disclaimer
All measurements are approximate and quoted in metric with imperial equivalents and for general guidance only and whilst every attempt has been made to ensure accuracy, they must not be relied on.
The fixtures, fittings and appliances referred to have not been tested and therefore no guarantee can be given and that they are in working order.
Internal photographs are reproduced for general information and it must not be inferred that any item shown is included with the property.
Whilst we carryout our due diligence on a property before it is launched to the market and we endeavour to provide accurate information, buyers are advised to conduct their own due diligence.
Our information is presented to the best of our knowledge and should not solely be relied upon when making purchasing decisions. The responsibility for verifying aspects such as flood risk, easements, covenants and other property related details rests with the buyer.
- COUNCIL TAXA payment made to your local authority in order to pay for local services like schools, libraries, and refuse collection. The amount you pay depends on the value of the property.Read more about council Tax in our glossary page.
- Band: F
- PARKINGDetails of how and where vehicles can be parked, and any associated costs.Read more about parking in our glossary page.
- Yes
- GARDENA property has access to an outdoor space, which could be private or shared.
- Yes
- ACCESSIBILITYHow a property has been adapted to meet the needs of vulnerable or disabled individuals.Read more about accessibility in our glossary page.
- Ask agent
Bradnocks Marsh Lane, Hampton-in-Arden, Solihull B92 0LH

Add an important place to see how long it'd take to get there from our property listings.
__mins driving to your place
Affordability
About Fine & Country, Birmingham
Fine & Country, 11 Brindley Place, Brunswick Square, Birmingham, B1 2LP

Notes
Staying secure when looking for property
Ensure you're up to date with our latest advice on how to avoid fraud or scams when looking for property online.
Visit our security centre to find out moreDisclaimer - Property reference RX827661. The information displayed about this property comprises a property advertisement. Rightmove.co.uk makes no warranty as to the accuracy or completeness of the advertisement or any linked or associated information, and Rightmove has no control over the content. This property advertisement does not constitute property particulars. The information is provided and maintained by Fine & Country, Birmingham. Please contact the selling agent or developer directly to obtain any information which may be available under the terms of The Energy Performance of Buildings (Certificates and Inspections) (England and Wales) Regulations 2007 or the Home Report if in relation to a residential property in Scotland.
*This is the average speed from the provider with the fastest broadband package available at this postcode. The average speed displayed is based on the download speeds of at least 50% of customers at peak time (8pm to 10pm). Fibre/cable services at the postcode are subject to availability and may differ between properties within a postcode. Speeds can be affected by a range of technical and environmental factors. The speed at the property may be lower than that listed above. You can check the estimated speed and confirm availability to a property prior to purchasing on the broadband provider's website. Providers may increase charges. The information is provided and maintained by Decision Technologies Limited. **This is indicative only and based on a 2-person household with multiple devices and simultaneous usage. Broadband performance is affected by multiple factors including number of occupants and devices, simultaneous usage, router range etc. For more information speak to your broadband provider.