
Cluaran House, Claremont, Alloa, FK10

- PROPERTY TYPE
Detached
- BEDROOMS
6
- BATHROOMS
3
- SIZE
3,886 sq ft
361 sq m
- TENUREDescribes how you own a property. There are different types of tenure - freehold, leasehold, and commonhold.Read more about tenure in our glossary page.
Freehold
Key features
- Impressive six-bedroom Edwardian villa dating from 1905.
- Beautifully upgraded with bespoke kitchen and generous reception rooms.
- Private electric gated driveway and integral garage.
- Enclosed south-west-facing garden with patios and outside bar.
- Desirable Claremont location with attractive countryside views.
- 361m2
Description
** Images have been virtually staged for illustrative purposes only **
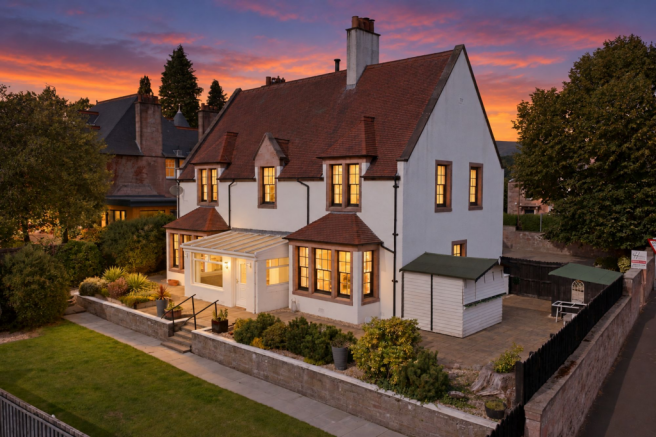
Beautifully presented and sympathetically upgraded, Cluaran House is an impressive six-bedroom Edwardian villa occupying a private setting within the prestigious Claremont district of Alloa. Dating from 1905, this Category C listed residence combines fine period architecture and detailing with versatile accommodation, mature enclosed gardens, a private electric gated driveway, integral garage and attractive views across the surrounding countryside.
Claremont is one of Alloa’s most desirable residential areas, noted for its collection of substantial period villas, mature gardens and established, tree-lined surroundings. Built in 1905 by John Melvin & Son under the guidance of William Kerr, Cluaran House was originally constructed as the manse for the United Free Church. Its Arts and Crafts influences, generous proportions, high ceilings and refined stone detailing remain evident throughout, giving the property a distinctive sense of character and history.
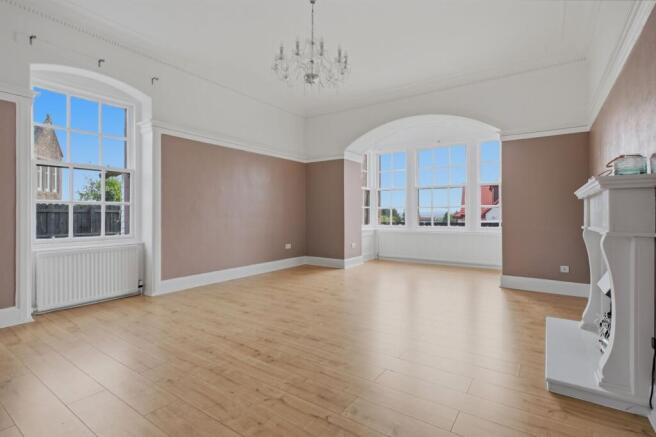
The accommodation is arranged over two levels, offering a good balance of reception space and practical family living. A spacious entrance porch leads into the central hallway, providing access to the main ground-floor rooms. The lounge, sitting room and drawing room are all well-proportioned and benefit from good natural light. To the rear, the bright sunroom overlooks the south-west-facing garden and provides a pleasant additional living space with views over the garden.
The heart of the home is the kitchen/dining/family room, designed as a sociable space for both everyday living and entertaining. The bespoke kitchen incorporates extensive contemporary cabinetry, complementary quartz worktops and a comprehensive range of integrated appliances, including a four-ring induction hob with drop-down extractor, double oven with warming drawer, microwave, dishwasher, quooker tap, and full-size fridge and freezer. There is ample space for dining and informal seating. The layout has been thoughtfully adapted from the property’s former hotel kitchen arrangement and incorporates a useful utility room, pantry storage and discreet access to the garage. A cloakroom, WC and additional storage complete the ground floor.
Upstairs, a spacious central landing leads to five well-proportioned bedrooms, a study/sixth bedroom and two further bathrooms. The principal bedroom benefits from a private en-suite, while the remaining bedrooms provide flexible accommodation for family, guests or home working.
Throughout the house, the original architectural character has been carefully retained, while modern comforts and contemporary finishes have been thoughtfully introduced. Generous ceiling heights, traditional proportions, substantial windows and attractive period features sit comfortably alongside the upgraded kitchen, bathrooms and other modern fittings, creating a substantial and highly individual home that combines the character of an Edwardian villa with the practicality required for modern family life.
Externally, Cluaran House is approached through private electric gates and set behind an attractive stone boundary wall, creating a secluded and welcoming approach. A substantial driveway provides ample off-street parking and leads to the integral garage.
The enclosed, south-west-facing rear garden is predominantly laid to lawn, with established planting, mature hedging, original stone boundary walls and a number of patio areas. Adjacent to the house is a larger patio seating area with an outside bar and power, while a smaller patio is positioned further down the garden. There is also a log store and external water tap.
Warmth is provided by gas central heating, with underfloor heating additionally installed in the drawing room, kitchen/dining/family room and WC. The property has single-glazed sash and case windows throughout.
The Location
Claremont is conveniently situated within the popular commuter town of Alloa. A wide range of local amenities are nearby, including leisure facilities, restaurants and high street supermarkets. The property falls within the catchment area for Redwell Primary School and Alloa Academy. The independent sector is also well represented, with Fairview International in Bridge of Allan, together with Dollar Academy and Morrison’s Academy in Crieff. Alloa is well placed for commuting, with excellent road and rail links providing access to Stirling, Falkirk, Glasgow, Edinburgh and the wider central Scotland area.
EPC Rating E50
Council Tax Band G
Directions - Using what3words search for ///sushi.beats.zealous
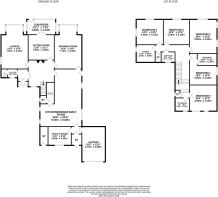
Room Dimensions
Ground Floor:
Drawing Room (7.1m x 4.4m)
Lounge (7.1m x 4.4m)
Sitting Room (4.2m x 4.0m)
Kitchen/Dining/Family Room (9.3m x 6.8m)
Sunroom (4.6m x 2.4m)
Cloakroom (2.7m x 1.4m)
WC (3.3m x 1.0m)
Utility Room (3.5m x 3.0m)
Garage (5.7m x 3.8m)
First Floor:
Bedroom 1 (5.0m x 4.4m)
En-Suite (3.2m x 1.8m)
Bedroom 2 (5.6m x 4.4m)
Bedroom 3 (4.4m x 4.1m)
Bedroom 4 (4.2m x 4.1m)
Bedroom 5 (4.5m x 4.1m)
Bathroom (2.3m x 2.0m)
Study/Bedroom 6 (3.1m x 3.0m)
Bathroom (2.1m x 1.6m)
Agents Note
We believe these details to be accurate, however, it is not guaranteed, and they do not form any part of a contract. Fixtures and fittings are not included unless specified otherwise. Photographs are for general information, and it must not be inferred that any item is included for sale with the property. Areas, distances and room measurements are approximate only and the floor plans, which are for illustrative purposes only, may not be to scale.
Parking - Driveway
- COUNCIL TAXA payment made to your local authority in order to pay for local services like schools, libraries, and refuse collection. The amount you pay depends on the value of the property.Read more about council Tax in our glossary page.
- Band: G
- PARKINGDetails of how and where vehicles can be parked, and any associated costs.Read more about parking in our glossary page.
- Driveway
- GARDENA property has access to an outdoor space, which could be private or shared.
- Rear garden
- ACCESSIBILITYHow a property has been adapted to meet the needs of vulnerable or disabled individuals.Read more about accessibility in our glossary page.
- Ask agent
Energy performance certificate - ask agent
Cluaran House, Claremont, Alloa, FK10

Add an important place to see how long it'd take to get there from our property listings.
__mins driving to your place
Affordability
About Halliday Homes, Bridge Of Allan
56, Henderson Street, Bridge Of Allan, Stirling, FK9 4HS

Notes
Staying secure when looking for property
Ensure you're up to date with our latest advice on how to avoid fraud or scams when looking for property online.
Visit our security centre to find out moreDisclaimer - Property reference db372751-3938-4feb-a4b6-513378f6c043. The information displayed about this property comprises a property advertisement. Rightmove.co.uk makes no warranty as to the accuracy or completeness of the advertisement or any linked or associated information, and Rightmove has no control over the content. This property advertisement does not constitute property particulars. The information is provided and maintained by Halliday Homes, Bridge Of Allan. Please contact the selling agent or developer directly to obtain any information which may be available under the terms of The Energy Performance of Buildings (Certificates and Inspections) (England and Wales) Regulations 2007 or the Home Report if in relation to a residential property in Scotland.
*This is the average speed from the provider with the fastest broadband package available at this postcode. The average speed displayed is based on the download speeds of at least 50% of customers at peak time (8pm to 10pm). Fibre/cable services at the postcode are subject to availability and may differ between properties within a postcode. Speeds can be affected by a range of technical and environmental factors. The speed at the property may be lower than that listed above. You can check the estimated speed and confirm availability to a property prior to purchasing on the broadband provider's website. Providers may increase charges. The information is provided and maintained by Decision Technologies Limited. **This is indicative only and based on a 2-person household with multiple devices and simultaneous usage. Broadband performance is affected by multiple factors including number of occupants and devices, simultaneous usage, router range etc. For more information speak to your broadband provider.