

Bickington, Newton Abbot, Devon, TQ12

- PROPERTY TYPE
Detached
- BEDROOMS
6
- BATHROOMS
4
- SIZE
4,963 sq ft
461 sq m
- TENUREDescribes how you own a property. There are different types of tenure - freehold, leasehold, and commonhold.Read more about tenure in our glossary page.
Freehold
Key features
- Elegant Grade II listed Georgian house
- Beautifully presented with well-proportioned rooms
- Exquisite walled gardens and grounds of about 7.65 acres
- Range of outbuildings and garaging
- Semi-rural setting and less than a mile to the pub
- EPC Rating = E
Description
Description
Originally dating back to the 17th century, Wrigwell was later remodeled in the early 1800s and an exquisite Georgian home of immense charm and elegance was created. This beautifully appointed Grade II listed house offers wonderfully proportioned accommodation and is immaculately presented throughout.
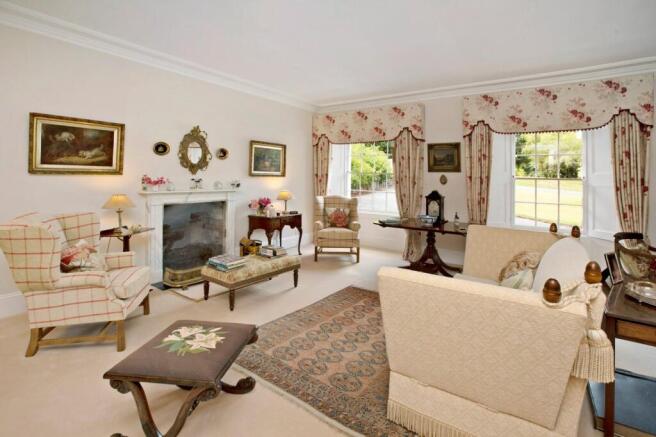
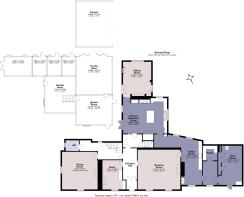
Driving through the gates of Wrigwell and down the private drive, the tone is set for what is to greet you when you step into this incredible home. The attractive front door, pillared porch and spacious entrance hall lead to the two principal reception rooms, both rooms being a delight with large sash windows with internal shutters and high ceilings giving a light and spacious feel. The drawing room and dual aspect dining room both have beautiful open fireplaces with marble surrounds and there is a large inglenook and wood burning stove in the sitting room, which is positioned next to the kitchen/breakfast room.
The bespoke and well-appointed kitchen/breakfast room is clearly the heart of the home and focal point for family living, it is well equipped with an Aga, an induction hob and oven, a double butler sink, central island unit and a larder. Beyond the kitchen is a large utility room, pantry and boot room with flagstone floors and access to an external log store. The kitchen/breakfast room and adjoining sitting room have doors leading to the walled courtyard garden, perfect for al fresco dining.
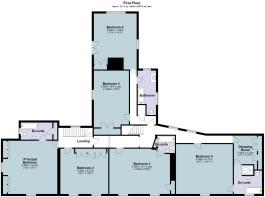
The first floor offers three en-suite double bedrooms and a further three double bedrooms with one of the en-suite bedrooms benefiting from an adjoining dressing room. In addition is the family bathroom. All the bedrooms are beautifully presented and offer a wonderful outlook across the gardens.
If desired, the first floor of the south wing with bedroom 5 and 6 could easily be configured into B&B use by turning one of the bedrooms into a sitting room . There is external access via the courtyard, offering a great deal of flexibility and an opportunity to create an income.
Gardens and Grounds
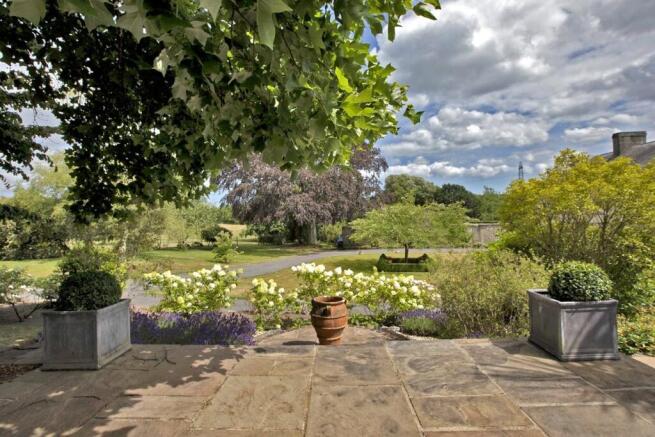
Established and beautifully maintained gardens wrap around Wrigwell House and complement it beautifully with an abundance of spring bulbs, flower beds, lawns and terraces. The design of the gardens is very much in keeping with the period and the formal walled gardens are home to established topiary, box hedging and lawns bordered by a stone terrace covered by a wisteria clad pergola. The walls of the working kitchen garden are adorned with espalier fruit trees and there is an orchard and a beautiful croquet lawn, bordered by a Ha-Ha with fields beyond. In total, the grounds extend to about 7.65 acres.
Location
Wrigwell occupies an ancient site approximately 1½ miles from the village of Bickington, in an unspoilt rural location.
The nearby market town of Ashburton provides a number of independent shops, galleries, butchers and greengrocers while the larger town of Newton Abbot offers a wide range of everyday amenities including supermarkets as well as a bustling shopping centre with a range of shops, restaurants, weekly markets, cafes and pubs. Newton Abbot offers a mainline railway station (direct service to London Paddington commuter train 2.5hrs) and convenient road links via the A380 dual carriageway linking to the M5 at Exeter.
Dartmoor is about 3 miles to the north providing outstanding walks, leisure activities and horse riding and there is sailing at Torbay, Dartmouth and Plymouth.
Transport links are excellent with the A38 Expressway about 2½ miles to the north giving access to Plymouth or to Exeter and the M5 beyond.
Square Footage: 4,963 sq ft
Acreage: 7.65 Acres
Directions
From the A38 take the Drumbridges exit signed posted for Bickington. Take the third exit signed Bickington and follow this road back over the A38 until reaching the T-junction with A383. Once on the A383 pass the Dartmoor Halfway Inn on your left, after 1/2 mile turn right at the cream house signposted to 'Wrigwell'. Continue to the top of the hill and turn right. The driveway is immediately to the left with black electric gates.
Additional Info
Mains and bore hole water, mains electricity, private drainage and oil fired Central Heating and Aga.
Photographs taken July 2023.
VIEWINGS: Strictly by appointment with the agents.
Brochures
Web DetailsParticulars- COUNCIL TAXA payment made to your local authority in order to pay for local services like schools, libraries, and refuse collection. The amount you pay depends on the value of the property.Read more about council Tax in our glossary page.
- Band: G
- PARKINGDetails of how and where vehicles can be parked, and any associated costs.Read more about parking in our glossary page.
- Garage,Driveway,Gated
- GARDENA property has access to an outdoor space, which could be private or shared.
- Yes
- ACCESSIBILITYHow a property has been adapted to meet the needs of vulnerable or disabled individuals.Read more about accessibility in our glossary page.
- Ask agent
Bickington, Newton Abbot, Devon, TQ12

Add an important place to see how long it'd take to get there from our property listings.
__mins driving to your place
Affordability


Notes
Staying secure when looking for property
Ensure you're up to date with our latest advice on how to avoid fraud or scams when looking for property online.
Visit our security centre to find out moreDisclaimer - Property reference EXS260188. The information displayed about this property comprises a property advertisement. Rightmove.co.uk makes no warranty as to the accuracy or completeness of the advertisement or any linked or associated information, and Rightmove has no control over the content. This property advertisement does not constitute property particulars. The information is provided and maintained by Savills, Exeter. Please contact the selling agent or developer directly to obtain any information which may be available under the terms of The Energy Performance of Buildings (Certificates and Inspections) (England and Wales) Regulations 2007 or the Home Report if in relation to a residential property in Scotland.
*This is the average speed from the provider with the fastest broadband package available at this postcode. The average speed displayed is based on the download speeds of at least 50% of customers at peak time (8pm to 10pm). Fibre/cable services at the postcode are subject to availability and may differ between properties within a postcode. Speeds can be affected by a range of technical and environmental factors. The speed at the property may be lower than that listed above. You can check the estimated speed and confirm availability to a property prior to purchasing on the broadband provider's website. Providers may increase charges. The information is provided and maintained by Decision Technologies Limited. **This is indicative only and based on a 2-person household with multiple devices and simultaneous usage. Broadband performance is affected by multiple factors including number of occupants and devices, simultaneous usage, router range etc. For more information speak to your broadband provider.