

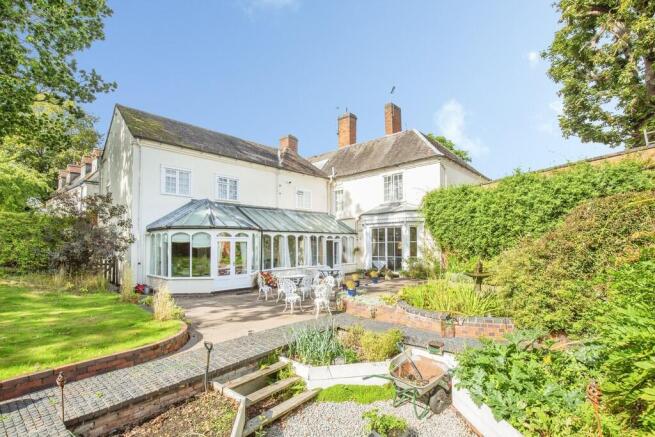
Friars Gate, Atherstone

- PROPERTY TYPE
Detached
- BEDROOMS
15
- BATHROOMS
14
- SIZE
7,800 sq ft
725 sq m
- TENUREDescribes how you own a property. There are different types of tenure - freehold, leasehold, and commonhold.Read more about tenure in our glossary page.
Freehold


Key features
- GRADE II LISTED PERIOD RESIDENCE
- IMPRESSIVE 15 BEDROOM ACCOMMODATION
- APPROXIMATELY 7,855 SQ.FT. IN TOTAL
- 14 BATHROOMS / EN-SUITE FACILITIES
- EXTENSIVE RECEPTION & ENTERTAINING SPACE
- FLEXIBLE ANNEXE / MULTI-GENERATIONAL ACCOMMODATION
- IMPRESSIVE BASEMENT WINE CELLAR & WINE STORE
- ACCOMMODATION ARRANGED OVER FOUR LEVELS
- UNIQUE POSITION IN THE HEART OF ATHERSTONE
- DATING FROM 1728 WITH FASCINATING HISTORY
Description
Currently operated as a successful guest house and restaurant, the property is being offered to the market with its substantial accommodation providing enormous scope to create a truly magnificent private residence. Extending to approximately 7,855 sq.ft. across four levels, the sheer scale and flexibility of Chapel House is immediately apparent, with 15 bedrooms, 14 bathrooms and an outstanding selection of reception and entertaining spaces.
The ground floor alone extends to approximately 3,223 sq.ft. and provides a particularly impressive and versatile arrangement of rooms. Several generous reception rooms offer tremendous flexibility for formal sitting and dining rooms, family living, entertaining and home working. The largest principal reception room measures approximately 25'4" x 16'3", while further reception spaces include rooms measuring approximately 18'3" x 14'6", 17'8" x 13'3" and 14'9" x 11'0". A delightful garden room and conservatory add further character and provide attractive additional living spaces.
The existing kitchen accommodation is substantial, including an impressive principal kitchen measuring approximately 18'8" x 17'0", together with additional kitchen and preparation areas. This part of the property could provide considerable potential for the creation of a spectacular family kitchen and entertaining space, depending upon the requirements of the eventual purchaser.
One of Chapel House's most interesting features is the adjoining annexe-style accommodation. The ground floor incorporates a superb lounge/kitchen extending to approximately 27'5" x 16'0", while the basement level provides an annexe bedroom with its own shower room. This arrangement offers exciting possibilities for independent accommodation for relatives, older children, guests or live-in assistance.
The first floor provides the majority of the bedroom accommodation and demonstrates just how substantial this property really is. A series of generously proportioned bedrooms are arranged around extensive landing areas, many benefiting from their own en-suite facilities. Particularly impressive is the principal bedroom suite, incorporating a sizeable bedroom, separate dressing room and en-suite facilities. Further bedrooms include rooms approaching 17'8", 17'5" and 16'9" in length, providing excellent proportions rarely encountered in a town-centre home.
Continuing to the second floor are four further bedrooms together with additional bathroom and en-suite facilities, a store room and a generous landing. This upper level provides further flexibility and could be particularly appealing for teenagers, guests or those looking to create a more private area of the house.
The basement is another exceptional element of Chapel House and extends to approximately 1,293 sq.ft. In addition to the annexe bedroom and shower room, this level includes a substantial laundry measuring approximately 16'0" x 15'10", WC and an impressive wine cellar with separate wine store. The cellar is an especially memorable feature and reflects the property's long history of entertaining and hospitality.
What makes Chapel House particularly special is not simply its size, but the extraordinary flexibility afforded by the accommodation. As a private home it could suit a large or extended family exceptionally well, provide genuine multi-generational living, offer extensive work-from-home facilities or create spectacular spaces for entertaining on a scale seldom found in the local market.
The property's history adds another dimension. Built in 1728 as the dower house to the now-demolished Atherstone Hall, Chapel House remained a private residence until 1978. Its documented history records Florence Nightingale staying here when visiting Selina Bracebridge and Charles Holte Bracebridge, who supported and accompanied Nightingale during her famous journey to Scutari.
Positioned at the end of Friars' Gate beside St Mary's Church and adjacent to Atherstone's Market Square, Chapel House combines a surprisingly tucked-away setting with immediate access to the heart of the town. This creates an unusual combination: a substantial historic residence with the shops, cafés, amenities and transport connections of an established market town virtually on the doorstep.
Chapel House represents a genuinely rare opportunity. Properties offering this combination of provenance, approximately 7,855 sq.ft. of accommodation, 15 bedrooms, 14 bathrooms, annexe potential, extensive reception space and such an enviable central location seldom become available. Viewing is therefore strongly recommended to fully appreciate the remarkable scale, character and possibilities this exceptional property has to offer.
AREA DESCRIPTION
Chapel House occupies an enviable and highly convenient position within the historic Warwickshire market town of Atherstone. The town offers an excellent range of everyday facilities including independent shops, cafés, restaurants, public houses and other amenities, while the surrounding North Warwickshire countryside provides an attractive contrast to the convenience of the town-centre setting.
Atherstone is particularly well positioned for commuters, with excellent road connections via the nearby A5 providing access towards Tamworth, Nuneaton and the wider Midlands motorway network. Importantly, Atherstone railway station offers direct services to London Euston, as well as connections across the wider rail network, making the town an excellent option for buyers who require regular access to the capital while enjoying the space, individuality and historic character offered by a property such as Chapel House.
- COUNCIL TAXA payment made to your local authority in order to pay for local services like schools, libraries, and refuse collection. The amount you pay depends on the value of the property.Read more about council Tax in our glossary page.
- Band: A
- PARKINGDetails of how and where vehicles can be parked, and any associated costs.Read more about parking in our glossary page.
- Off street
- GARDENA property has access to an outdoor space, which could be private or shared.
- Yes
- ACCESSIBILITYHow a property has been adapted to meet the needs of vulnerable or disabled individuals.Read more about accessibility in our glossary page.
- Ask agent

Add an important place to see how long it'd take to get there from our property listings.
__mins driving to your place
Affordability
About Mark Webster Estate Agents, Atherstone
131 Long Street Atherstone, CV9 1AD

Notes
Staying secure when looking for property
Ensure you're up to date with our latest advice on how to avoid fraud or scams when looking for property online.
Visit our security centre to find out moreDisclaimer - Property reference 100890013169. The information displayed about this property comprises a property advertisement. Rightmove.co.uk makes no warranty as to the accuracy or completeness of the advertisement or any linked or associated information, and Rightmove has no control over the content. This property advertisement does not constitute property particulars. The information is provided and maintained by Mark Webster Estate Agents, Atherstone. Please contact the selling agent or developer directly to obtain any information which may be available under the terms of The Energy Performance of Buildings (Certificates and Inspections) (England and Wales) Regulations 2007 or the Home Report if in relation to a residential property in Scotland.
*This is the average speed from the provider with the fastest broadband package available at this postcode. The average speed displayed is based on the download speeds of at least 50% of customers at peak time (8pm to 10pm). Fibre/cable services at the postcode are subject to availability and may differ between properties within a postcode. Speeds can be affected by a range of technical and environmental factors. The speed at the property may be lower than that listed above. You can check the estimated speed and confirm availability to a property prior to purchasing on the broadband provider's website. Providers may increase charges. The information is provided and maintained by Decision Technologies Limited. **This is indicative only and based on a 2-person household with multiple devices and simultaneous usage. Broadband performance is affected by multiple factors including number of occupants and devices, simultaneous usage, router range etc. For more information speak to your broadband provider.