
Spaxton, Bridgwater, Somerset

- PROPERTY TYPE
Detached
- BEDROOMS
3
- BATHROOMS
3
- SIZE
Ask agent
- TENUREDescribes how you own a property. There are different types of tenure - freehold, leasehold, and commonhold.Read more about tenure in our glossary page.
Freehold
Key features
- Grade II Listed 16th-century detached cottage
- Beautifully renovated and sympathetically upgraded
- Three generous double bedrooms
- Substantial recent extension
- Stunning elevated position
- Far-reaching countryside views
- Idyllic edge-of-village location in the Quantock foothills
- Beautiful established gardens
- Extensive garaging and outbuildings
- Private parking
Description
THE AGENT SAYS...
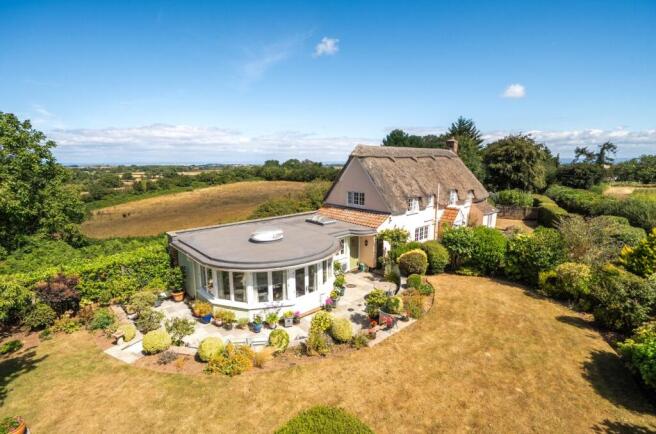
We are delighted to be able to offer to market this stunning ‘chocolate box’ 16th century detached cottage located in an idyllic position on the edge of the most desirable village of Spaxton.
The property offers immense charm and character throughout and is surrounded by glorious gardens along with superb garaging with further outbuildings and private parking.
The current owners who, having owned the property for almost twenty years, embarked on a impressive restoration and upgrade of the cottage completely transforming the accommodation with the inclusion of a substantial extension creating superb spacious living accommodation.
The cottage enjoys stunning gardens and far reaching views out towards the Bristol channel and towards the Welsh Mountains in the far distance.
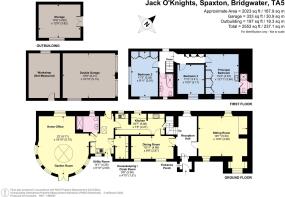
The accommodation comprises main entrance leading from the porch into a spacious reception hall with the main staircase seen to the side.
The sitting room seen opposite is exceptionally light and sunny with windows looking out to the front and rear of the house. This spacious reception room is filled with a wealth of original features including exposed timbers in addition to a feature inglenook fireplace displaying the old bread ovens and original stonework. A large electric wood effect stove is housed on a clay tile hearth.
The main kitchen has been redesigned to include a comprehensive range of hand painted wall and base units which combine pan drawers with cupboard storage utilising all available space. A superb walk in larder is located at one end with an all-electric professional Rangemaster range includes two ovens (one with a grill), additional grill and pan drawer. Ceramic hob over and an overhead extractor.
Further along is a stainless-steel sink and drainer with an integrated dishwasher below. Built in cupboard houses the boiler. Attractive splashback tiling with spacious worktops complete the design.
Access leads into the dining room. A sunny room with a southerly aspect provides excellent entertaining space for a large dining table.
The other end of the kitchen leads into an impressive utility room which forms part of the large extension added in recent years. This extremely useful space has been cleverly designed to offer space for a full height fridge and freezer alongside space for a washing machine and dryer.
A further range of built in storge cupboards completes the area. Of note is a large skylight allowing natural light in.
To the side is a superb purpose designed walk in housekeepers store with a cloak and boot store beyond.
A door opens to the front with a further door seen at the other end opening to the rear of the property.
A downstairs bathroom is fitted to a high specification to include a bath with overhead shower, basin and WC.
Continuing through into an exceptionally spacious and most impressive garden room.
An oval shaped design with central French doors enjoys the wonderful views of the garden designed and landscaped around this extension.
A sky dome over allows an abundance of natural light in and overhead ventilation.
Off to the far side a separate area provides a spacious home office study area.
On the first floor a split landing area has access to the loft. Further built in storage runs along one side. The spacious principal bedroom found at the far end includes a range of built in wardrobes. An oak vanity unit incorporates a basin with open storage under.
Ensuite shower room includes a cubicle shower and separate WC.
Bedroom 2 is a generous sized double with further built in wardrobe storage. Bedroom 3 includes a pretty window with a southerly sunny aspect. A further bathroom with shower, WC and basin set in vanity unit and two heated towel rails.
GARDENS AND GROUNDS
Private gardens and grounds are seen surrounding the front of this delightful property and are approx. 1/3 of an acre.
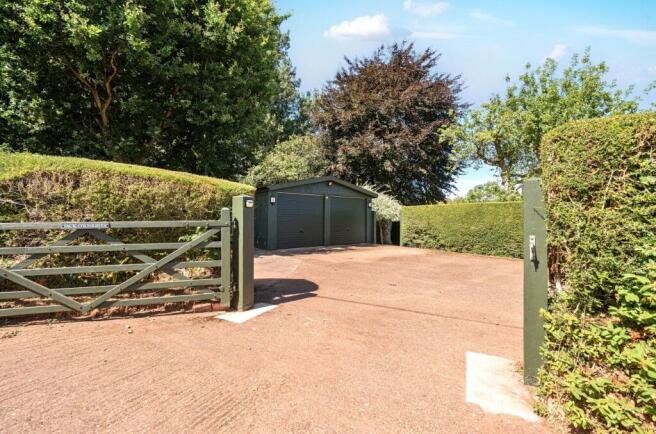
The property is approached off a quiet country lane entering through a five bar gated entrance on to a spacious parking area for several cars with a substantial detached double garage seen to the side that includes power and lighting with space for storage and work benches etc.
A further accommodation to the rear was added in 2018 creating a spacious extension offering a variety of uses such as hobbies or business use.
A large garden store is to one side. Mature hedging borders the boundary edge of the garden providing a wonderful private and secluded space.
Lawned areas are interspersed by established flower and ornamental shrubs borders offering a variety of colour and interest throughout the year. Mature trees including Copper Beech, Horse Chestnut and Sycamore create dappled shade.
Of note is the stunning redesign of the sun terrace extending out from the extension combining attractive walling and steps leading the eye to the main garden area.
To the far east side of the garden is a separate kitchen garden including raised beds for vegetable growing with cane fruit borders pear and plums and apples trees.
A greenhouse with composting is at the end.
SITUATION
Jack O' Knights enjoys an enviable and wonderfully secluded setting, within the highly desirable Quantock village of Spaxton. Nestled in the foothills of the Quantock Hills, an Area of Outstanding Natural Beauty, the village is surrounded by unspoilt countryside with beautiful rolling landscapes and far-reaching views.
The village has a community shop and post office, together with a church, village hall and primary school, whilst the surrounding countryside provides an exceptional setting for those who enjoy walking, cycling and outdoor pursuits.
The Quantock Hills are quite literally on the doorstep, with a wonderful network of footpaths, bridleways and country lanes leading into some of Somerset's most beautiful landscapes.
Despite its rural setting, Spaxton is conveniently placed for access to the nearby towns of Bridgwater and Taunton. Bridgwater lies approximately 4 miles to the east and provides an extensive range of shopping, leisure and commercial facilities, whilst the county town of Taunton, approximately 7 miles away, offers a wider choice of independent and national retailers, restaurants, cafés, cultural facilities and recreational amenities.
The area is well regarded for its excellent educational provision, with a primary school in Spaxton, well-regarded secondary schools nearby and a choice of highly respected independent schools in Taunton, making it a popular choice for families.
For commuters, the M5 motorway is readily accessible at Bridgwater, with Junctions 23 and 24 providing convenient access to Exeter, Bristol and beyond. Taunton's mainline railway station offers regular direct services to London Paddington, with journey times of under two hours, whilst Exeter and Bristol are also within straightforward travelling distance.
Services -
Mains water, electricity.
Drainage to Independent sewage plant
Oil fired central heating
Local Authority Somerset council.
Council tax Band G
Situated in an Area of Outstanding Natural Beauty
Tenure
Freehold
EPC exempt
Brochures
Web DetailsParticulars- COUNCIL TAXA payment made to your local authority in order to pay for local services like schools, libraries, and refuse collection. The amount you pay depends on the value of the property.Read more about council Tax in our glossary page.
- Band: G
- PARKINGDetails of how and where vehicles can be parked, and any associated costs.Read more about parking in our glossary page.
- Garage,Driveway
- GARDENA property has access to an outdoor space, which could be private or shared.
- Yes
- ACCESSIBILITYHow a property has been adapted to meet the needs of vulnerable or disabled individuals.Read more about accessibility in our glossary page.
- Ask agent
Energy performance certificate - ask agent

Add an important place to see how long it'd take to get there from our property listings.
__mins driving to your place
Affordability


Notes
Staying secure when looking for property
Ensure you're up to date with our latest advice on how to avoid fraud or scams when looking for property online.
Visit our security centre to find out moreDisclaimer - Property reference TAU260058. The information displayed about this property comprises a property advertisement. Rightmove.co.uk makes no warranty as to the accuracy or completeness of the advertisement or any linked or associated information, and Rightmove has no control over the content. This property advertisement does not constitute property particulars. The information is provided and maintained by Humberts, Taunton. Please contact the selling agent or developer directly to obtain any information which may be available under the terms of The Energy Performance of Buildings (Certificates and Inspections) (England and Wales) Regulations 2007 or the Home Report if in relation to a residential property in Scotland.
*This is the average speed from the provider with the fastest broadband package available at this postcode. The average speed displayed is based on the download speeds of at least 50% of customers at peak time (8pm to 10pm). Fibre/cable services at the postcode are subject to availability and may differ between properties within a postcode. Speeds can be affected by a range of technical and environmental factors. The speed at the property may be lower than that listed above. You can check the estimated speed and confirm availability to a property prior to purchasing on the broadband provider's website. Providers may increase charges. The information is provided and maintained by Decision Technologies Limited. **This is indicative only and based on a 2-person household with multiple devices and simultaneous usage. Broadband performance is affected by multiple factors including number of occupants and devices, simultaneous usage, router range etc. For more information speak to your broadband provider.