
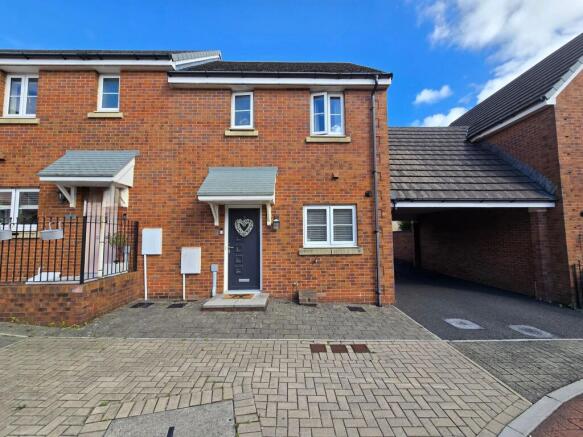
Lon Yr Ardd, Coity, CF35

- PROPERTY TYPE
Semi-Detached
- BEDROOMS
2
- BATHROOMS
2
- SIZE
635 sq ft
59 sq m
- TENUREDescribes how you own a property. There are different types of tenure - freehold, leasehold, and commonhold.Read more about tenure in our glossary page.
Freehold
Key features
- TWO BEDROOM PROPERTY IN THE POPULAR PARC DERWEN
- LOUNGE/DINER AND KITCHEN
- TWO BEDROOMS WITH PRIMARY BENEFITING A EN SUITE
- TWO ALLOCATED PARKING SPACES
- ENCLOSED GARDEN
- OWNED SINCE NEW 2014 AND A PERFECT FIRST TIME BUYER PURCHASE
Description
Set within the highly sought-after Parc Derwen development, this immaculate two-bedroom semi-detached house is an exceptional opportunity for first-time buyers seeking style, comfort, and convenience. Owned since new in 2014, the property welcomes you with a spacious lounge/diner, thoughtfully designed for both relaxing evenings and entertaining guests. The contemporary kitchen is well-appointed with quality fittings and ample storage, creating a practical yet inviting space for culinary pursuits. Upstairs, two generously sized bedrooms await, with the primary bedroom benefiting from a modern en suite for added privacy and convenience. The family bathroom is finished to a high standard, complementing the overall sense of quality throughout the home. With a bright and airy atmosphere, tasteful decor, and double glazing, this residence offers move-in-ready living in a thriving neighbourhood.
The exterior of the property further enhances its appeal, featuring an enclosed rear garden that provides a safe and private haven for outdoor enjoyment, whether it’s alfresco dining, gardening, or simply unwinding in the fresh air. Two allocated parking spaces ensure convenience and peace of mind for residents and guests alike. Parc Derwen itself is renowned for its community spirit and proximity to a range of local amenities, including reputable schools and shopping options. Excellent transport links place Bridgend town centre, the M4 motorway, and surrounding countryside within easy reach, making this location ideal for commuters and families. Early viewing is highly recommended to fully appreciate the lifestyle and comfort on offer in this delightful home.
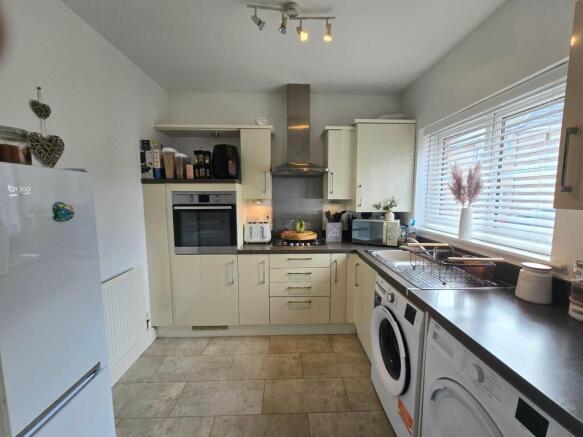
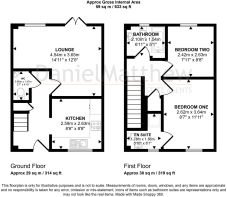
KITCHEN
UPVC double glazed windows to front aspect, range of wall and base units with complimentary work top,stainless steel sink, gas hob with extractor over, raised oven, space for a washing machine, space for a tumble dryer or dishwasher, space for a fridge/freezer, tile flooring, plain walls and plain ceiling, boiler housed in the cupboard and radiator.
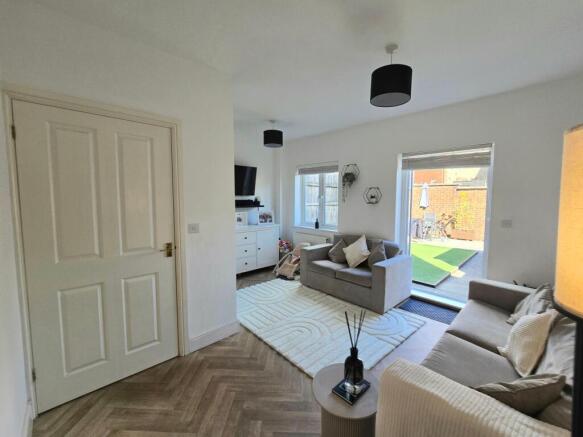
LOUNGE/DINER
UPVC double glazed window and door to rear aspect, plain walls, plain ceiling, laminate flooring and radiator.
WC
Downstairs cloakroom with a low level W/C, wash hand basin, radiator, tile and plain walls and plain ceiling.
LANDING
Access to first floor rooms, plain walls, plain ceiling, attic hatch, carpet flooring and radiator.
BEDROOM ONE
UPVC double glazed window to front aspect, plain walls, plain ceiling, carpet flooring, access to the en suite and radiator.
BEDROOM TWO
UPVC double glazed window to rear aspect, plain walls, plain ceiling, carpet flooring and radiator.
EN SUITE
En suite with a three piece comprising a low level W/C, wash hand basin, shower enclosure, radiator, plain walls, vinyl flooring, plain ceiling and a UPVC double glazed window.
BATHROOM
Three piece bathroom with a low level W/C, wash hand basin, panel bath, radiator, tile and plain walls, vinyl flooring, plain ceiling and a UPVC double glazed window.
Garden
Enclosed garden with wall boundary, laid to astroturf, laid to patio, space for storage and rear gate access to the parking space.
Parking - Allocated parking
Two parking spaces with one to the front of the property and one accessed to the rear of the property.
Disclaimer
Disclaimer
All measurements, property details and information included in this brochure are provided as a general guide only and should not be relied upon as exact or to scale. Whilst every effort has been made to ensure accuracy, all details are approximate and intended for illustrative purposes only.
Information contained within this brochure has been supplied to us directly by the vendor or obtained from sources provided by the vendor. We have not independently verified this information and make no guarantee as to its accuracy or completeness.
These particulars do not form part of any offer or contract. Prospective purchasers are strongly advised to carry out their own enquiries, inspections and independent verification of all information to satisfy themselves before proceeding.
- COUNCIL TAXA payment made to your local authority in order to pay for local services like schools, libraries, and refuse collection. The amount you pay depends on the value of the property.Read more about council Tax in our glossary page.
- Band: C
- LISTED PROPERTYA property designated as being of architectural or historical interest, with additional obligations imposed upon the owner.Read more about listed properties in our glossary page.
- Listed
- PARKINGDetails of how and where vehicles can be parked, and any associated costs.Read more about parking in our glossary page.
- Off street
- GARDENA property has access to an outdoor space, which could be private or shared.
- Private garden
- ACCESSIBILITYHow a property has been adapted to meet the needs of vulnerable or disabled individuals.Read more about accessibility in our glossary page.
- Ask agent
Energy performance certificate - ask agent

Add an important place to see how long it'd take to get there from our property listings.
__mins driving to your place
Affordability

About Daniel Matthew Estate Agents, Bridgend
10 the Triangle, Brackla, Bridgend, CF31 2LL

Notes
Staying secure when looking for property
Ensure you're up to date with our latest advice on how to avoid fraud or scams when looking for property online.
Visit our security centre to find out moreDisclaimer - Property reference 994fbbfd-cde7-44f3-8427-840bf370184f. The information displayed about this property comprises a property advertisement. Rightmove.co.uk makes no warranty as to the accuracy or completeness of the advertisement or any linked or associated information, and Rightmove has no control over the content. This property advertisement does not constitute property particulars. The information is provided and maintained by Daniel Matthew Estate Agents, Bridgend. Please contact the selling agent or developer directly to obtain any information which may be available under the terms of The Energy Performance of Buildings (Certificates and Inspections) (England and Wales) Regulations 2007 or the Home Report if in relation to a residential property in Scotland.
*This is the average speed from the provider with the fastest broadband package available at this postcode. The average speed displayed is based on the download speeds of at least 50% of customers at peak time (8pm to 10pm). Fibre/cable services at the postcode are subject to availability and may differ between properties within a postcode. Speeds can be affected by a range of technical and environmental factors. The speed at the property may be lower than that listed above. You can check the estimated speed and confirm availability to a property prior to purchasing on the broadband provider's website. Providers may increase charges. The information is provided and maintained by Decision Technologies Limited. **This is indicative only and based on a 2-person household with multiple devices and simultaneous usage. Broadband performance is affected by multiple factors including number of occupants and devices, simultaneous usage, router range etc. For more information speak to your broadband provider.