
De Beauvoir Square, London, N1

- PROPERTY TYPE
Semi-Detached
- BEDROOMS
4
- BATHROOMS
2
- SIZE
1,715 sq ft
159 sq m
Key features
- Semi Detached Victorian House
- Stunning Views of De Beauvoir Square
- Private South Facing Garden
- Arranged Over Four Floors
- Wonderful Location
- EPC Rating = D
Description
Description
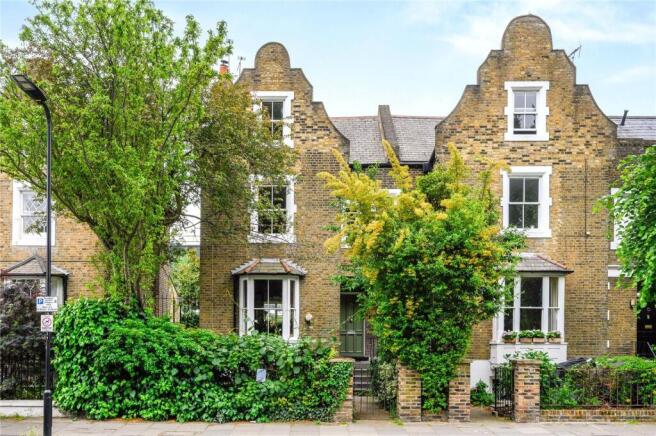
Savills are proud to bring to market this elegant Victorian semi-detached house overlooking the beautiful De Beauvoir Square, with attractive open views directly across the green. The property is arranged over approximately 1,715 square feet and has been truly cherished by the current owner for over 30 years.
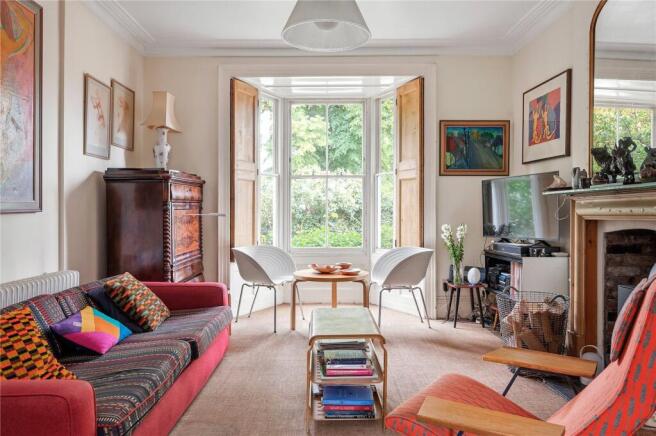
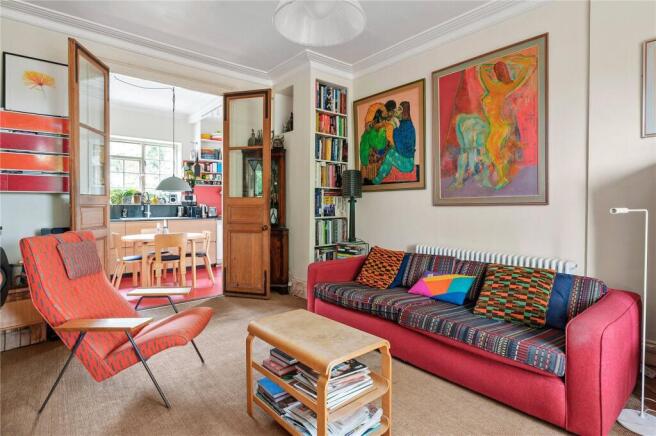
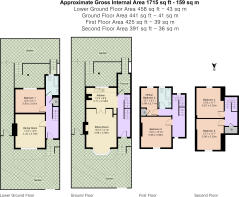
The ground floor provides elegant living space with excellent ceiling heights of approximately 2.86m, enhancing the sense of light and volume throughout. To the front, a bay-fronted sitting room enjoys attractive views across De Beauvoir Square and centres around a striking limed oak fireplace with wood-burning stove, creating a warm and inviting focal point. Crown-glazed limed oak French doors with parliament hinges connect to the kitchen which was recently updated (November 2024) and features Nero Absolute granite worktops, quality fittings and a marble windowsill overlooking the south-facing garden.
The lower ground floor offers highly versatile accommodation, currently arranged as a formal dining room and an additional front reception room/library, along with a well-proportioned guest bedroom to the rear enjoying views of the garden. This level provides excellent flexibility for guest accommodation, working from home, or dedicated office space. This floor has also been fitted with new Portuguese cork flooring throughout.
The upper floors comprise four bedrooms in total. The first floor provides a generous double bedroom, a second room which could be used as a smaller bedroom, office space or dressing room, alongside a family bathroom, while the second floor offers two further bedrooms, with the rear having stunning views of the city. Both floors benefit from well-proportioned landings, enhancing the sense of space and flow throughout. This floor also benefits from useful storage space, ideal for luggage. Ceiling heights on the first floor remain strong at approximately 2.60m, maintaining a consistent sense of proportion across the house.
Externally, the south-facing garden is a particular highlight, thoughtfully arranged across three distinct terraces. A raised breakfast deck leads, via a steel staircase, to a central lawn with mature borders, while a lower patio set beneath a kiwi tree provides a more secluded seating area. Gated side access, garden sheds and discreet front garden bike storage add further practicality.
Please note that this property is currently held under two separate leases and will need to undergo the enfranchisement process in order to be reinstated as a single freehold dwelling.
On a point of detail and independent of the enfranchisement process, the successful purchaser will also need to regularise matters with London Borough of Hackney. The seller has had a draft application prepared by FirstPlan. This has been paid for but will not be submitted until they are satisfied that the enfranchisement will be successful. The owner also has already merged the LBH Council Tax which they feel should simplify proceedings.
Location
Occupying a prime position on De Beauvoir Square, this beautiful home is situated within the heart of the highly regarded De Beauvoir Conservation Area, one of North/East London's most distinctive residential neighbourhoods. The square is the historic centrepiece of De Beauvoir Town, a planned early Victorian development established in the 1820s by Peter De Beauvoir, and is recognised for its mature garden square, handsome architecture, and enduring village-like character.
The surrounding De Beauvoir neighbourhood is well regarded for its selection of independent cafés, restaurants and local shops, particularly along Southgate Road with notable neighbourhood favourites include De Beauvoir Deli, De Beauvoir Wholefoods and more, known for its fresh produce, takeaway offerings and everyday essentials. The Dusty Knuckle Bakery is also a recognised local presence, regularly serving from its bakery in Dalston or its distinctive milk float which you will find once a week stationed on De Beauvoir Square.
The property is well placed for access to the Regent’s Canal at approximately 0.3 miles, offering waterside routes towards Islington, Victoria Park and beyond, while London Fields is located around 1.0 mile away which has the ever popular Broadway Market each weekend.
Transport connections are well established, with Haggerston Overground station approximately 0.4 miles from the property and Dalston Junction and Dalston Kingsland stations approximately 0.6 miles away, offering access across London.
Source: Google.
Square Footage: 1,715 sq ft
Brochures
Web DetailsParticulars- COUNCIL TAXA payment made to your local authority in order to pay for local services like schools, libraries, and refuse collection. The amount you pay depends on the value of the property.Read more about council Tax in our glossary page.
- Band: G
- PARKINGDetails of how and where vehicles can be parked, and any associated costs.Read more about parking in our glossary page.
- Residents
- GARDENA property has access to an outdoor space, which could be private or shared.
- Yes
- ACCESSIBILITYHow a property has been adapted to meet the needs of vulnerable or disabled individuals.Read more about accessibility in our glossary page.
- Ask agent

Add an important place to see how long it'd take to get there from our property listings.
__mins driving to your place
Affordability




Notes
Staying secure when looking for property
Ensure you're up to date with our latest advice on how to avoid fraud or scams when looking for property online.
Visit our security centre to find out moreDisclaimer - Property reference ISN260160. The information displayed about this property comprises a property advertisement. Rightmove.co.uk makes no warranty as to the accuracy or completeness of the advertisement or any linked or associated information, and Rightmove has no control over the content. This property advertisement does not constitute property particulars. The information is provided and maintained by Savills, Hackney. Please contact the selling agent or developer directly to obtain any information which may be available under the terms of The Energy Performance of Buildings (Certificates and Inspections) (England and Wales) Regulations 2007 or the Home Report if in relation to a residential property in Scotland.
*This is the average speed from the provider with the fastest broadband package available at this postcode. The average speed displayed is based on the download speeds of at least 50% of customers at peak time (8pm to 10pm). Fibre/cable services at the postcode are subject to availability and may differ between properties within a postcode. Speeds can be affected by a range of technical and environmental factors. The speed at the property may be lower than that listed above. You can check the estimated speed and confirm availability to a property prior to purchasing on the broadband provider's website. Providers may increase charges. The information is provided and maintained by Decision Technologies Limited. **This is indicative only and based on a 2-person household with multiple devices and simultaneous usage. Broadband performance is affected by multiple factors including number of occupants and devices, simultaneous usage, router range etc. For more information speak to your broadband provider.