
Pennine Avenue, Chester Le Street

- PROPERTY TYPE
End of Terrace
- BEDROOMS
3
- BATHROOMS
1
- SIZE
Ask agent
- TENUREDescribes how you own a property. There are different types of tenure - freehold, leasehold, and commonhold.Read more about tenure in our glossary page.
Freehold
Key features
- NO ONWARD CHAIN
- EXTENDED
- NEW ROOF IN 2026
- END OF TERRACE
- PLEASANT OUTLOOK ACROSS GREEN SPACE
- ADDITIONAL RECEPTION ROOM / STUDY
- CLOSE TO TOWN CENTRE
- THREE BEDROOMS
- REAR YARD
- VIEWING RECOMMENDED
Description
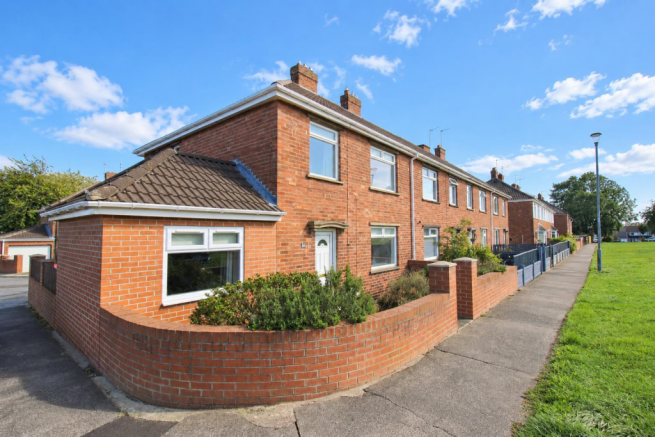
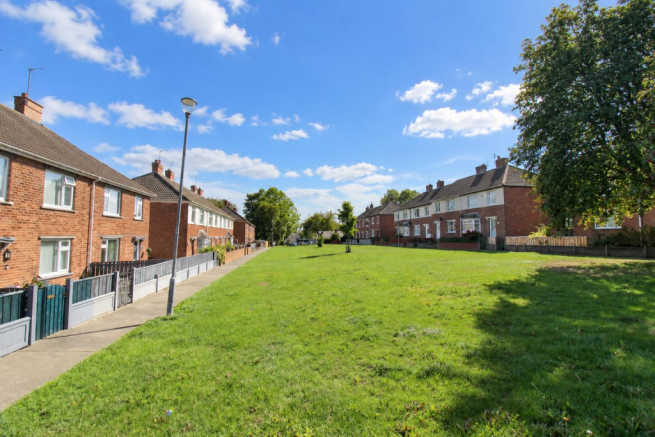
Offered for sale with no onward chain is this extended three bedroom end of terrace home, pleasantly positioned with a nice outlook across neighbouring green space and within easy reach of Chester le Street town centre.
The property offers well-proportioned and versatile accommodation, with the extension creating an additional reception room which is currently used as a study but could suit a variety of purposes. Further benefitting from a new roof installed this year, the property should appeal to a variety of buyers including first-time purchasers, couples, families and investors.
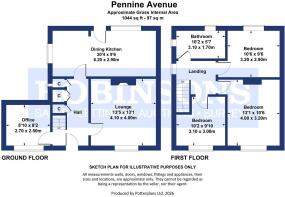
The floorplan comprises a welcoming entrance hallway, spacious lounge, dining kitchen, and a useful second reception room, currently arranged as a study. To the first floor, the landing provides access to three bedrooms and the family bathroom/WC.
Externally, there is a courtyard-style garden to the front, while to the rear is an enclosed yard with a useful outhouse. Being an end of terrace also provides additional space to the side of the property, which has been block paved.
Pennine Avenue is conveniently positioned for Chester le Street town centre, placing a wide range of shops, supermarkets, cafés and everyday amenities within easy reach. Riverside Park and Durham Cricket's Riverside Ground are also nearby, along with local schools and leisure facilities. Chester le Street railway station and regular bus services provide useful public transport connections, while excellent road links including the nearby A1(M) offer straightforward access to Durham, Newcastle, Gateshead and the wider North East.
Ground Floor -
Hallway -
Lounge - 4.1 x 4 (13'5" x 13'1") -
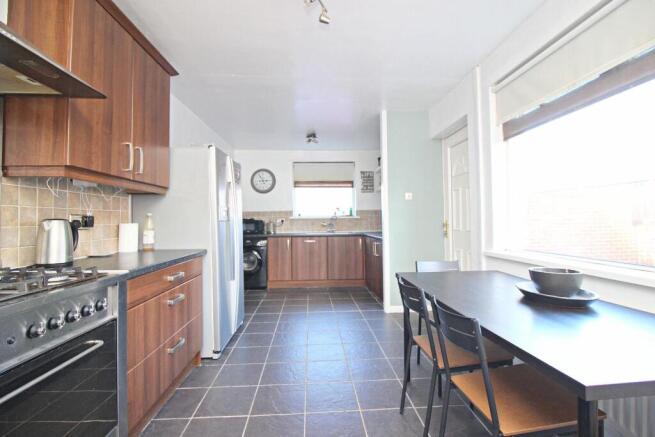
Dining Kitchen - 6.2 x 2.9 (20'4" x 9'6") -
Study / Second Reception - 2.7 x 2.5 (8'10" x 8'2") -
First Floor -
Landing -
Bedroom - 4 x 3.2 (13'1" x 10'5") -
Bedroom - 3.2 x 2.9 (10'5" x 9'6") -
Bedroom - 3.1 x 3 (10'2" x 9'10") -
Bathroom - 3.1 x 1.7 (10'2" x 5'6") -
Agent's Notes - Council Tax: Durham County Council, Band A
Tenure: Freehold
EPC - C
Property Construction – Understood to be of standard construction.
Number & Types of Rooms – Please refer to the details and floorplan. All measurements are provided for guidance only.
Gas Supply – Mains
Electricity Supply – Mains
Water Supply – Mains
Sewerage – Mains
Heating – Gas Central Heating
Estimated Mobile Phone Coverage – Please refer to the Ofcom website:
Estimated Broadband Download Speeds – Please refer to the Ofcom website:
Building Safety – The vendor is not aware of any building safety issues. However, we recommend that the purchaser instructs a chartered surveyor to confirm this.
Restrictions – Any covenants affecting the property are contained within the Land Registry Title Register, which is available for inspection.
Selective Licensing Area – No
Probate – Not applicable
Rights & Easements – None known.
Flood Risk – Please refer to the GOV.UK website:
Coastal Erosion – Please refer to the GOV.UK website:
Protected Trees – None known.
Planning Permission – We are not aware of any planning applications in the immediate area that would materially affect the property.
Accessibility/Adaptations – extended, new roof
Mining Area – Coal Mining Reporting Area. Further searches may be required by your legal representative.
Disclaimer: Our particulars have been prepared in good faith using publicly available information and details provided by the vendor prior to marketing. Verification of this information, together with any additional details relating to Material Information Parts A, B and C, should be obtained from your legal representative or the relevant authorities before making any financial commitment. Robinsons accepts no liability for information that is subsequently amended or for any unintentional errors or omissions.
HMRC Compliance: Anti-money laundering regulations require estate agents to carry out identity checks on purchasers once an offer has been accepted. These checks must be completed for each purchaser who will become a legal owner of the property. An administration fee of £60 (inc. VAT) per individual purchaser applies for carrying out these checks.
Brochures
Pennine Avenue, Chester Le StreetBrochure- COUNCIL TAXA payment made to your local authority in order to pay for local services like schools, libraries, and refuse collection. The amount you pay depends on the value of the property.Read more about council Tax in our glossary page.
- Band: A
- PARKINGDetails of how and where vehicles can be parked, and any associated costs.Read more about parking in our glossary page.
- Ask agent
- GARDENA property has access to an outdoor space, which could be private or shared.
- Yes
- ACCESSIBILITYHow a property has been adapted to meet the needs of vulnerable or disabled individuals.Read more about accessibility in our glossary page.
- Ask agent

Add an important place to see how long it'd take to get there from our property listings.
__mins driving to your place




Notes
Staying secure when looking for property
Ensure you're up to date with our latest advice on how to avoid fraud or scams when looking for property online.
Visit our security centre to find out moreDisclaimer - Property reference 34917419. The information displayed about this property comprises a property advertisement. Rightmove.co.uk makes no warranty as to the accuracy or completeness of the advertisement or any linked or associated information, and Rightmove has no control over the content. This property advertisement does not constitute property particulars. The information is provided and maintained by Robinsons, Chester Le Street. Please contact the selling agent or developer directly to obtain any information which may be available under the terms of The Energy Performance of Buildings (Certificates and Inspections) (England and Wales) Regulations 2007 or the Home Report if in relation to a residential property in Scotland.
*This is the average speed from the provider with the fastest broadband package available at this postcode. The average speed displayed is based on the download speeds of at least 50% of customers at peak time (8pm to 10pm). Fibre/cable services at the postcode are subject to availability and may differ between properties within a postcode. Speeds can be affected by a range of technical and environmental factors. The speed at the property may be lower than that listed above. You can check the estimated speed and confirm availability to a property prior to purchasing on the broadband provider's website. Providers may increase charges. The information is provided and maintained by Decision Technologies Limited. **This is indicative only and based on a 2-person household with multiple devices and simultaneous usage. Broadband performance is affected by multiple factors including number of occupants and devices, simultaneous usage, router range etc. For more information speak to your broadband provider.