

Bridge, Constantine

- PROPERTY TYPE
Detached
- BEDROOMS
3
- BATHROOMS
2
- SIZE
1,140 sq ft
106 sq m
- TENUREDescribes how you own a property. There are different types of tenure - freehold, leasehold, and commonhold.Read more about tenure in our glossary page.
Freehold
Key features
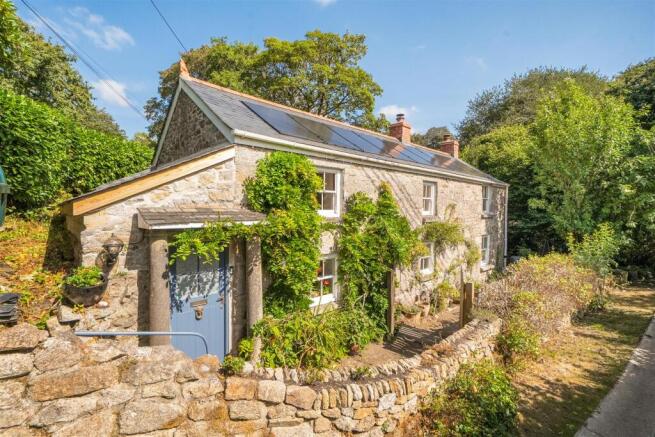
- Detached 3 bedroom character cottage
- Sympathetically updated and beautifully presented with under-floor heating and solar panels
- Ground floor bathroom and first floor shower room
- Large living/dining room with beamed ceiling and wood-burning stove
- Up to 3 bedrooms on the first floor
- 2nd reception room or ground floor double bedroom
- Bordered by woodland and close to village amenities
- EPC rating D
Description
The Accommodation Comprises -
Steps lead down to the front of the cottage, with timber pedestrian gate giving access to the walled front courtyard garden. Glazed timber front door to:-
Living/Dining Room - A delightful reception room, with two timber sash windows to front aspect, one with timber window seat. Beamed ceiling complemented by light coloured engineered wood flooring with electric thermostatic controlled under-floor heating, fireplace housing cast iron wood-burning stove, with brick-edged hearth. Whitewashed walls, with wall mounted lighting. The room provides space for both comfortable seating as well as a family sized dining table, with central ceiling light over. Doors to kitchen, inner hallway and:-
Side Entrance Porch - Obscure timber glazed door from the front courtyard. Space for the storage of shoes and coats. Wall mounted lighting, open to:-
Ground Floor Bathroom/Wc - A compact and beautifully appointed bathroom, featuring a deep seated bath, with timber steps, chrome waterfall-style tap with shower attachment, and attractive tiled surround. 'Floating' vanity unit with wash hand basin, waterfall-style mixer tap. Concealed cistern dual flush WC. Velux window providing natural light, wall mounted lighting. Electric wall mounted heated towel rail.
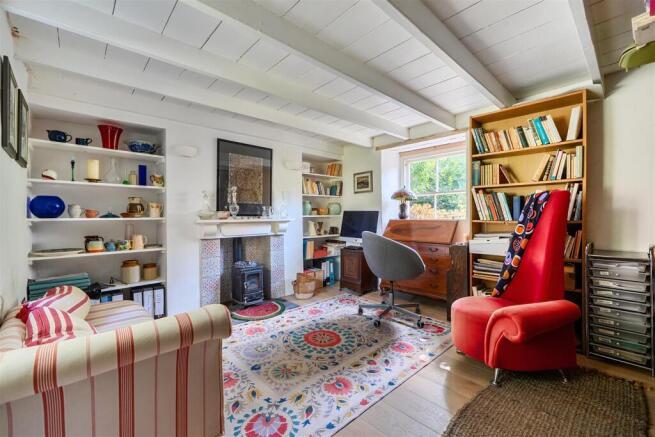
Sitting Room/Bedroom Three - A light and bright dual aspect room, with timber glazed sash window to the front aspect and further timber glazed window to the rear, overlooking the garden. Light coloured engineered wood flooring, electric thermostatic controlled under-floor heating, open beamed ceiling. Whitewashed walls, with wall mounted lighting. Fireplace housing cast iron Hobbit multi fuel stove, with tiled surround, wood mantel over and set on a slate hearth. Built-in shelving to either side of the chimney breast.
Kitchen - A country-style kitchen, with plenty of natural light provided by the large uPVC double glazed door and full height window, giving access to the rear patio and garden. Further uPVC double glazed window and lantern-style roof light. The kitchen features handmade timber worktops and a range of timber shelving. A ceramic butler-style sink sits above a timber waist level unit, with extendable swan neck mixer tap. Striking electric Everhot range cooker in powder blue, with two ovens, warming drawer, double induction hob and large hotplate. The Everhot is used for cooking and provides background heat during the winter months. Space and plumbing for slimline dishwasher, space for dresser providing further storage. Space for freestanding fridge and freezer. Tiled flooring, beamed ceiling, exposed stone to one wall. Open to:-
Pantry/Utility Room - Space for shelving and food storage. Stainless steel sink with mixer tap. Boiler providing domestic hot water. Space and plumbing for washing machine, with built-in shelving over. Tiled flooring, central ceiling spotlights, beamed ceiling.
Inner Hallway - Turning staircase rising to the first floor, with under-stair storage cupboard housing electric consumer unit, inverter and two batteries for the solar panels. Tiled flooring.
First Floor -
Landing - Large picture window to the rear aspect overlooking the garden. Positive ventilation system, hatch to loft. Door to family shower room/WC, and step down to:-
Open-Plan Studio/Office Space - A versatile room, formerly a first floor third bedroom, which could be easily reinstated with the erection of a stud wall. With plenty of natural light, this room now provides a fantastic workspace, with whitewashed timber flooring. Timber sash window to the front aspect, central ceiling light, wall mounted electric heater. Timber doors give access to both first floor bedrooms.
Bedroom One - A dual aspect double bedroom, with timber sash window to the front aspect, and further timber glazed window to the rear, overlooking the lawned gardens. Whitewashed timber flooring, central ceiling light. Wall mounted electric heater, loft hatch.
Bedroom Two - Another dual aspect double bedroom, with timber glazed sash window to the front aspect, and uPVC double glazed window to the rear. Whitewashed timber flooring, hatch to insulated loft, central ceiling light. Electric wall mounted heater, loft hatch.
Family Shower Room/Wc - A beautifully appointed shower room, featuring a large walk-in shower cubicle, with chrome dual head waterfall mains-powered shower, beautifully tiled and partially enclosed by a glass shower screen. Timber vanity unit with inset tiling and slate top houses an oval ceramic wash hand basin, with wall mounted brass mixer tap, wall mounted light over. Concealed cistern dual flush WC. uPVC double glazed window to rear aspect, overlooking the garden. Whitewashed timber flooring, wall mounted electric towel rail, recessed ceiling light.
The Exterior -
Front - 'Bridge Cottage' is approached via the public footpath which leads into Glebe Woods, with its popular woodland walks and pathway up to the church and village centre. A private pedestrian gate gives access to the south-facing walled courtyard garden, with wisteria and climbing roses adorning the front of this pretty Cornish cottage. The pathway leads around to the side of the property, bordered by a slow running stream and attractive natural waterfall, two further pedestrian gates - access the footpath and enclosed rear garden.
Rear - The delightful rear garden borders adjacent fields and provides complete privacy, enclosed by Cornish hedging, with a number of trees, evergreen hedging and bamboo running along the boundary. A narrow slow running stream runs along the eastern boundary, and is joined by a leat which crosses the central lawn. Timber steps lead up from the centre of the garden, to a raised timber terrace which faces south west and is the ideal spot for sunbathing. Below the lawn and accessed via the kitchen, is a paved patio which provides space for a large table and chairs and ideal for entertaining. The patio also offers a hot and cold outside shower, perfect for dog owners! Towards the rear of the garden, is a chicken coop and run, with the garden providing potential for further landscaping.
General Information -
Services - Mains water, electricity and drainage are connected to the property. Solar panels owned outright. Broadband connection.
Council Tax - Band D - Cornwall Council.
Tenure - Freehold.
Viewing - By telephone appointment with the vendor's Sole Agent - Laskowski & Company, 28 High Street, Falmouth, TR11 2AD. Telephone: .
Brochures
Bridge, Constantine- COUNCIL TAXA payment made to your local authority in order to pay for local services like schools, libraries, and refuse collection. The amount you pay depends on the value of the property.Read more about council Tax in our glossary page.
- Band: D
- PARKINGDetails of how and where vehicles can be parked, and any associated costs.Read more about parking in our glossary page.
- Ask agent
- GARDENA property has access to an outdoor space, which could be private or shared.
- Yes
- ACCESSIBILITYHow a property has been adapted to meet the needs of vulnerable or disabled individuals.Read more about accessibility in our glossary page.
- Ask agent

Add an important place to see how long it'd take to get there from our property listings.
__mins driving to your place
Affordability



Notes
Staying secure when looking for property
Ensure you're up to date with our latest advice on how to avoid fraud or scams when looking for property online.
Visit our security centre to find out moreDisclaimer - Property reference 34915710. The information displayed about this property comprises a property advertisement. Rightmove.co.uk makes no warranty as to the accuracy or completeness of the advertisement or any linked or associated information, and Rightmove has no control over the content. This property advertisement does not constitute property particulars. The information is provided and maintained by Laskowski & Co, Falmouth. Please contact the selling agent or developer directly to obtain any information which may be available under the terms of The Energy Performance of Buildings (Certificates and Inspections) (England and Wales) Regulations 2007 or the Home Report if in relation to a residential property in Scotland.
*This is the average speed from the provider with the fastest broadband package available at this postcode. The average speed displayed is based on the download speeds of at least 50% of customers at peak time (8pm to 10pm). Fibre/cable services at the postcode are subject to availability and may differ between properties within a postcode. Speeds can be affected by a range of technical and environmental factors. The speed at the property may be lower than that listed above. You can check the estimated speed and confirm availability to a property prior to purchasing on the broadband provider's website. Providers may increase charges. The information is provided and maintained by Decision Technologies Limited. **This is indicative only and based on a 2-person household with multiple devices and simultaneous usage. Broadband performance is affected by multiple factors including number of occupants and devices, simultaneous usage, router range etc. For more information speak to your broadband provider.