Lidget Close, Bessacarr, Doncaster, South Yorkshire, DN4

- PROPERTY TYPE
Detached
- BEDROOMS
4
- BATHROOMS
2
- SIZE
2,338 sq ft
217 sq m
- TENUREDescribes how you own a property. There are different types of tenure - freehold, leasehold, and commonhold.Read more about tenure in our glossary page.
Freehold
Key features
- Executive 4 bedroomed detached house
- Immaculately presented extended accommodation
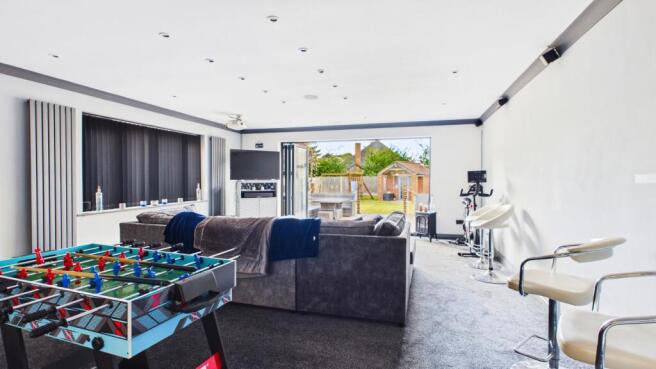
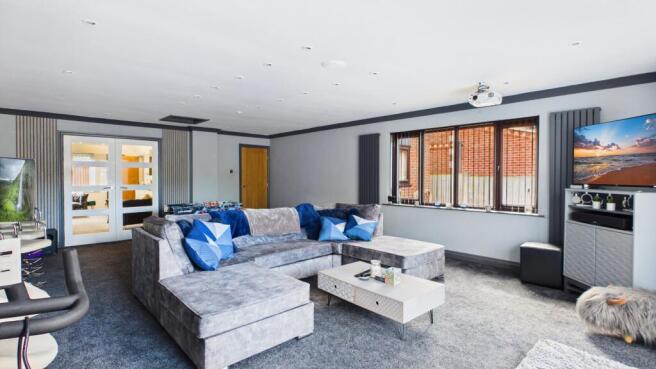
- Large games/cinema entertaining room
- Modern spacious fully fitted kitchen with island
- Sitting room/reception room with separate utility room & downstairs W/C
- Luxury Master Suite with Walk-in Wardrobe & En-Suite
- Unique outdoor Summer house with power
- Double garage with power (EV charger) and plenty off road parking
- Enviable position on a quiet cul-de-sac off Bawtry road
- Close to local amenities, reputable schools and motorway network
Description
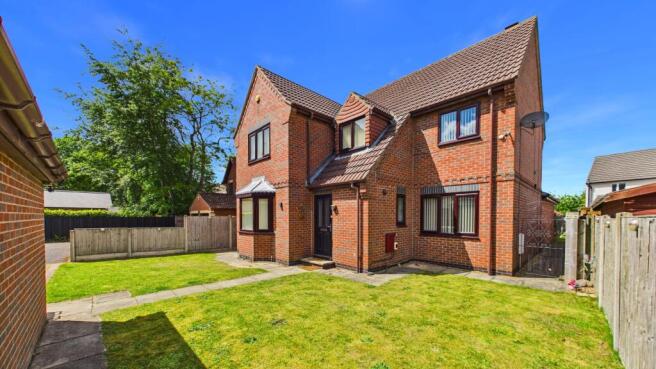
A Hidden Bessacarr Gem Designed for Luxury Family Life & Entertaining
Spanning an incredible 2,338 sq. ft., this beautifully extended executive home blends secluded privacy with high-end, versatile living - far more than first meets the eye.
Welcome to Lidget Close, Bessacarr
Tucked away in a highly sought-after, secretive pocket just off Bawtry Road, this striking four-bedroom detached residence delivers the ultimate upscale family lifestyle. Balancing peaceful seclusion with everyday convenience, you are just a short stroll from local boutique amenities, esteemed primary schools, and premium healthcare facilities, with effortless motorway connections right on your doorstep.
From the moment you step onto the expansive private driveway - capable of hosting up to seven vehicles - the sheer scale and quality of this property become apparent.
An Interior Designed for Modern Living
Step inside into a grand, light-filled galleried entrance hallway that sets a sophisticated tone for the rest of the home. The ground floor has been masterfully designed to offer both vibrant social spaces and quiet sanctuaries. To the front sits an elegant, spacious lounge complete with customisable ambient lighting and integrated surround sound, perfect for cosy family movie nights. Across the hall, a bright second reception room offers total flexibility, currently serving as a perfect children's playroom but easily adapting into a formal dining room or sophisticated snug. A dedicated home office and a stylish cloakroom/WC complete the front of the home.
The heart of the home lies to the rear, where the property opens up into a spectacular, light-flooded social hub. The contemporary breakfast kitchen is a chef's dream, featuring a large central island, premium fully-fitted appliances, and ample room for a family dining table. A separate, practical utility room handles the busy side of family life with ease.
Flowing seamlessly from the kitchen is the home's piece de résistance: a massive, spectacular games and cinema room. Spanning the width of the extension, this magnificent room includes plenty of space for entertaining with full-width bi-fold doors opening onto outdoor decking, creating a comfortable, social, family-friendly area. It is very useful at parties for having a large dining table and is an extremely versatile space.
Your Private First-Floor Sanctuary
Ascending the staircase to the bright, airy galleried landing, you will find four generously proportioned double bedrooms, ensuring every member of the family has their own spacious retreat.
The principal bedroom suite is a masterclass in boutique luxury. Enjoying peaceful views over the manicured rear gardens, it benefits from its own contemporary en-suite bathroom and walk-in wardrobe, creating a luxurious private retreat. Bedroom two also overlooks the garden and provides excellent space for a double or king-size bed and furniture, while bedroom three is filled with natural light and features sleek fitted sliding wardrobes. Bedroom four is another excellent double, proving that this home makes zero compromises on space. These bedrooms are served by a pristine family bathroom, complete with both a deep bathtub and a separate walk-in shower. While a fully shelved airing cupboard on the landing provides valuable additional storage.
Exceptional Outdoor Entertaining
The lifestyle experience continues outside. The rear garden has been expertly landscaped into a premium two-tiered entertaining oasis. Large decking areas blend effortlessly with lush lawns, creating distinct zones for alfresco dining, sunbathing, and barbecuing. Adding to the unique charm of this plot is a beautiful, brick-built summer house equipped with full power - ideal as a hobby studio, gym, or bar.
Practicality is woven into every detail; the property features secure access down both sides of the house, a substantial double garage with power, lighting, and extensive eaves storage, and a built-in electric vehicle (EV) charging point. While the driveway offers parking for up to seven vehicles.
Lorraine's Thoughts:
"Properties of this footprint (over 2,300 sq. ft.) in such a prestigious, quiet Bessacarr cul-de-sac are incredibly rare. The blend of the high-spec cinema room, the luxurious master bedroom suite, and the absolute privacy of the plot makes Lidget Close a forever family home. It truly must be seen to be fully appreciated."
Council Tax Band: F
Tenure: Freehold
3D Virtual Tour Available – Explore this exceptional home from the comfort of yours before booking your private viewing.
Exterior
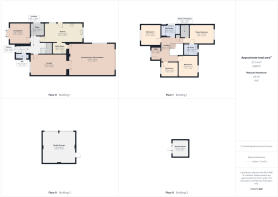
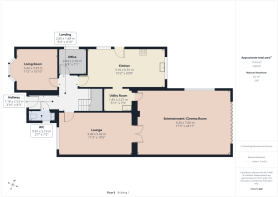
Cinema Room
7.6m x 5.26m - 24'11" x 17'3"
Lounge
5.92m x 3.43m - 19'5" x 11'3"
Kitchen
6.31m x 3.1m - 20'8" x 10'2"
Utility
2.27m x 1.83m - 7'5" x 6'0"
Living Room
3.42m x 3.33m - 11'3" x 10'11"
Office
2.18m x 2.04m - 7'2" x 6'8"
Downstairs Cloakroom
2.19m x 0.81m - 7'2" x 2'8"
Hall
2.85m x 1.48m - 9'4" x 4'10"
First Floor Landing
4.01m x 3.49m - 13'2" x 11'5"
Office
2.11m x 1.43m - 6'11" x 4'8"
Master Bedroom
4.02m x 3.08m - 13'2" x 10'1"
Ensuite Shower Room
2.28m x 1.81m - 7'6" x 5'11"
Bedroom 2
3.45m x 3.34m - 11'4" x 10'11"
Bedroom 3
3.44m x 3.21m - 11'3" x 10'6"
Bedroom 4
2.57m x 2.39m - 8'5" x 7'10"
Bathroom
3.01m x 1.95m - 9'11" x 6'5"
Decking
Rear Garden
Garage (Double)
5.44m x 5.3m - 17'10" x 17'5"
Driveway
Summer House
2.81m x 2.7m - 9'3" x 8'10"
- COUNCIL TAXA payment made to your local authority in order to pay for local services like schools, libraries, and refuse collection. The amount you pay depends on the value of the property.Read more about council Tax in our glossary page.
- Band: F
- PARKINGDetails of how and where vehicles can be parked, and any associated costs.Read more about parking in our glossary page.
- Yes
- GARDENA property has access to an outdoor space, which could be private or shared.
- Yes
- ACCESSIBILITYHow a property has been adapted to meet the needs of vulnerable or disabled individuals.Read more about accessibility in our glossary page.
- Ask agent

Add an important place to see how long it'd take to get there from our property listings.
__mins driving to your place
Affordability

Notes
Staying secure when looking for property
Ensure you're up to date with our latest advice on how to avoid fraud or scams when looking for property online.
Visit our security centre to find out moreDisclaimer - Property reference 10746671. The information displayed about this property comprises a property advertisement. Rightmove.co.uk makes no warranty as to the accuracy or completeness of the advertisement or any linked or associated information, and Rightmove has no control over the content. This property advertisement does not constitute property particulars. The information is provided and maintained by EweMove, Covering Yorkshire. Please contact the selling agent or developer directly to obtain any information which may be available under the terms of The Energy Performance of Buildings (Certificates and Inspections) (England and Wales) Regulations 2007 or the Home Report if in relation to a residential property in Scotland.
*This is the average speed from the provider with the fastest broadband package available at this postcode. The average speed displayed is based on the download speeds of at least 50% of customers at peak time (8pm to 10pm). Fibre/cable services at the postcode are subject to availability and may differ between properties within a postcode. Speeds can be affected by a range of technical and environmental factors. The speed at the property may be lower than that listed above. You can check the estimated speed and confirm availability to a property prior to purchasing on the broadband provider's website. Providers may increase charges. The information is provided and maintained by Decision Technologies Limited. **This is indicative only and based on a 2-person household with multiple devices and simultaneous usage. Broadband performance is affected by multiple factors including number of occupants and devices, simultaneous usage, router range etc. For more information speak to your broadband provider.