
Maidenstone Hill, London

- PROPERTY TYPE
House
- BEDROOMS
4
- BATHROOMS
3
- SIZE
1,900 sq ft
177 sq m
- TENUREDescribes how you own a property. There are different types of tenure - freehold, leasehold, and commonhold.Read more about tenure in our glossary page.
Freehold
Description
This architect-designed four-bedroom home sits on Maidenstone Hill, a quiet part of West Greenwich, one of south-east London’s most sought-after neighbourhoods. A substantial renovation by Nimtim Architects introduced sympathetic additions to the original fabric, including soaring volume and swathes of glazing that emphasise the generous classical proportions. The interiors are defined by distinct spaces intended for communing and resting, each with a discrete approach to space, light and materiality. Outside, the rear garden is a peaceful retreat, and celebrated Greenwich Park is a few minutes away on foot.
The Architect
Nimtim Architects is a RIBA Chartered Practice based in south London, fuelled by a desire to create distinctive, joyful spaces, informed and inspired by the people who will live in them. Their work has been published in The Guardian, The Telegraph, The Times and The Financial Times, among others; the practice is recognised as one of the UK's leading young practices through Architect's Journal's '40 under 40', Architecture Foundation's 'New Architects 4' and Wallpaper* magazine’s '20 practices to watch'.
Here, the home’s mid-19th-century fabric required a sensitive approach, whereby the practice refurbished and reinstated original details, including repurposing bricks and joists, while extending and adapting spaces to sit comfortably with the past. It was longlisted for the 'Don't Move, Improve' award in 2022.
The Tour
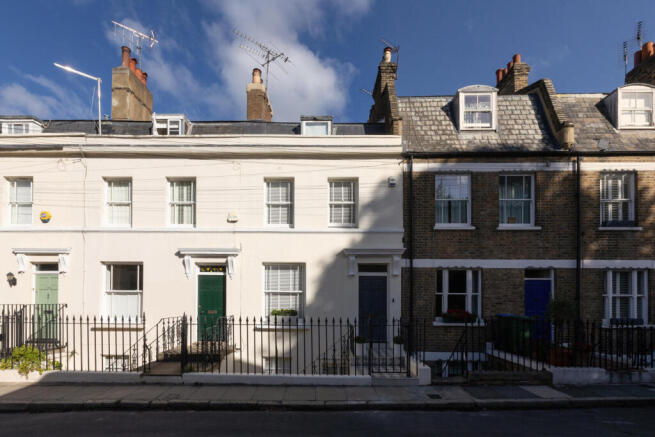
Set on a terraced row of Victorian architecture, the building’s symmetrical façade was repainted. It has a two-storey silhouette, which belies its near-2,000 sq ft footprint within.
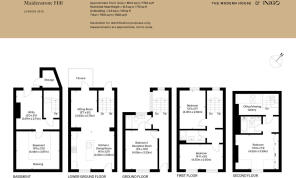
Two access points enter the home; one on the ground floor and the other down a flight of stairs to the floor below. The ground-floor entrance opens onto a corridor with osmo-oiled pine floorboards underfoot and an airy colour scheme adopted throughout the house.
To the left is a spacious bedroom that could double as a reception room. Dark-stained pine floorboards offset crisp white-painted walls, while an en suite bathroom features a walk-in shower, Carrara marble tiles, and pastel pink walls.
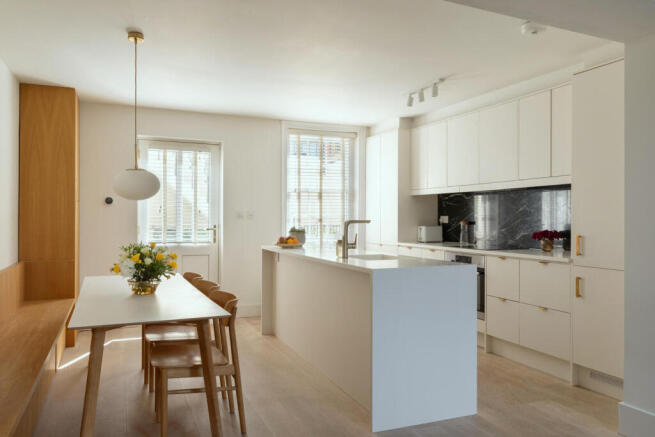
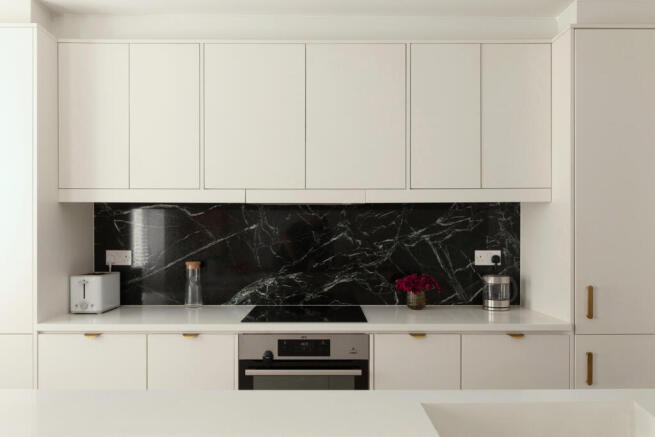
A staircase with its original hardwood bannister descends to a substantial, open-plan kitchen, living and dining room. A vertical run of glazing on the rear elevation rises to towering heights, creating a void that floods each floor with natural light and frames the garden. The kitchen sits at the front of the plan, with sleek cabinets topped with quartz, a verde oriental marble splashback, and brass fixtures. Bespoke joinery incorporates an integrated dining bench and storage, while opposite, the living area opens onto a balcony with steps to the garden.
Two quiet bedrooms are on the first floor (one is currently arranged as a study), both with original pine floorboards and newly fitted oak veneer wall panels. The rear bedroom has a tall window overlooking the towers of Canary Wharf. A shared bathroom occupies the space in between, painted lime-green and finished with a walk-in shower clad in veined marble.
Rising to the upper floor, the staircase leads to a peaceful spot which could be used as an office or a cosy reading nook, where a full-height window frames far-reaching outlooks over London. Timber-and-glass internal partitions add a rich tactile element to the design. Just behind, an exceptionally voluminous bedroom and en suite fills the rest of the floor. The finish is similar to the previous bedrooms, with oak veneer and pine details, and a wall of joinery has been built in. The en suite has a shower over the bath, and the walls are painted a soothing powder blue.
Completing the plan, the lower-ground floor has been designed as a designated utility area, with integrated appliances and a bespoke dog shower. A door leads directly to the garden.
Outdoor Space
At the rear, a mature, verdant garden has been decked and gravelled; raised beds are filled with the seasonal colour and scent of climbing roses, alliums and peonies, and there is ample space for outdoor seating. A timber fence lends the space a secluded feel.
The Area
Maidenstone Hill occupies an elevated position in West Greenwich, framed by quiet, historic streets and sweeping views across the capital. It sits just minutes from the expansive greenery of Point Hill and Greenwich Park, providing easy access to its rose garden, tennis courts, and cafes.
A short walk downhill leads into the heart of historic Greenwich, renowned for its rich maritime architecture and independent boutiques. Royal Hill has a village feel, lined with beloved local independents including artisan delis, traditional butchers, a fishmonger, and neighbourhood pubs such as The Prince of Greenwich. Nearby, cultural staples such as the Greenwich Picturehouse cinema, the Greenwich Theatre, and Sir Christopher Wren’s Old Royal Naval College provide a vibrant calendar of events year-round, along with the museums of Royal Museums Greenwich.
Transport connections are exceptional. Greenwich Station and Greenwich DLR are less than a 10-minute walk away, running direct DLR services to Canary Wharf and Bank, alongside National Rail connections reaching London Bridge in just eight minutes and Cannon Street in 12. The Thames Clipper operates regular river bus services from Greenwich Pier towards Westminster and the O2 Arena.
- COUNCIL TAXA payment made to your local authority in order to pay for local services like schools, libraries, and refuse collection. The amount you pay depends on the value of the property.Read more about council Tax in our glossary page.
- Band: G
- PARKINGDetails of how and where vehicles can be parked, and any associated costs.Read more about parking in our glossary page.
- Off street
- GARDENA property has access to an outdoor space, which could be private or shared.
- Ask agent
- ACCESSIBILITYHow a property has been adapted to meet the needs of vulnerable or disabled individuals.Read more about accessibility in our glossary page.
- Ask agent

Add an important place to see how long it'd take to get there from our property listings.
__mins driving to your place
Affordability

About The Modern House, London
St Alphege Hall Kings Bench Street London SE1 0QX



Notes
Staying secure when looking for property
Ensure you're up to date with our latest advice on how to avoid fraud or scams when looking for property online.
Visit our security centre to find out moreDisclaimer - Property reference 34917412. The information displayed about this property comprises a property advertisement. Rightmove.co.uk makes no warranty as to the accuracy or completeness of the advertisement or any linked or associated information, and Rightmove has no control over the content. This property advertisement does not constitute property particulars. The information is provided and maintained by The Modern House, London. Please contact the selling agent or developer directly to obtain any information which may be available under the terms of The Energy Performance of Buildings (Certificates and Inspections) (England and Wales) Regulations 2007 or the Home Report if in relation to a residential property in Scotland.
*This is the average speed from the provider with the fastest broadband package available at this postcode. The average speed displayed is based on the download speeds of at least 50% of customers at peak time (8pm to 10pm). Fibre/cable services at the postcode are subject to availability and may differ between properties within a postcode. Speeds can be affected by a range of technical and environmental factors. The speed at the property may be lower than that listed above. You can check the estimated speed and confirm availability to a property prior to purchasing on the broadband provider's website. Providers may increase charges. The information is provided and maintained by Decision Technologies Limited. **This is indicative only and based on a 2-person household with multiple devices and simultaneous usage. Broadband performance is affected by multiple factors including number of occupants and devices, simultaneous usage, router range etc. For more information speak to your broadband provider.