
Thorneycroft, Wood Road, Tettenhall, Wolverhampton, WV6

- PROPERTY TYPE
Retirement Property
- BEDROOMS
2
- BATHROOMS
1
- SIZE
960 sq ft
89 sq m
Key features
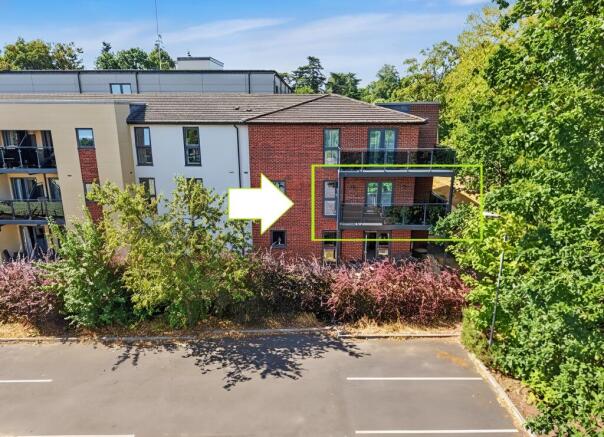
- Dual aspect corner position — serene views over woodland and Thorneycroft’s elegant entrance
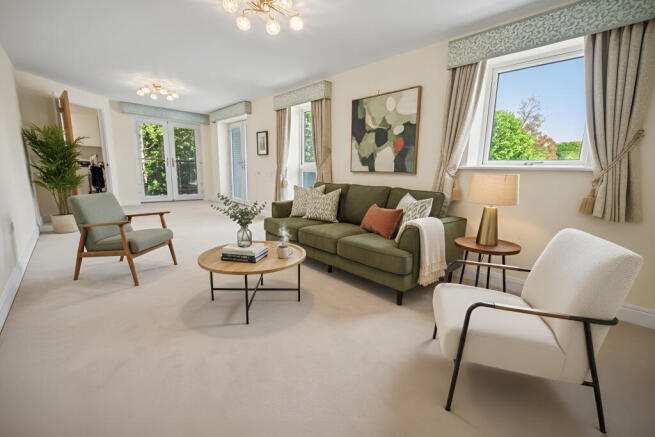
- 26ft living/dining room — light filled dual aspect space with wraparound balcony
- Wraparound balcony — overlooks Tettenhall College grounds and mature woodland
- Modern 2018 development — protected by NHBC 10 year warranty
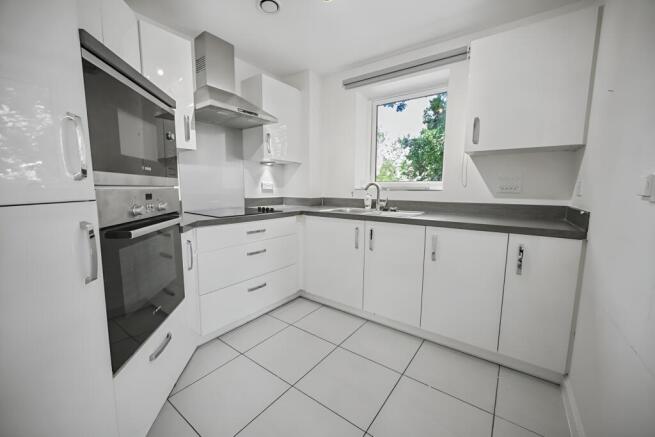
- Contemporary kitchen — coordinated cabinetry and integrated appliances
- Two double bedrooms — master with walk in wardrobe and generous space
- Stylish shower/wet room — plus separate guest cloakroom
- Lift access — part of an exclusive modern retirement community
- Lifestyle facilities — bistro, guest suite, homeowners’ lounge, estate manager
- Gated parking & security — camera entry system and 24 hour emergency call support
Description
Completed in 2018 and protected by an NHBC 10 year warranty, the development reflects uncompromising quality throughout. Every detail has been thoughtfully considered — from the oak veneered doors and soft neutral palette to the double glazing and underfloor heating that ensure effortless comfort all year round.
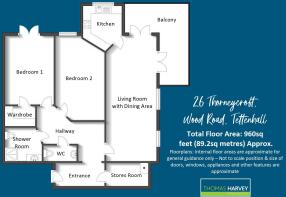
The first floor layout has been designed to feel open, calm and intuitive. A welcoming entrance hall leads to a generous walk in utility/storage cupboard and an open archway into the inner hall, where you’ll find a guest cloakroom and a contemporary shower room/wet room. The standout feature is the light filled 26ft dual aspect living and dining room, framed by a picture window to the side and enhanced by a wraparound balcony overlooking the grounds of Tettenhall College and mature woodland — an idyllic spot for alfresco dining during warmer months.
The adjacent kitchen continues the clean, modern aesthetic with coordinated cabinetry and integrated appliances that blend seamlessly into the space. Its position next to the living room creates a practical, flowing layout ideal for everyday living or entertaining. Both double bedrooms offer peaceful retreat spaces, with the master benefiting from a walk in wardrobe and ample room for additional furniture.
Life in Tettenhall Village is defined by charm, convenience and community. Independent shops, cafés and restaurants sit alongside beautiful green spaces including Tettenhall Green and the Upper Green. Scenic walking routes, excellent transport links and a warm village atmosphere make this one of Wolverhampton’s most desirable places to live — a perfect balance of tranquillity and everyday ease.
The development itself offers an exceptional lifestyle package: lift access, an on site estate manager, 24 hour emergency call system, guest suite, bistro restaurant, homeowners’ lounge, domestic assistance, gated parking, and a secure camera entry system.
Thoughtfully designed, beautifully finished and set within a premium location, this outstanding apartment represents a rare opportunity to enjoy modern, luxury retirement living at its finest.
Reception Lobby: Oak veneered front door, underfloor heating and access to large utility cupboard with hot water system and excellent storage. Inner Hall: Intercom system, underfloor heating and recessed ceiling spotlights. Guest Cloakroom: Recessed WC & vanity unit, part tiled walls with wall mounted LED mirror, vinyl cushioned flooring and extractor fan.
Shower Room: Fitted with a modern wet room style suite with wall mounted shower unit, vanity unit with LED mirror over, recessed WC, chrome heated towel rail, tiled walls, vinyl cushioned flooring and extractor fan.
Bedroom One: 14’3’’ (4.34m) x 10’1’’ (3.07m)
Underfloor heating, double glazed French doors to front with Juliette balcony and walk in wardrobe with railings, shelving & sensor lighting.
Bedroom Two: 17’6’’ (5.33m) x 10’2’’ (3.10m)
Fitted with bedroom furniture including corner desk / dressing table with wardrobes & overhead stores, underfloor heating and double glazed window to front.
Living Room With Dining Area: 26ft (7.91m) x 10’5’’ (3.17m)
Underfloor heating, double glazed windows and two sets of bi-fold doors onto a corner balcony.
Kitchen: 9’10’’ (3.00m) x 8ft (2.44m)
Fitted with a matching suite of light cream gloss units comprising stainless steel single drainer sink unit, a range of base cupboards & drawers with matching laminate worktops, suspended wall cupboards, built in appliances include Bosch electric oven, microwave, fridge & freezer, ceramic tiled flooring with underfloor heating, extractor fan and double glazed window to front.
Parking Information: Parking is by allocated space subject to availability. The fee is usually £250 per annum, but may vary by development. Permits are available on a first come, first served basis. Please check with the House Manager on site for availability.
Service Charge Details:
• 24-Hour on-site staffing
• Subsidised meal costs
• 1 hours domestic assistance per week
• Cleaning of communal windows
• Water rates for communal areas and apartments
• Electricity, heating, lighting and power to communal areas
• 24 hour emergency call system
• Upkeep of gardens and grounds
• Repairs and maintenance to the interior and exterior communal areas
• Contingency fund including internal and external redecoration of communal areas
• Buildings insurance
Tenure: Leasehold
Leasehold Details: 999years from 01.06.2017
Service Charge: £12,165.40 per annum
Ground Rent: £255.00 for six months
Council Tax: Band E – Wolverhampton
EPC Rating: B (83) No: 2618-0000-7338-6208-0944
Total Floor Area: 960sq feet (89.2sq metres) Approx.
Services: We are informed by the Vendors that all main services are installed
Broadband – Ofcom checker shows Standard/ Superfast/ Ultrafast are available
Mobile: Ofcom checker shows three of four main providers have likely coverage indoor and all four have likely coverage outdoor.
Brochures
Brochure 1- COUNCIL TAXA payment made to your local authority in order to pay for local services like schools, libraries, and refuse collection. The amount you pay depends on the value of the property.Read more about council Tax in our glossary page.
- Band: E
- PARKINGDetails of how and where vehicles can be parked, and any associated costs.Read more about parking in our glossary page.
- Off street,Gated,Residents
- GARDENA property has access to an outdoor space, which could be private or shared.
- Communal garden
- ACCESSIBILITYHow a property has been adapted to meet the needs of vulnerable or disabled individuals.Read more about accessibility in our glossary page.
- 1st floor,Lift access,Level access
Thorneycroft, Wood Road, Tettenhall, Wolverhampton, WV6

Add an important place to see how long it'd take to get there from our property listings.
__mins driving to your place

About Thomas Harvey, Tettenhall
1 The Arcade, High Street, Tettenhall, Wolverhampton, WV6 8QS



Notes
Staying secure when looking for property
Ensure you're up to date with our latest advice on how to avoid fraud or scams when looking for property online.
Visit our security centre to find out moreDisclaimer - Property reference 26THORNEYCROFTWV626. The information displayed about this property comprises a property advertisement. Rightmove.co.uk makes no warranty as to the accuracy or completeness of the advertisement or any linked or associated information, and Rightmove has no control over the content. This property advertisement does not constitute property particulars. The information is provided and maintained by Thomas Harvey, Tettenhall. Please contact the selling agent or developer directly to obtain any information which may be available under the terms of The Energy Performance of Buildings (Certificates and Inspections) (England and Wales) Regulations 2007 or the Home Report if in relation to a residential property in Scotland.
*This is the average speed from the provider with the fastest broadband package available at this postcode. The average speed displayed is based on the download speeds of at least 50% of customers at peak time (8pm to 10pm). Fibre/cable services at the postcode are subject to availability and may differ between properties within a postcode. Speeds can be affected by a range of technical and environmental factors. The speed at the property may be lower than that listed above. You can check the estimated speed and confirm availability to a property prior to purchasing on the broadband provider's website. Providers may increase charges. The information is provided and maintained by Decision Technologies Limited. **This is indicative only and based on a 2-person household with multiple devices and simultaneous usage. Broadband performance is affected by multiple factors including number of occupants and devices, simultaneous usage, router range etc. For more information speak to your broadband provider.