Victoria Crescent, Ryde

- PROPERTY TYPE
Semi-Detached
- BEDROOMS
2
- BATHROOMS
1
- SIZE
753 sq ft
70 sq m
- TENUREDescribes how you own a property. There are different types of tenure - freehold, leasehold, and commonhold.Read more about tenure in our glossary page.
Freehold
Key features
- Well-presented two-bedroom semi-detached home in popular Elmfield
- Currently arranged by the owners as a three-bedroom home
- Spacious and flowing ground floor with lounge, dining room and kitchen
- Conservatory extending the living space and opening to the garden
- Large enclosed rear garden with patio, lawn and mature planting
- Plenty of driveway parking to the front
- Family bathroom plus useful ground floor cloakroom
- Owned for 10 years with improvements including windows, doors, flooring, driveway and plastering
- Conveniently placed for Ryde town centre, schools, beaches and mainland links
- A warm, versatile home with excellent family, first-time buyer or investment appeal
Description
Set within the Elmfield area of Ryde, 11 Victoria Crescent is a well-presented semi-detached home offering a wonderfully versatile layout, a generous garden and the benefit of driveway parking. The property benefits from two double-bedrooms and one bathroom, although the current owners have cleverly configured the accommodation as a three-bedroom home by using the original lounge as an additional bedroom. Over the past 10 years, the owners have carried out a thoughtful programme of improvements including windows, doors, flooring, driveway works and plastering, creating a home that feels comfortable, practical and easy to live in. The ground floor has a natural flow through the lounge, dining room, kitchen and conservatory, with the latter providing a lovely extra living area overlooking the garden. With its space, flexibility and convenient coastal-town setting, this is a home with broad appeal.
Elmfield is a desirable and convenient suburb of Ryde, well placed for both everyday amenities and the relaxed lifestyle for which the town is so well known. Appley’s beautiful sandy beach is within easy reach, offering long coastal walks, cafés and family-friendly days by the sea, while Ryde’s Union Street and High Street provide a wide choice of independent shops, restaurants, bars and practical services. The area is also well served by local schools and regular transport links, with Ryde Esplanade offering high-speed foot-passenger connections to the mainland and Fishbourne car ferry around 4.4 miles away. From traditional seafront amusements and a local cinema to open-air swimming, bowling and coastal cycling routes, this is a superb setting for buyers seeking a well-connected home close to the beach, town and wider Island.
The Approach
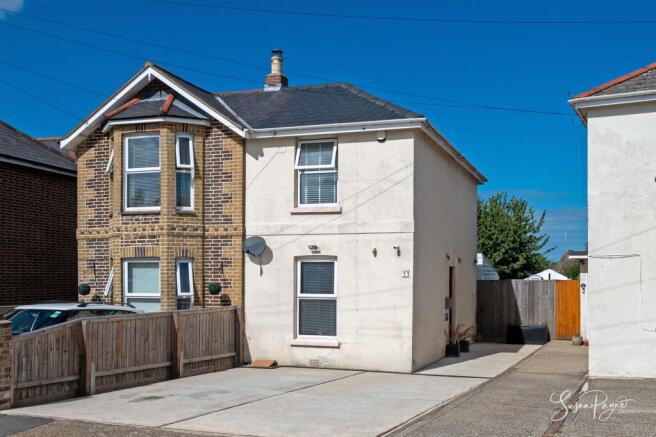
The property is approached via a broad driveway to the front, setting the house back from the road and providing enviable private parking. Its semi-detached façade has a simple, welcoming appearance, with gated side access leading through to the rear garden and a door to the side providing a welcoming first impression.
Ground Floor
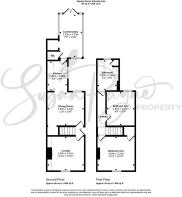
The ground floor is arranged to provide a flexible and sociable layout, beginning with the entrance hall, which connects naturally with the principal rooms. The lounge sits to the front of the property and is currently being used as a third bedroom, demonstrating the adaptability of the accommodation for those needing guest space, a teenager’s room or a separate work-from-home area.
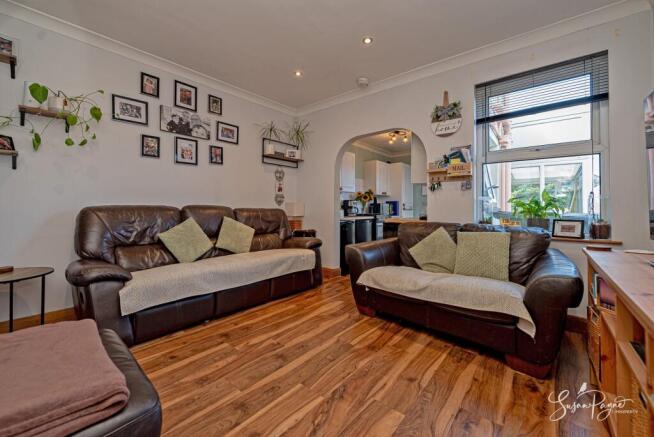
To the rear, the dining room forms the central living space, finished with warm wood-effect flooring and flowing through an arched opening to the kitchen. This gives the ground floor an easy, connected feel, ideal for everyday family life. The kitchen is fitted with a range of white cabinetry, wood-effect worktops and space for appliances, with a window over the sink and access onward to the conservatory.
The conservatory is a valuable addition to the home, extending the living space and creating a relaxed garden-facing room with plenty of natural light. With doors opening directly outside, it offers a lovely transition between the house and the large rear garden. A ground floor cloakroom and a useful storage/utility space are accessed from the conservatory and add further practicality.
First Floor
The first floor provides two well-proportioned bedrooms and the family bathroom, arranged from the landing. The principal bedroom is a generous double with rich blue décor, wood-effect flooring and space for freestanding furniture, while the second bedroom also works well as a comfortable double, child’s room or home office, depending on the buyer’s needs.
The bathroom is fitted with a bath, separate shower enclosure, WC and wash basin, giving the upper floor a practical level of comfort for family life or visiting guests.
EPC Rating: C
Garden
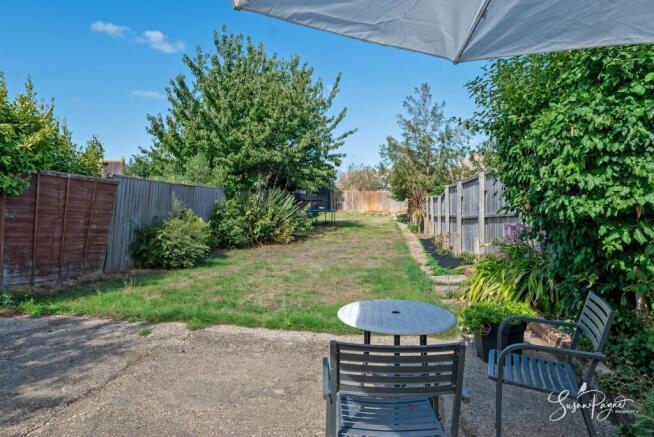
The outside space is a real highlight of the home, with a particularly generous rear garden extending away from the house. Immediately outside the conservatory is a paved seating area, ideal for outdoor dining, morning coffee or summer entertaining, before the garden opens onto a long lawn with fenced boundaries, established shrubs and mature trees adding greenery and a pleasing sense of enclosure. The size of the garden gives excellent scope for family use, gardening, play space or further landscaping.
Parking - Driveway
To the front of the property is a driveway providing off-road parking, offering practical parking and easy access to the side entrance and rear garden.
Disclaimer
Agent's Note: These particulars are for general guidance only and do not form part of any offer or contract. While reasonable care has been taken to ensure accuracy, information supplied by sellers or third parties may not have been independently verified. Buyers should ask their solicitor or conveyancer to verify legal matters and any information important to them. Measurements are approximate. Appliances, services and systems have not necessarily been tested and no warranty is given as to their condition or operation. Photographs may be digitally enhanced or retouched for presentation but should not be relied upon as an exact representation of the property's appearance or condition. Susan Payne Property Ltd | Company No. 10753879
- COUNCIL TAXA payment made to your local authority in order to pay for local services like schools, libraries, and refuse collection. The amount you pay depends on the value of the property.Read more about council Tax in our glossary page.
- Band: B
- PARKINGDetails of how and where vehicles can be parked, and any associated costs.Read more about parking in our glossary page.
- Driveway
- GARDENA property has access to an outdoor space, which could be private or shared.
- Private garden
- ACCESSIBILITYHow a property has been adapted to meet the needs of vulnerable or disabled individuals.Read more about accessibility in our glossary page.
- Ask agent
Energy performance certificate - ask agent
Victoria Crescent, Ryde

Add an important place to see how long it'd take to get there from our property listings.
__mins driving to your place
Affordability
About Susan Payne Property, Wootton Bridge
East Quay, Wootton Bridge, Isle of Wight, PO33 4LA

Notes
Staying secure when looking for property
Ensure you're up to date with our latest advice on how to avoid fraud or scams when looking for property online.
Visit our security centre to find out moreDisclaimer - Property reference bbef0c00-cdd3-4254-8444-a0913e65ea16. The information displayed about this property comprises a property advertisement. Rightmove.co.uk makes no warranty as to the accuracy or completeness of the advertisement or any linked or associated information, and Rightmove has no control over the content. This property advertisement does not constitute property particulars. The information is provided and maintained by Susan Payne Property, Wootton Bridge. Please contact the selling agent or developer directly to obtain any information which may be available under the terms of The Energy Performance of Buildings (Certificates and Inspections) (England and Wales) Regulations 2007 or the Home Report if in relation to a residential property in Scotland.
*This is the average speed from the provider with the fastest broadband package available at this postcode. The average speed displayed is based on the download speeds of at least 50% of customers at peak time (8pm to 10pm). Fibre/cable services at the postcode are subject to availability and may differ between properties within a postcode. Speeds can be affected by a range of technical and environmental factors. The speed at the property may be lower than that listed above. You can check the estimated speed and confirm availability to a property prior to purchasing on the broadband provider's website. Providers may increase charges. The information is provided and maintained by Decision Technologies Limited. **This is indicative only and based on a 2-person household with multiple devices and simultaneous usage. Broadband performance is affected by multiple factors including number of occupants and devices, simultaneous usage, router range etc. For more information speak to your broadband provider.