
Grosvenor Bridge Road, Bath

- PROPERTY TYPE
Terraced
- BEDROOMS
3
- BATHROOMS
1
- SIZE
1,095 sq ft
102 sq m
Key features
- Refurbished and tastefully presented terraced property
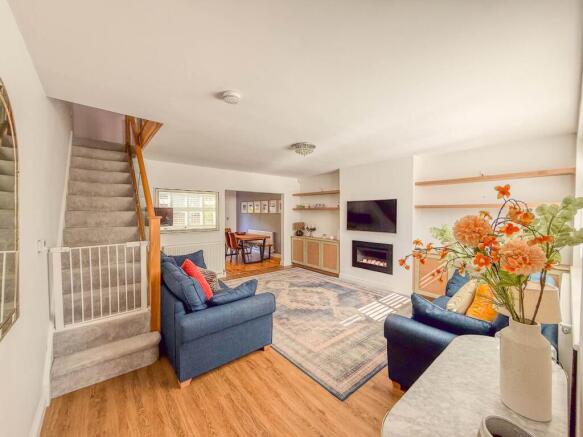
- Bright and spacious sitting room
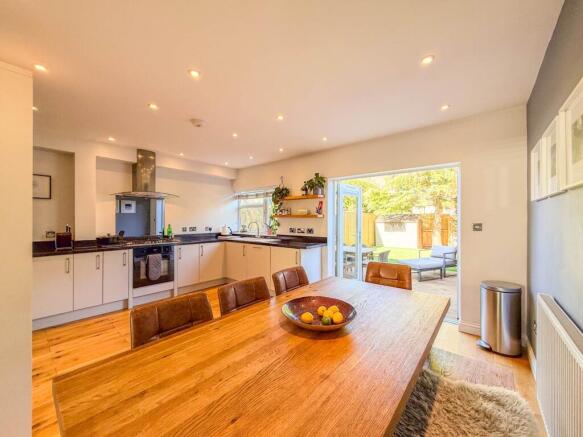
- Full width kitchen dining room with French doors to the garden
- Level low maintenance rear garden with full width deck and artificial lawn
- Quiet no through road location within half a mile from Larkhall Square
- Three bedrooms
- Excellent first floor bathroom
- Garage parking
Description
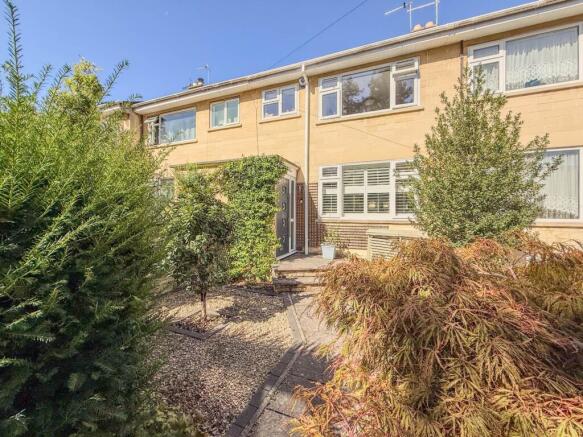
A refurbished and superbly presented 1960`s terraced property situated in this popular location within half a mile from Larkhall. Naturally light and open plan ground floor with three bedrooms and quality first floor bathroom. Level rear garden with decking and artificial lawn. Garage parking.
You approach the property through a pleasant front garden with established shrubs, gravel bed with central cherry tree and a paved garden path to the front porch entrance. The entrance porch has coir matting and a contemporary solid oak framed door with fixed glazing and horizontal glazing bars to the sitting room. The ground floor offers naturall light and open plan living with the sitting room opening into a full width kitchen dining room to the rear with French doors to the garden. The sitting room includes quality LVT flooring, bespoke alcove cupboards, glass balustrade to the open staircase and made to measure window shutters. The flooring in the kitchen dining room has been upgraded to solid oak and the appliances are built in with ample space for a large dining table. French doors connect to the landscaped and level rear garden.
The modern contemporary finish continues upstairs with glass balustrade and oak banister to the landing and solid oak doors to the bedrooms and bathroom. Both bedrooms one and two are good sized doubles with fitted wardrobes and cupboards. Bedroom three is a good sized single and the bathroom is high quality with travertine floor and wall tiling.
An excellent rear garden is level with expansive decking leading to a low maintenance artificial lawn with a garden shed and pine tree to the rear. The property also includes garage off road parking with a garage within a rank of garages opposite towards the entrance to the no through road.
Grosvenor Bridge Road is a peaceful no through road, tucked discreetly behind Grosvenor Place close to both Larkhall Square and Kensington Meadows. The location offers level access into the city centre and the independent shops and cafés of Larkhall Square are a level half mile walk away.
Local green spaces include Alice Park with its cafe, tennis courts and skate park within half a mile. Little Solsbury Hill is within 2 miles and is fantastic for walking with its elevated views towards Bath. The Rondo Theatre and the New Oriel Hall Community Centre in Larlhall have lots to offer and the city centre is a level walk along the London Road into town with the option of walking alongside the Kennet and Avon to Sydney Gardens via the footbridge from Kensington Meadows. Local schools include St. Stephen`s C of E, St Saviours Junior Schools and St. Marks Senior School as well as Kingswood and the Royal High School.
There are several popular pubs and there is a real sense of community culminating in an annual early May bank holiday Larkhall festival.
This is a leasehold property and the following information has been provided by the owner and should be checked by your solicitor.
Tenure: Leasehold.
Freeholder: Bath Ground Rent Estate LTD.
Term : 999 years from 1963.
Ground Rent: £10.50 per annum (£5.25 paid half yearly).
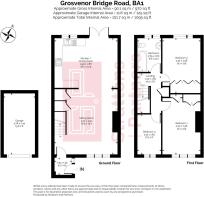
Entrance Porch - 4'5" (1.35m) x 4'5" (1.35m)
Oak framed door with fixed glazing and horizontal glazing bars to sitting room. Coir matting. Security alarm panel. Downlights. Radiator.
Sitting Room - 16'9" (5.11m) x 16'2" (4.93m)
Double glazed front window with made to measure shutters. LVT flooring. Open staircase with wooden banister, glass balustrade and understair cupboard. Gas fireplace with made to measure alcove cupboards. Radiator. Wide opening to kitchen dining room.
Kitchen Dining Room - 16'2" (4.93m) x 12'9" (3.89m)
Double glazed French doors and window with fitted blinds to rear garden. Solid oak flooring. Granite effect worktops with 1.5 sink and drainer. Neff electric oven. Bosch five ring gas hob with wall mounted stainless steel Samsung extractor unit. Integrated fridge freezer. Integrated Hot Point washing machine and dish washer. Kitchen cupboards and drawers. Solid oak shelving. Downlighting. Radiator.
Landing - 10'4" (3.15m) x 6'1" (1.85m)
Wooden banister with glass balustrade. Landing storage cupboard. Loft access hatch to ceiling.
Bedroom 1 - 14'1" (4.29m) x 9'9" (2.97m)
Double glazed front window. Built in double doored wardrobes and cupboards. Radiator.
Bedroom 2 - 14'1" (4.29m) Including Wardrobes x 9'9" (2.97m)
Double glazed rear window. Built in wardrobes and cupboards. Radiator.
Bedroom 3 - 10'3" (3.12m) x 6'0" (1.83m)
Double glazed front window. Radiator.
Bathroom - 8'8" (2.64m) x 5'10" (1.78m)
Double glazed rear window. Travertine floor and wall tiles with shelved apertures. Travertine panelled bath with low level recessed spotlights, fixed overhead shower, railed shower and retractable glass shower screen. Wall mounted hand basin. LLWC. Heated towel rail. Downlights. Extractor fan.
Front Garden - 20'8" (6.3m) x 16'10" (5.13m)
Wall and hedge to front with gated access to paved garden path. Fencing to side. Gravel bed with cherry tree. Shrub borders. Climbing jasmine. External light point.
Rear Garden - 36'10" (11.23m) x 17'3" (5.26m)
Fencing to sides and rear with gated rear access. Side hedge. Full width decking to front. Water tap. External light point. External power sockets. Artificial lawn. Garden shed and pine tree to rear.
Garage - 15'8" (4.78m) x 8'0" (2.44m)
In a rank of garages opposite the terrace with up and over garage door and concrete floor.
Notice
Please note we have not tested any apparatus, fixtures, fittings, or services. Interested parties must undertake their own investigation into the working order of these items. All measurements are approximate and photographs provided for guidance only.
Brochures
Web Details- COUNCIL TAXA payment made to your local authority in order to pay for local services like schools, libraries, and refuse collection. The amount you pay depends on the value of the property.Read more about council Tax in our glossary page.
- Band: C
- PARKINGDetails of how and where vehicles can be parked, and any associated costs.Read more about parking in our glossary page.
- Garage
- GARDENA property has access to an outdoor space, which could be private or shared.
- Private garden
- ACCESSIBILITYHow a property has been adapted to meet the needs of vulnerable or disabled individuals.Read more about accessibility in our glossary page.
- Ask agent

Add an important place to see how long it'd take to get there from our property listings.
__mins driving to your place
Affordability


Notes
Staying secure when looking for property
Ensure you're up to date with our latest advice on how to avoid fraud or scams when looking for property online.
Visit our security centre to find out moreDisclaimer - Property reference 998_STPL. The information displayed about this property comprises a property advertisement. Rightmove.co.uk makes no warranty as to the accuracy or completeness of the advertisement or any linked or associated information, and Rightmove has no control over the content. This property advertisement does not constitute property particulars. The information is provided and maintained by Strattons and Partners, Bath. Please contact the selling agent or developer directly to obtain any information which may be available under the terms of The Energy Performance of Buildings (Certificates and Inspections) (England and Wales) Regulations 2007 or the Home Report if in relation to a residential property in Scotland.
*This is the average speed from the provider with the fastest broadband package available at this postcode. The average speed displayed is based on the download speeds of at least 50% of customers at peak time (8pm to 10pm). Fibre/cable services at the postcode are subject to availability and may differ between properties within a postcode. Speeds can be affected by a range of technical and environmental factors. The speed at the property may be lower than that listed above. You can check the estimated speed and confirm availability to a property prior to purchasing on the broadband provider's website. Providers may increase charges. The information is provided and maintained by Decision Technologies Limited. **This is indicative only and based on a 2-person household with multiple devices and simultaneous usage. Broadband performance is affected by multiple factors including number of occupants and devices, simultaneous usage, router range etc. For more information speak to your broadband provider.