Auchterarder Road, Motherwell

- PROPERTY TYPE
Terraced
- BEDROOMS
3
- BATHROOMS
2
- SIZE
1,216 sq ft
113 sq m
- TENUREDescribes how you own a property. There are different types of tenure - freehold, leasehold, and commonhold.Read more about tenure in our glossary page.
Freehold
Key features
- Immaculate show home style presentation
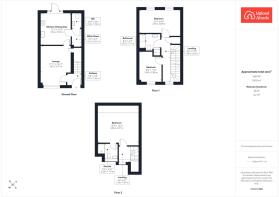
- Spacious townhouse arranged across three floors
- Main bedroom with extensive fitted wardrobes
- Fantastic storage throughout
- Two further generous bedrooms
- 3D Virtual Tour Available
Description
Five things our current owners love about their home:
1. Our main bedroom feels like a retreat from the rest of the house. It`s incredibly spacious, the fitted wardrobes give us brilliant storage and having our own en suite makes the whole floor feel like a private suite.
2. There is such a friendly atmosphere around us. We`ve had lovely neighbours and that`s made living here feel even more settled and homely.
3. As much as we love how the house looks, it`s the way it feels that makes it special to us. It`s comfortable, welcoming and has always felt like a proper home.
4. There`s storage throughout the house, from the fitted wardrobes in the bedrooms to the practical utility space. It makes such a difference when it comes to keeping everything organised and the rooms feeling uncluttered.
5. It`s only a small part of the house, but it has so much character. We`ve loved having it as a cosy reading spot, and there are so many different ways the next owner could style and use the space.
Beautiful interiors run throughout, with a sophisticated neutral palette, contemporary finishes and thoughtful styling creating a home that feels polished yet incredibly welcoming.
The lounge is a gorgeous introduction. Generous proportions provide plenty of room for substantial furniture, while the large front window fills the space with natural light. Soft carpeting, crisp white walls and carefully chosen darker accents give the room a smart, modern finish without losing that all important cosy feel.
To the rear, the kitchen and dining area has been designed as a space you`ll genuinely want to spend time in. A generous run of light cabinetry provides excellent storage, contrasted beautifully by darker work tops and black detailing. The parquet style flooring adds warmth and character, while there is ample room for a dining table alongside the kitchen.
French doors open directly onto the garden, making this a brilliant space when entertaining or simply enjoying the warmer months. A separate utility room keeps laundry and everyday household essentials neatly out of sight, while the downstairs WC continues the home`s stylish presentation.
The first floor offers two excellent bedrooms, and both demonstrate just how versatile this home can be. One is a fantastic double room, while the second is currently used as a beautifully organised home office. Its proportions make it equally suited to a generous bedroom, dressing room or creative space.
A sleek family bathroom sits alongside, finished in calming neutral tones with a bath and contemporary fittings.
Even the landing has been put to good use. A little nook has been transformed into a cosy seating area one of those unexpected details that gives the house real personality and could easily become a reading corner, quiet workspace or somewhere to simply switch off.
Then comes the entire top floor and this is where the home really sets itself apart.
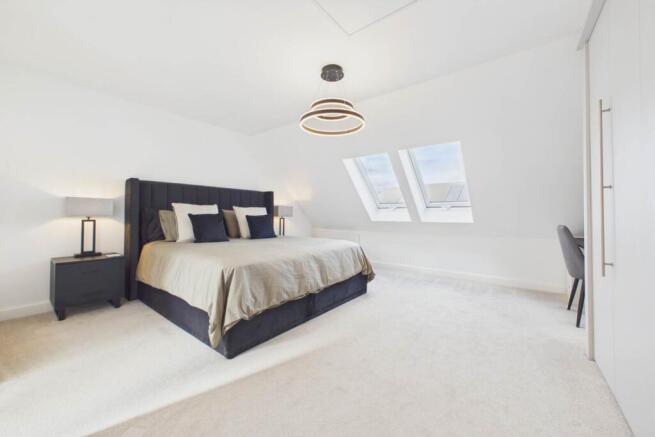
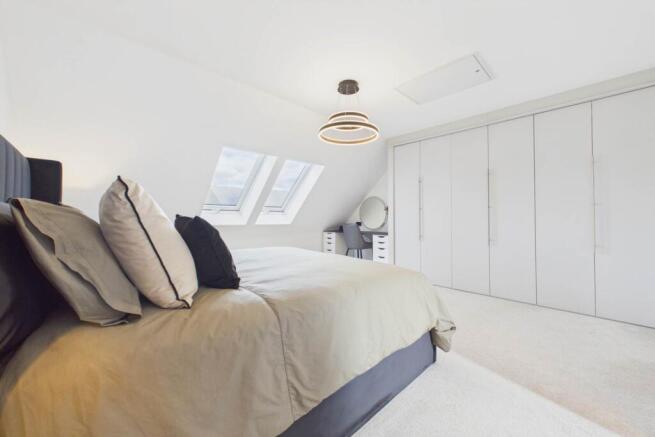
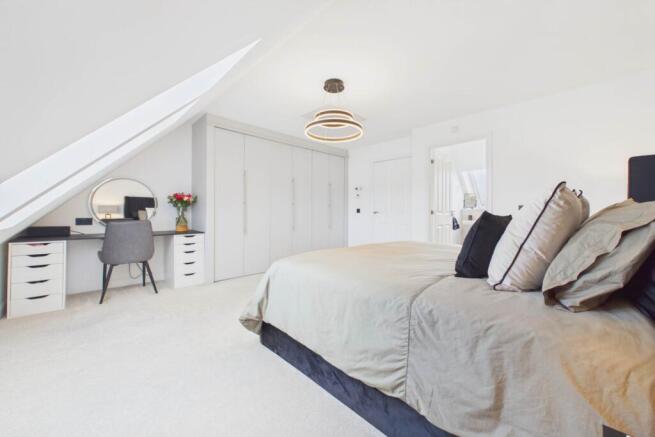
Dedicated solely to the main bedroom suite, it feels more like a private retreat than simply another bedroom. The scale is immediately impressive, with room for a substantial bed alongside a dedicated dressing or desk area without compromising the sense of space.
A full wall of fitted wardrobes provides superb storage, while roof windows bring natural light into the room and complement the character created by the upper floor roofline. Finished in the same sophisticated neutral palette as the rest of the home, it`s a calm, luxurious space that feels completely separate from the rest of the house.
The private ensuite completes the floor, making this a main suite that delivers on both style and practicality.
Outside, the rear garden has been kept beautifully neat and manageable. A central lawn is framed by modern paving, creating defined areas for outdoor seating and dining while leaving plenty of usable garden space. It`s enclosed for privacy and accessed directly from the kitchen and dining area, allowing inside and outside to connect naturally.
To the front, private parking adds another everyday convenience.
Auchterarder Road is located within the Torrance Park development in Motherwell, an established residential area with a mix of modern family homes.
Everyday amenities can be found in Motherwell and the surrounding area, including supermarkets, shops, restaurants and leisure facilities. Strathclyde Country Park is also nearby, providing extensive outdoor space, walking routes and recreational facilities.
Say YES to the address @uploadabode
Notice
Please note we have not tested any apparatus, fixtures, fittings, or services. Interested parties must undertake their own investigation into the working order of these items. All measurements are approximate and photographs provided for guidance only.
Brochures
Web Details- COUNCIL TAXA payment made to your local authority in order to pay for local services like schools, libraries, and refuse collection. The amount you pay depends on the value of the property.Read more about council Tax in our glossary page.
- Band: D
- PARKINGDetails of how and where vehicles can be parked, and any associated costs.Read more about parking in our glossary page.
- Off street
- GARDENA property has access to an outdoor space, which could be private or shared.
- Private garden
- ACCESSIBILITYHow a property has been adapted to meet the needs of vulnerable or disabled individuals.Read more about accessibility in our glossary page.
- Ask agent
Auchterarder Road, Motherwell

Add an important place to see how long it'd take to get there from our property listings.
__mins driving to your place
Affordability

Notes
Staying secure when looking for property
Ensure you're up to date with our latest advice on how to avoid fraud or scams when looking for property online.
Visit our security centre to find out moreDisclaimer - Property reference 4892_UPAB. The information displayed about this property comprises a property advertisement. Rightmove.co.uk makes no warranty as to the accuracy or completeness of the advertisement or any linked or associated information, and Rightmove has no control over the content. This property advertisement does not constitute property particulars. The information is provided and maintained by Upload Abode, Lanarkshire and Glasgow. Please contact the selling agent or developer directly to obtain any information which may be available under the terms of The Energy Performance of Buildings (Certificates and Inspections) (England and Wales) Regulations 2007 or the Home Report if in relation to a residential property in Scotland.
*This is the average speed from the provider with the fastest broadband package available at this postcode. The average speed displayed is based on the download speeds of at least 50% of customers at peak time (8pm to 10pm). Fibre/cable services at the postcode are subject to availability and may differ between properties within a postcode. Speeds can be affected by a range of technical and environmental factors. The speed at the property may be lower than that listed above. You can check the estimated speed and confirm availability to a property prior to purchasing on the broadband provider's website. Providers may increase charges. The information is provided and maintained by Decision Technologies Limited. **This is indicative only and based on a 2-person household with multiple devices and simultaneous usage. Broadband performance is affected by multiple factors including number of occupants and devices, simultaneous usage, router range etc. For more information speak to your broadband provider.