Much Birch, Hereford

- PROPERTY TYPE
Detached
- BEDROOMS
4
- BATHROOMS
2
- SIZE
Ask agent
- TENUREDescribes how you own a property. There are different types of tenure - freehold, leasehold, and commonhold.Read more about tenure in our glossary page.
Freehold
Key features
- Superb modern detached house
- Four bedrooms, one en-suite
- Luxury Kitchen & Bathrooms
- Situated between Hereford & Ross
- Energy efficient, solar panels
- Double garage with room above
Description
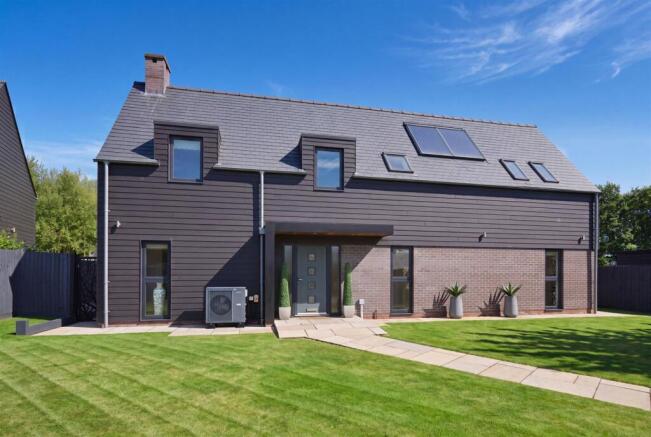
Introduction - An exceptional contemporary home forming part of the exclusive Old Mushroom Farm development in the highly regarded village of Much Birch. Beautifully presented throughout and finished to an impressive standard, No. 3 offers stylish and generously proportioned four-bedroom accommodation centred around superb open-plan living and entertaining spaces, with expansive bi-folding doors creating a seamless connection to the private gardens. Further highlights include a luxurious principal bedroom suite, ample driveway parking and a substantial double garage with a versatile first-floor studio above – combining sophisticated modern living with the space and flexibility perfectly suited to family life.
Ground Floor - With feature entrance door leading into the
Entrance Hall & Cloakroom - The quality of the home is immediately apparent upon entering the impressive reception hall, where solid oak flooring, recessed lighting and a beautifully finished oak staircase create a refined introduction to the accommodation. Generous proportions and a light, contemporary finish give an immediate sense of space, with a conveniently positioned cloakroom/WC fitted with a modern vanity unit, stylish sanitaryware and an illuminated steam-free mirror.
Living Room - An elegant and beautifully proportioned reception room, designed to make the most of the property's wonderful outlook. A striking wall of bi-folding doors draws the eye towards the gardens and allows an abundance of natural light to fill the room, while also providing a superb connection between the interior and outside space during the warmer months.
At the heart of the room is a contemporary remote-controlled electric fire with sleek surround, creating an attractive focal point. Neutral décor, soft carpeting and adjustable lighting complete what is a wonderfully comfortable yet sophisticated space for both everyday living and entertaining.
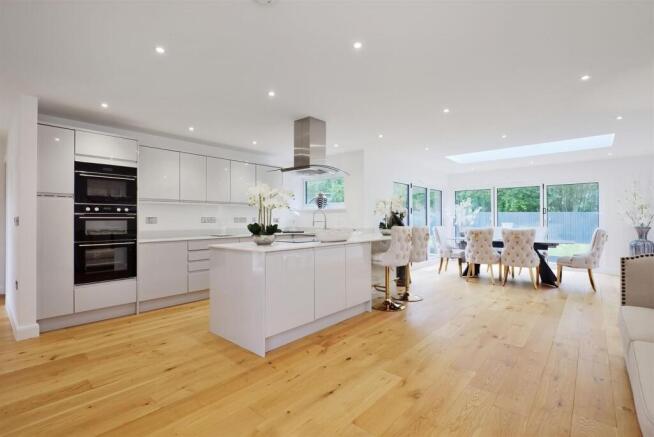
Open Plan Kitchen/Dining/Living Room - Undoubtedly one of the defining features of the home, the superb open-plan kitchen and dining room has been carefully designed to combine style, practicality and sociable modern living.
The bespoke kitchen is finished to an excellent standard, with an extensive range of contemporary cabinetry complemented by granite work surfaces and a substantial central island, creating a natural focal point for informal dining and entertaining. A comprehensive selection of integrated appliances includes a Caple microwave and double electric oven, Caple electric hob with extractor, integrated Hotpoint dishwasher and Caple wine cooler, together with a Samsung American-style fridge/freezer.
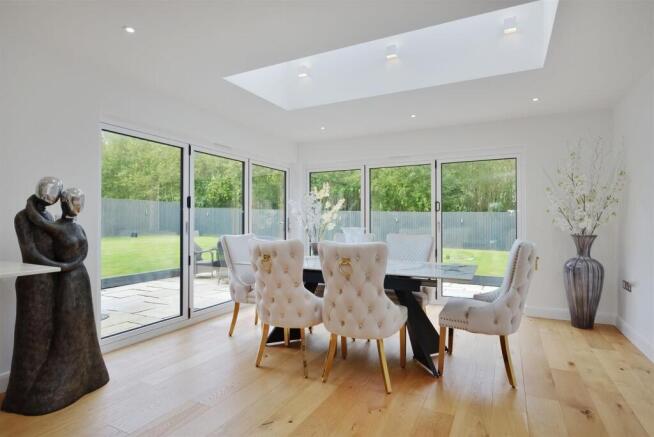
The adjoining dining area provides ample space for a substantial dining table and is particularly impressive, with a large roof lantern introducing further natural light from above. Expansive bi-folding doors open directly onto the terrace and garden beyond, allowing the entire space to flow effortlessly outdoors and making this an exceptional setting for entertaining family and friends.
Utility Room - Practicality has been equally well considered, with a separate utility room providing excellent additional storage, marble-effect work surfaces, a stainless-steel sink and drainer and dedicated space for laundry appliances. A door gives convenient direct access to the rear garden.
First Floor Landing - The staircase rises to the first-floor accommodation, where the contemporary styling and attention to detail continue throughout.
Principal Bedroom With En-Suite - The principal bedroom provides a luxurious and peaceful retreat, generously proportioned and beautifully presented with plush carpeting, carefully considered ambient lighting and bespoke fitted wardrobes providing excellent storage. Skylight windows introduce plenty of natural light while adding to the room's distinctive character.
The adjoining en-suite has been finished in a sleek contemporary style and incorporates a thermostatic walk-in shower, chrome heated towel radiator and illuminated steam-free mirror.
Bedrooms Two & Three - Two further generously proportioned double bedrooms continue the home's high standard of presentation, each offering excellent natural light, contemporary décor and mirrored fitted wardrobes.
Bedroom Four - The fourth bedroom is an attractive and versatile room, complete with built-in storage. Ideally suited as a child's bedroom or nursery, it would work equally well as a dedicated study for those requiring additional home-working space.
Family Bathroom - Serving the remaining bedrooms is a stylishly appointed family bathroom, fitted with a contemporary suite incorporating a bath with thermostatic rainhead shower over, vanity unit with integrated storage, chrome heated towel radiator and illuminated steam-free mirror.
Outside - The outside space is every bit as impressive as the interior, with the property enjoying a generous and private rear garden that provides a wonderful extension of the living accommodation.
Predominantly laid to lawn, the garden offers excellent space for children, entertaining and relaxation, while a substantial paved terrace immediately adjoining the house provides an ideal setting for outdoor dining. With the bi-folding doors opened, the principal living spaces transition seamlessly onto the terrace, creating a particularly impressive indoor/outdoor entertaining environment.
The garden is enclosed by smart panel fencing, with integrated up-and-down lighting adding another dimension to the space during the evening and creating an attractive ambience after sunset.
To the front, well-maintained lawns provide an attractive approach to the property, complemented by a substantial driveway affording ample off-road parking.
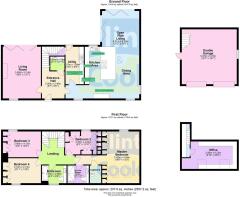
A particular feature is the detached double garage, above which is a highly versatile first-floor studio. This additional space offers considerable flexibility and could lend itself perfectly to use as a substantial home office, private gym, hobby room or creative studio, depending upon the requirements of the incoming owner.
Overall, this is an exceptionally well-appointed contemporary home where considerable thought has been given to both the quality of finish and the way in which the accommodation works for modern life. The combination of impressive open-plan living, beautifully presented bedroom accommodation, generous gardens and the additional studio space above the double garage makes this a particularly distinctive and highly versatile family home.
Directions - Proceed south out of Hereford on the A49 Ross-on-Wye road. After passing through Much Birch, pass the Axe & Cleaver public house on the left hand side and after approximately 100 yards turn left into a private drive which leads to the exclusive development.
Money Laundering - Prospective purchasers will be asked to produce identification, address verification and proof of funds at the time of making an offer.
Opening Hours - Monday - Friday9.00 am - 5.30 pm
Saturday 9.00 am - 1.00 pm
Outgoings - Water and drainage rates are payable.
Property Services - Mains water, electricity and drainage are connected. Air source heating.
Residential Lettings & Property Management - We operate a first class residential lettings and property management service, and are always looking for new landlords. For further details please contact James Garibbo .
Tenure & Possession - Freehold - vacant possession on completion.
Viewing Arrangements - Strictly by appointment through the Agent .
Brochures
Much Birch, Hereford- COUNCIL TAXA payment made to your local authority in order to pay for local services like schools, libraries, and refuse collection. The amount you pay depends on the value of the property.Read more about council Tax in our glossary page.
- Band: F
- PARKINGDetails of how and where vehicles can be parked, and any associated costs.Read more about parking in our glossary page.
- Garage
- GARDENA property has access to an outdoor space, which could be private or shared.
- Yes
- ACCESSIBILITYHow a property has been adapted to meet the needs of vulnerable or disabled individuals.Read more about accessibility in our glossary page.
- Ask agent
Much Birch, Hereford

Add an important place to see how long it'd take to get there from our property listings.
__mins driving to your place
Affordability

Notes
Staying secure when looking for property
Ensure you're up to date with our latest advice on how to avoid fraud or scams when looking for property online.
Visit our security centre to find out moreDisclaimer - Property reference 34917576. The information displayed about this property comprises a property advertisement. Rightmove.co.uk makes no warranty as to the accuracy or completeness of the advertisement or any linked or associated information, and Rightmove has no control over the content. This property advertisement does not constitute property particulars. The information is provided and maintained by Flint & Cook, Hereford. Please contact the selling agent or developer directly to obtain any information which may be available under the terms of The Energy Performance of Buildings (Certificates and Inspections) (England and Wales) Regulations 2007 or the Home Report if in relation to a residential property in Scotland.
*This is the average speed from the provider with the fastest broadband package available at this postcode. The average speed displayed is based on the download speeds of at least 50% of customers at peak time (8pm to 10pm). Fibre/cable services at the postcode are subject to availability and may differ between properties within a postcode. Speeds can be affected by a range of technical and environmental factors. The speed at the property may be lower than that listed above. You can check the estimated speed and confirm availability to a property prior to purchasing on the broadband provider's website. Providers may increase charges. The information is provided and maintained by Decision Technologies Limited. **This is indicative only and based on a 2-person household with multiple devices and simultaneous usage. Broadband performance is affected by multiple factors including number of occupants and devices, simultaneous usage, router range etc. For more information speak to your broadband provider.