
St. Patricks Lane, Liss, GU33

- PROPERTY TYPE
Detached
- BEDROOMS
5
- BATHROOMS
2
- SIZE
3,551 sq ft
330 sq m
- TENUREDescribes how you own a property. There are different types of tenure - freehold, leasehold, and commonhold.Read more about tenure in our glossary page.
Freehold
Key features
- Extensively renovated and partially extended by the current owners
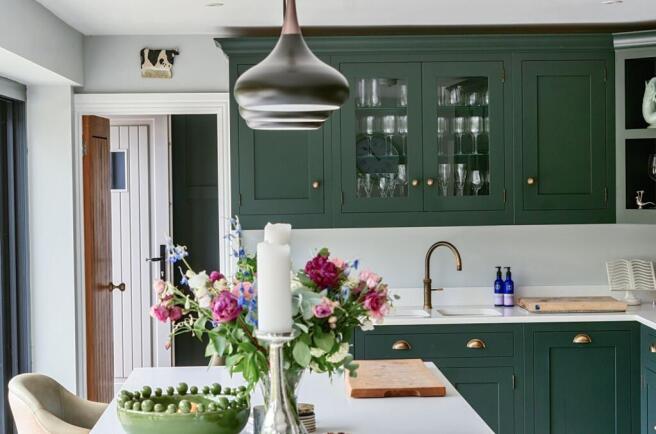
- Stunning bespoke hand-built kitchen/dining room with stone countertops and a Quooker tap
- • Three generous reception rooms, two with an outlook over the rear gardens and paddocks beyond
- Five bedrooms, master with en suite shower room, and refitted family bathroom
- Electric gated entrance, substantial gravel driveway, double garage, with planning permission for an oak barn/car port
- 0.7-acre plot within the South Downs National Park, with a landscaped terrace, wide lawn and open rural views
- Starlink to the property
Description
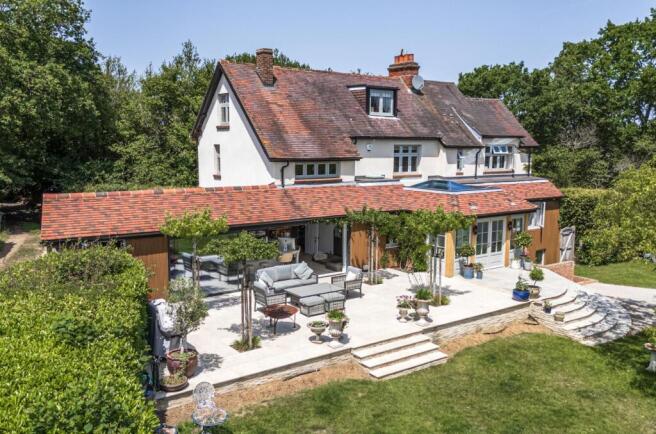
Heatherbrae sits quietly on a quiet lane between Liss and Rake, a substantial family house that has been comprehensively renovated and remodelled by its current owners. The investment is visible from the moment you arrive: electric gates open onto a wide gravelled driveway framed by mature planting, the house presenting a clean contemporary face, its traditional brick elevations complemented by vertical cladding that gives it a distinctly modern edge. Planning permission is also in place for an oak barn/car port on the concrete area of the driveway, offering further scope for those who need it.
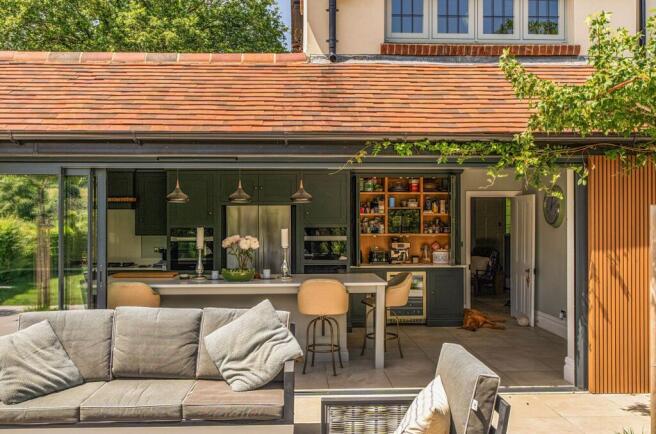
The ‘Tom Howley’ kitchen is the centrepiece of the ground floor; hand-built and bespoke, it runs to over 28 feet and combines stone countertops, considered carpentry, underfloor heating and a full complement of fitted appliances — including a Quooker tap supplying hot, boiling, cold, filtered and sparkling water — with floor-to-ceiling sliding glass doors that dissolve the boundary between inside and out. In summer, the terrace becomes a natural extension of the room. It is the kind of space that stops a viewing.
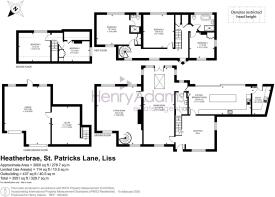
Beyond the kitchen, the ground floor offers three well-proportioned reception rooms, two which look south over the rear garden. The sitting room is a comfortable, light-filled space with an open fireplace. The family room, at nearly 20 feet square, offers real flexibility — equally suited to everyday family life or more formal entertaining, with a wood-burning stove. A study, boot room and cloakroom complete the ground floor.
On the lower ground floor, a substantial utility and storage cellar-room connects to the double garage, providing the kind of practical infrastructure that a house of this size demands.
Upstairs, the accommodation is arranged across two floors. The master bedroom is a generous double with an en suite shower room, and four further bedrooms — three of them comfortably double — serve the rest of the house well. The family bathroom has been fully refitted. The second-floor bedrooms sit within the roofline with some reduced headroom to the eaves, though the rooms themselves are well-proportioned.
OUTSIDE
The approach through the electric gates sets a tone the rest of the grounds carry through. A large, gravelled driveway provides parking for several vehicles alongside the double garage. The property also benefits from a right of access over a private driveway to the rear, a right which passes with the title.
To the rear, the garden is well-landscaped and thoughtfully divided: a substantial stone terrace runs directly off the kitchen, purpose-built for outdoor dining and designed to make the most of the sliding glass doors. An Owl Tree sculpture adds a charming, characterful touch to the grounds. Beyond, a wide-open lawn stretches out towards the boundary, with open views over neighbouring paddocks and the wooded hills of the South Downs beyond. The plot extends to approximately 0.7 acres in total.
LOCATION
Heatherbrae sits on a quiet country lane midway between the villages of Rake and Liss, within the South Downs National Park. Liss village is 1.3 miles distant and provides day-to-day amenities alongside a mainline station with direct services to London Waterloo. Rake offers a school, pub, garden centre and shop. Petersfield, 5.6 miles south, is the principal market town for the area with a wider range of independent shops, restaurants and schooling. Liphook lies 4.3 miles to the north.
The A3 is approximately five minutes by car, placing Guildford within 22 miles and central London within an hour by train. The area is well served by schools at all levels, including Bedales, Churchers College, Highfield, Bohunt and TPS. For those who spend their weekends outdoors, the South Downs National Park provides immediate access to walking, riding and cycling across some of Hampshire's finest countryside.
SERVICES
Mains water and electricity, private drainage via a Klargester treatment plant (installed 4–5 years ago), LPG heating via an underground tank, alarm system and security cameras. All windows, doors and the entrance lantern carry a 10-year guarantee.
What 3 Words
///bagpipes.glides.vocab
Garden
Large private rear garden
Disclaimer
Please note: successful buyers will be required to complete online identity checks provided by Lifetime Legal. The cost of these checks is £80 + VAT per purchase which is paid in advance, directly to Lifetime Legal. This charge verifies your identity in line with our obligations as agreed with HMRC and includes mover protection insurance to protect against the cost of an abortive purchase.
- COUNCIL TAXA payment made to your local authority in order to pay for local services like schools, libraries, and refuse collection. The amount you pay depends on the value of the property.Read more about council Tax in our glossary page.
- Band: F
- PARKINGDetails of how and where vehicles can be parked, and any associated costs.Read more about parking in our glossary page.
- Yes
- GARDENA property has access to an outdoor space, which could be private or shared.
- Private garden
- ACCESSIBILITYHow a property has been adapted to meet the needs of vulnerable or disabled individuals.Read more about accessibility in our glossary page.
- Ask agent
Energy performance certificate - ask agent

Add an important place to see how long it'd take to get there from our property listings.
__mins driving to your place
Affordability


Notes
Staying secure when looking for property
Ensure you're up to date with our latest advice on how to avoid fraud or scams when looking for property online.
Visit our security centre to find out moreDisclaimer - Property reference cbaa5679-3e10-4f18-b04f-022e70c653ce. The information displayed about this property comprises a property advertisement. Rightmove.co.uk makes no warranty as to the accuracy or completeness of the advertisement or any linked or associated information, and Rightmove has no control over the content. This property advertisement does not constitute property particulars. The information is provided and maintained by Henry Adams, Petersfield. Please contact the selling agent or developer directly to obtain any information which may be available under the terms of The Energy Performance of Buildings (Certificates and Inspections) (England and Wales) Regulations 2007 or the Home Report if in relation to a residential property in Scotland.
*This is the average speed from the provider with the fastest broadband package available at this postcode. The average speed displayed is based on the download speeds of at least 50% of customers at peak time (8pm to 10pm). Fibre/cable services at the postcode are subject to availability and may differ between properties within a postcode. Speeds can be affected by a range of technical and environmental factors. The speed at the property may be lower than that listed above. You can check the estimated speed and confirm availability to a property prior to purchasing on the broadband provider's website. Providers may increase charges. The information is provided and maintained by Decision Technologies Limited. **This is indicative only and based on a 2-person household with multiple devices and simultaneous usage. Broadband performance is affected by multiple factors including number of occupants and devices, simultaneous usage, router range etc. For more information speak to your broadband provider.