
25 Denny Street, Inverness

- PROPERTY TYPE
Terraced
- BEDROOMS
3
- BATHROOMS
1
- SIZE
1,174 sq ft
109 sq m
- TENUREDescribes how you own a property. There are different types of tenure - freehold, leasehold, and commonhold.Read more about tenure in our glossary page.
Freehold
Key features
- Desirable location
- Dining room
- Gas central heating
- Rear garden
- Neutrally decorated
- Original features such as high ceilings, deep skirtings, coving, and beautiful fire places
Description
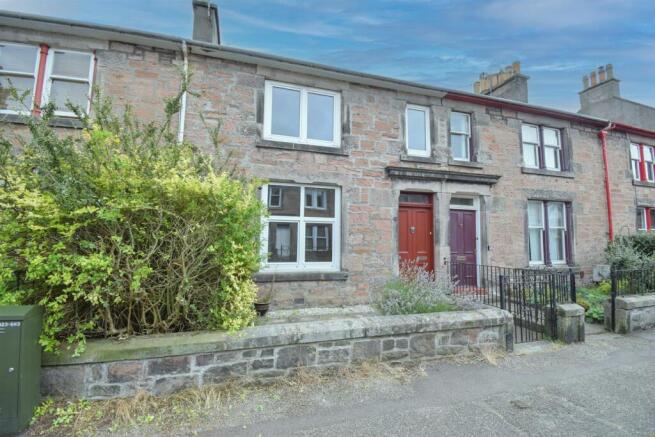
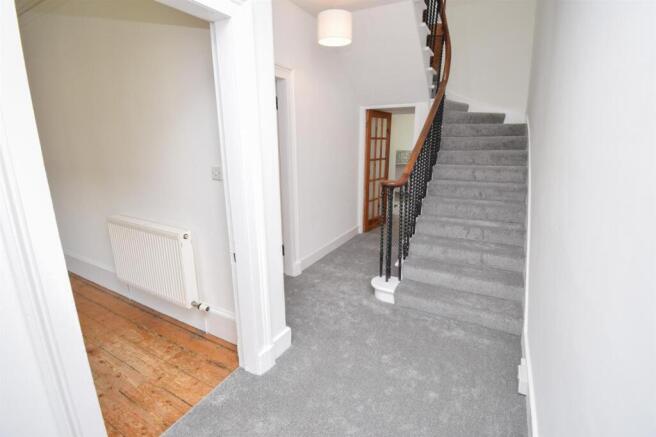
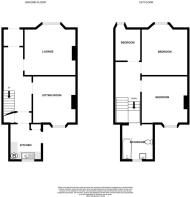
Property - This desirable residence located at 25 Denny Street, is one not to be missed as it represents a comfortable family home and early viewing is recommended to appreciate the charming accommodation within, as well as its convenient location. The three bedroomed villa, built in circa 1990 has been thoughtfully restored over the years, yet retains much of it’s period charm and character, including high ceilings, deep skirtings, coving, and beautiful fire places. Inside has been freshly carpeted and painted in calming neutral tones, which will appeal to many and benefits from mixed glazing and gas central heating. You are welcomed inside via the entrance vestibule and storm door, which guides you to the entrance hall that has doors to the front facing lounge, dining room and kitchen, and features an impressive staircase to the first floor accommodation. The inviting lounge is a lovely space for enjoying cosy evenings indoors together, and has attractive alcove shelving, a fire place and exposed floorboards. Next door is the dining room, a great room for hosting and enjoying memorable meals and has a gas fire which provides a focal point. The kitchen lies to the rear elevation and has two useful cupboards, plumbing for a washing machine, and gives access to the rear garden. There is base mounted units, a sink with drainer and mixer tap and space for a free-standing cooker and fridge-freezer. From the hall, a staircase rises to the gallery landing, which is a bright and versatile space, and affords a lovely skylight window. There are two double bedrooms, and one single bedroom, which would make an ideal nursery/play room, or as a home office for professionals working from home. The sizeable family bathroom is also this level, and comes complete with a pedestal wash hand basin, a WC, a bath with shower overhead and is finished with partial wet-walling.
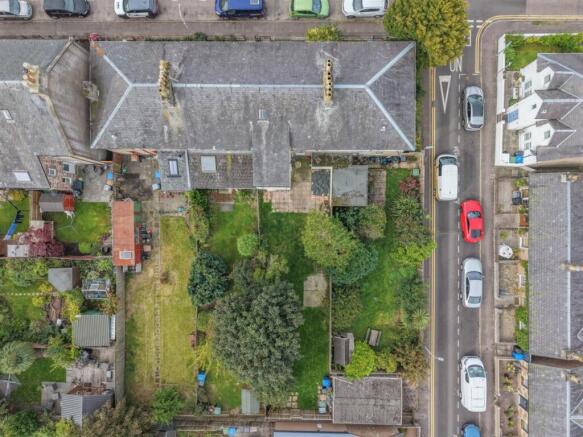
Externally, there’s a small front garden which is laid to gravel with decorative shrubs and is enclosed by low-level walling. The rear garden can be accessed from the kitchen, as well as a gated timber fence which also lies to the rear. This area is laid to lawn, and features a number of mature trees, offering a degree of privacy. It is generous in size and provides a safe space for children to enjoy the outdoors, whilst the well positioned patio is great for garden parties and soaking up the sun. On-street parking is to the front elevation and requires a permit.
Crown is a conservation area and one of the most desirable residential districts of Inverness, offering a wide range of amenities including a doctor and dental surgery, pharmacy, coffee shops, bakers, hairdressers and barbers. Excellent schooling is available at Crown Primary School and Millburn Academy which are within walking distance. The property is in an ideal location for easy access to the city centre, which provides an extensive choice of leisure and shopping, with the Eastgate shopping centre just a 5 minute walk away.
Entrance Vestibule - approx 1.51m x 1.17m (approx 4'11" x 3'10") -
Lounge - approx 3.75m x 4.20m (approx 12'3" x 13'9") -
Dining Room - approx 3.71m x 3.55m (approx 12'2" x 11'7") -
Kitchen - approx 2.55m x 4.31m (at widest point) (approx 8'4 -
Bathroom - approx 2.95m x 2.55m (approx 9'8" x 8'4") -
Landing -
Bedroom Two - approx 3.59m x 3.71m (approx 11'9" x 12'2") -
Bedroom One - approx 3.73m x 3.56m (approx 12'2" x 11'8") -
Bedroom Three - approx 2.15m x 2.61m (approx 7'0" x 8'6") -
Services - Mains water, electricity, gas and drainage.
Extras - All carpets and fitted floor coverings.
Heating - Gas central heating.
Glazing - Mixed glazing throughout.
Council Tax Band - D
Viewing - Strictly by appointment via Munro & Noble Property Shop - Telephone .
Entry - By mutual agreement.
Home Report - Home Report Valuation - £240,000
A full Home Report is available via Munro & Noble website.
Brochures
25 Denny Street, Inverness.pdfBrochure- COUNCIL TAXA payment made to your local authority in order to pay for local services like schools, libraries, and refuse collection. The amount you pay depends on the value of the property.Read more about council Tax in our glossary page.
- Band: D
- PARKINGDetails of how and where vehicles can be parked, and any associated costs.Read more about parking in our glossary page.
- Permit
- GARDENA property has access to an outdoor space, which could be private or shared.
- Yes
- ACCESSIBILITYHow a property has been adapted to meet the needs of vulnerable or disabled individuals.Read more about accessibility in our glossary page.
- Ask agent
25 Denny Street, Inverness

Add an important place to see how long it'd take to get there from our property listings.
__mins driving to your place
Affordability


Notes
Staying secure when looking for property
Ensure you're up to date with our latest advice on how to avoid fraud or scams when looking for property online.
Visit our security centre to find out moreDisclaimer - Property reference 34917589. The information displayed about this property comprises a property advertisement. Rightmove.co.uk makes no warranty as to the accuracy or completeness of the advertisement or any linked or associated information, and Rightmove has no control over the content. This property advertisement does not constitute property particulars. The information is provided and maintained by Munro & Noble, Inverness. Please contact the selling agent or developer directly to obtain any information which may be available under the terms of The Energy Performance of Buildings (Certificates and Inspections) (England and Wales) Regulations 2007 or the Home Report if in relation to a residential property in Scotland.
*This is the average speed from the provider with the fastest broadband package available at this postcode. The average speed displayed is based on the download speeds of at least 50% of customers at peak time (8pm to 10pm). Fibre/cable services at the postcode are subject to availability and may differ between properties within a postcode. Speeds can be affected by a range of technical and environmental factors. The speed at the property may be lower than that listed above. You can check the estimated speed and confirm availability to a property prior to purchasing on the broadband provider's website. Providers may increase charges. The information is provided and maintained by Decision Technologies Limited. **This is indicative only and based on a 2-person household with multiple devices and simultaneous usage. Broadband performance is affected by multiple factors including number of occupants and devices, simultaneous usage, router range etc. For more information speak to your broadband provider.