
Highercombe Road, Haslemere, Surrey, GU27

- PROPERTY TYPE
Detached
- BEDROOMS
4
- BATHROOMS
3
- SIZE
2,229-2,740 sq ft
207-255 sq m
- TENUREDescribes how you own a property. There are different types of tenure - freehold, leasehold, and commonhold.Read more about tenure in our glossary page.
Freehold
Key features
- Stunning detached character home in one of Haslemere's most desirable residential roads
- Superb 0.3 acre plot with beautiful wraparound gardens
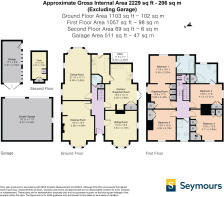
- Spacious accommodation extending to c.2229 sq.ft
- Four double bedrooms and three bathrooms (two en-suite)
- Four impressive reception areas
- Beautiful period character with high ceilings, bay windows, attractive fireplaces
- Wonderful principal bedroom suite with substantial dressing room and en-suite bathroom
- Electric gated entrance and double and single garaging
- South-facing garden
- Prime Highercombe Road location just 0.5 miles from Haslemere High Street
Description
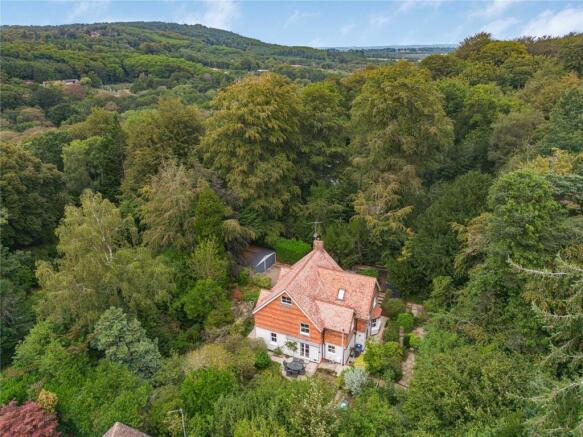
Approached through electric opening gates and surrounded by attractive wrap around gardens, the property combines an abundance of traditional character with exceptionally generous and versatile accommodation extending to approximately c.2229 sq.ft in addition to double and single garaging.
The attractive elevations immediately set the tone, with distinctive tile hanging, handsome bay windows and a tiled roof creating a quintessential Surrey appearance. Internally, the house retains a warm and individual character, with well proportioned rooms, high ceilings and lots of natural light.
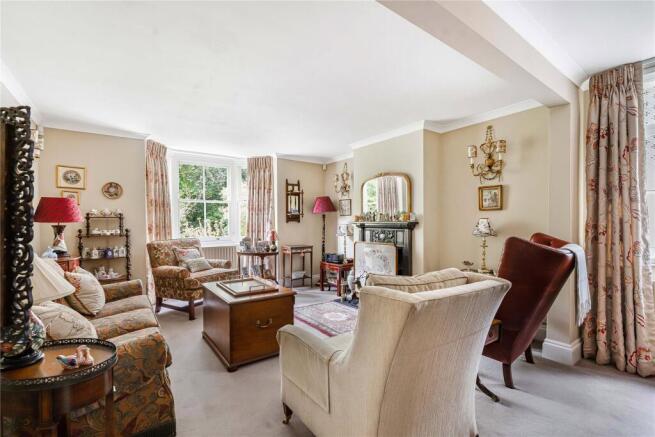
A welcoming central entrance hall provides access to the principal reception rooms. To the front are two generous double aspect reception rooms which both feature bay windows and overlook the attractive front gardens. The drawing room is particularly impressive, extending to over 19ft and centred around an attractive period fireplace, while the separate sitting room provides a further comfortable and versatile living space.
The 21ft dining room is a superb feature of the house and also enjoys a double aspect. It provides ample space for both formal dining and entertaining. A wide bay window enjoys views across the surrounding gardens and further enhances the sense of space and light.
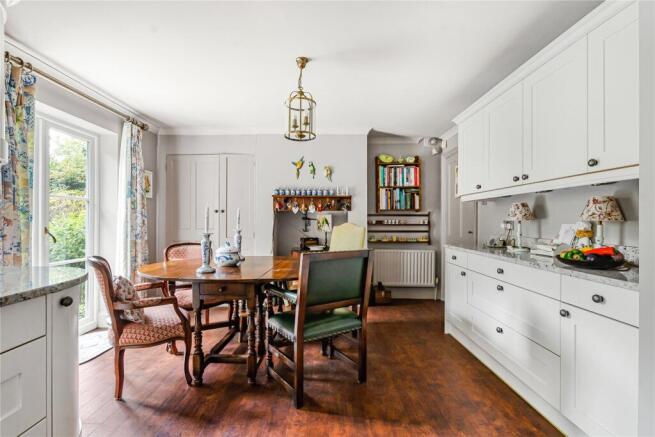
The kitchen/breakfast room is another excellent family space fitted with a comprehensive range of cabinetry and work surfaces, together with a traditional range cooker. There is plenty of room for breakfast or informal dining, while French doors also provide a direct connection to the garden. A separate utility room and ground floor cloakroom complete the accommodation on this level.
Upstairs, the accommodation is equally impressive. The principal bedroom is complemented by a substantial adjoining dressing room and en-suite bathroom, creating an excellent principal suite with considerable potential to tailor the arrangement to individual requirements.
There are three further generous double bedrooms on the first floor, one of which benefits from an en-suite shower room, whilst the other two are served by a modern and well appointed family bathroom. Accessed by a fixed ladder, the second floor provides an additional study, ideal for those working from home, as a quiet hobbies area or simply foraccessible storage.
Outside Chesham Cottage is approached via electric double gates which lead to a generous driveway with extensive parking. A particular feature is the substantial detached double garage, in addition to a further separate single garage, providing exceptional parking, storage and workshop space.
The established gardens wrap around the house and create an attractive sense of privacy and seclusion. Mature trees, shrubs and planting provide year round interest, with areas of lawn and paved south facing terraces offering several places to sit, entertain and enjoy the surroundings. The mature setting complements the period character of the house beautifully and gives the property a wonderfully tucked-away feel. If a more open garden with greater areas of lawn are desired this is more than achieveble over three sides and would still maintain the gardens total privacy.
Highercombe Road is one of Haslemere's most desirable residential settings, combining privacy with exceptional convenience. Positioned within 0.50 miles of the high street and town centre, there's an excellent selection of independent boutiques, cafés, restaurants and everyday amenities to enjoy, while Haslemere's mainline station provides fast services to London Waterloo in under an hour, making it ideal for commuters. The surrounding area is renowned for its outstanding natural beauty, with the National Trust-owned Swan Barn Farm, Black Down and the Devil's Punch Bowl offering miles of scenic walking, cycling and riding opportunities. Families are equally well catered for, with an excellent choice of highly regarded state and independent schools nearby, making this a superb location for all stages of life.
Brochures
Particulars- COUNCIL TAXA payment made to your local authority in order to pay for local services like schools, libraries, and refuse collection. The amount you pay depends on the value of the property.Read more about council Tax in our glossary page.
- Band: G
- PARKINGDetails of how and where vehicles can be parked, and any associated costs.Read more about parking in our glossary page.
- Garage,Driveway,Gated,Off street
- GARDENA property has access to an outdoor space, which could be private or shared.
- Yes
- ACCESSIBILITYHow a property has been adapted to meet the needs of vulnerable or disabled individuals.Read more about accessibility in our glossary page.
- No wheelchair access

Add an important place to see how long it'd take to get there from our property listings.
__mins driving to your place
Affordability

Notes
Staying secure when looking for property
Ensure you're up to date with our latest advice on how to avoid fraud or scams when looking for property online.
Visit our security centre to find out moreDisclaimer - Property reference HAS250009. The information displayed about this property comprises a property advertisement. Rightmove.co.uk makes no warranty as to the accuracy or completeness of the advertisement or any linked or associated information, and Rightmove has no control over the content. This property advertisement does not constitute property particulars. The information is provided and maintained by Seymours Prestige Homes, Covering London To The South East. Please contact the selling agent or developer directly to obtain any information which may be available under the terms of The Energy Performance of Buildings (Certificates and Inspections) (England and Wales) Regulations 2007 or the Home Report if in relation to a residential property in Scotland.
*This is the average speed from the provider with the fastest broadband package available at this postcode. The average speed displayed is based on the download speeds of at least 50% of customers at peak time (8pm to 10pm). Fibre/cable services at the postcode are subject to availability and may differ between properties within a postcode. Speeds can be affected by a range of technical and environmental factors. The speed at the property may be lower than that listed above. You can check the estimated speed and confirm availability to a property prior to purchasing on the broadband provider's website. Providers may increase charges. The information is provided and maintained by Decision Technologies Limited. **This is indicative only and based on a 2-person household with multiple devices and simultaneous usage. Broadband performance is affected by multiple factors including number of occupants and devices, simultaneous usage, router range etc. For more information speak to your broadband provider.