
Alderwood Close, Caterham, CR3

- PROPERTY TYPE
Detached
- BEDROOMS
5
- BATHROOMS
3
- SIZE
3,186 sq ft
296 sq m
- TENUREDescribes how you own a property. There are different types of tenure - freehold, leasehold, and commonhold.Read more about tenure in our glossary page.
Freehold
Key features
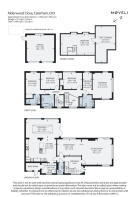
- Detached family home of 3,186 sq ft
- Five bedrooms and three bathrooms
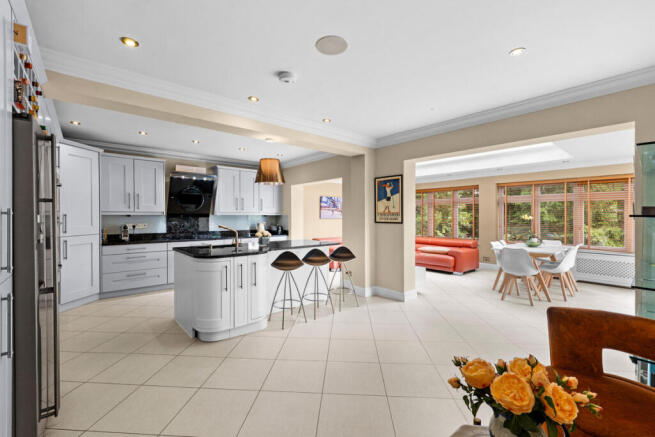
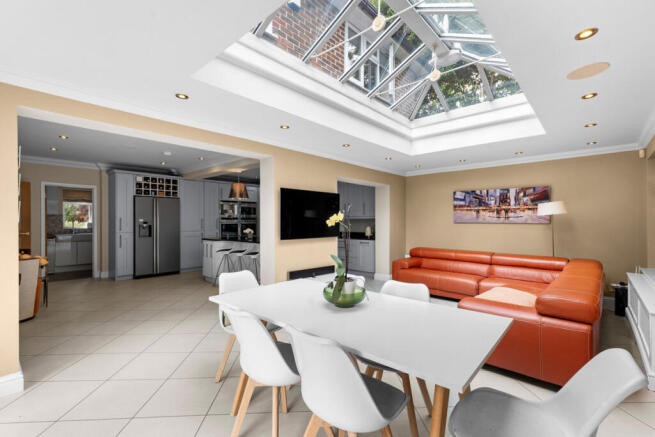
- Spacious kitchen/ breakfast and family room
- Far-reaching valley views
- Garden room with private sauna
- Double garage and estensive parking
- Secure rear access towards Caterham School
- Landscaped Gardens
- Children's play area & firepit
- No onward chain
Description
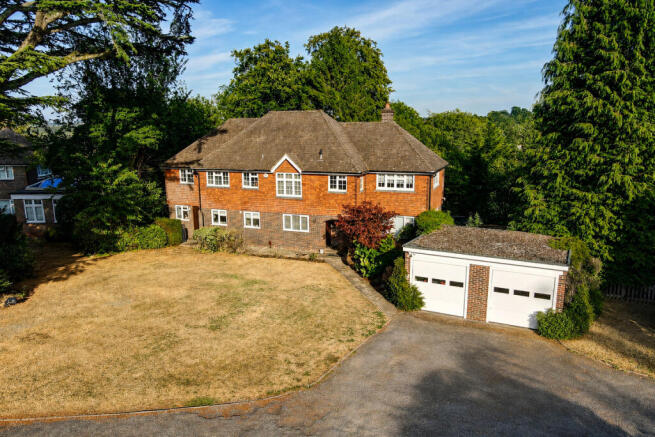
Outside: The property is approached over a large driveway providing extensive parking and access to the detached double garage. The front garden is laid mainly to lawn and framed by established hedging, specimen trees and mature planting, with a breathtaking cedar forming its centrepiece and providing the inspiration for the property’s name. To the rear, doors from both the sitting room and family area open onto a large raised terrace that wraps around the property. Enclosed by wrought-iron railings, it provides an excellent setting for outdoor dining and entertaining while overlooking the extensive lawn and mature planting beyond. The rear garden extends across two plots, with the lower section adding another dimension to the grounds. A circular stone terrace incorporates a built-in firepit and curved seating wall, while landscaped steps lead to a timber garden house with glazing on three sides, bi-folding doors opening onto a decked terrace and its own private sauna. A gravelled seating area lies alongside, while the children’s playground is tucked discreetly behind high laurel hedging so that it does not intrude visually upon the main garden. From the lower plot, timber steps descend through the trees to a secure gated entrance onto Harestone Lane, providing particularly useful pedestrian access towards Caterham School.
Situation: Alderwood Close is a quiet cul-de-sac between Caterham Valley and Caterham on the Hill. Caterham town centre and Zone 6 station are approximately 0.8 miles away, offering a broad range of amenities and regular services to London Bridge and Victoria. Secure gated access from the garden to Harestone Lane provides a convenient route towards Caterham School, while Oakhyrst Grange is approximately 0.4 miles away. The North Downs countryside, golf courses and equestrian facilities are all nearby. The A22 provides access towards London, while Junction 6 of the M25 is approximately 2.5 miles away, connecting with the M23, Gatwick Airport and the wider motorway network.
Tenure: Freehold
Council Tax band: G
Local Authority: Tandridge District Council
- COUNCIL TAXA payment made to your local authority in order to pay for local services like schools, libraries, and refuse collection. The amount you pay depends on the value of the property.Read more about council Tax in our glossary page.
- Band: G
- PARKINGDetails of how and where vehicles can be parked, and any associated costs.Read more about parking in our glossary page.
- Yes
- GARDENA property has access to an outdoor space, which could be private or shared.
- Yes
- ACCESSIBILITYHow a property has been adapted to meet the needs of vulnerable or disabled individuals.Read more about accessibility in our glossary page.
- Ask agent
Energy performance certificate - ask agent
Alderwood Close, Caterham, CR3

Add an important place to see how long it'd take to get there from our property listings.
__mins driving to your place
Affordability


Notes
Staying secure when looking for property
Ensure you're up to date with our latest advice on how to avoid fraud or scams when looking for property online.
Visit our security centre to find out moreDisclaimer - Property reference RX825650. The information displayed about this property comprises a property advertisement. Rightmove.co.uk makes no warranty as to the accuracy or completeness of the advertisement or any linked or associated information, and Rightmove has no control over the content. This property advertisement does not constitute property particulars. The information is provided and maintained by Moveli, London & Country. Please contact the selling agent or developer directly to obtain any information which may be available under the terms of The Energy Performance of Buildings (Certificates and Inspections) (England and Wales) Regulations 2007 or the Home Report if in relation to a residential property in Scotland.
*This is the average speed from the provider with the fastest broadband package available at this postcode. The average speed displayed is based on the download speeds of at least 50% of customers at peak time (8pm to 10pm). Fibre/cable services at the postcode are subject to availability and may differ between properties within a postcode. Speeds can be affected by a range of technical and environmental factors. The speed at the property may be lower than that listed above. You can check the estimated speed and confirm availability to a property prior to purchasing on the broadband provider's website. Providers may increase charges. The information is provided and maintained by Decision Technologies Limited. **This is indicative only and based on a 2-person household with multiple devices and simultaneous usage. Broadband performance is affected by multiple factors including number of occupants and devices, simultaneous usage, router range etc. For more information speak to your broadband provider.