Staithes Road, Wakefield, WF1

- PROPERTY TYPE
Semi-Detached
- BEDROOMS
3
- BATHROOMS
2
- SIZE
Ask agent
- TENUREDescribes how you own a property. There are different types of tenure - freehold, leasehold, and commonhold.Read more about tenure in our glossary page.
Freehold
Key features
- Call NOW 24/7 To Express Your Interest
- Three Genuine Double Bedrooms
- Wonderful Family Home
- Two Bathrooms
- Modern Interior
- Parking for Multiple Vehicles
- Utility Room
- Well Designed Garden
Description
Welcome to your next chapter! If you've been hunting for a modern family residence that offers vast interior versatility, a dedicated first-floor lounge, and over 100 m² of luxurious accommodation, then this immaculate 3-story, 3-bedroom home is strictly one not to miss.
Spanning 103.7 m² across three thoughtfully designed levels, this property combines high-end finishes, intelligent laundry storage, two bathrooms plus a guest WC, and an open-plan kitchen/living hub—perfect for growing families or professionals, with bi-fold doors leading out to a well presented garden.
The Tour
The Ground Floor:
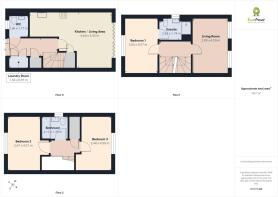
Step through the attractive entrance and vibrant red front door into a long welcoming hallway. Just off the entrance sits a stylish, mustard-accented WC, complete with white porcelain sanitaryware, light wall cladding, and a side window. Further down the hall, double doors reveal a dedicated Hideaway Laundry Room, fitted with a worktop, floating shelving, and space for both washing machine and tumble dryer.
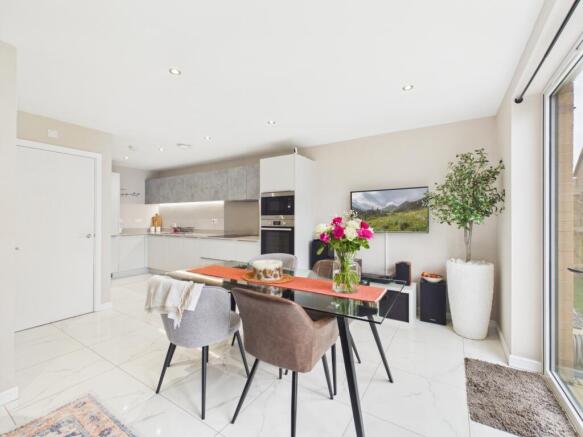
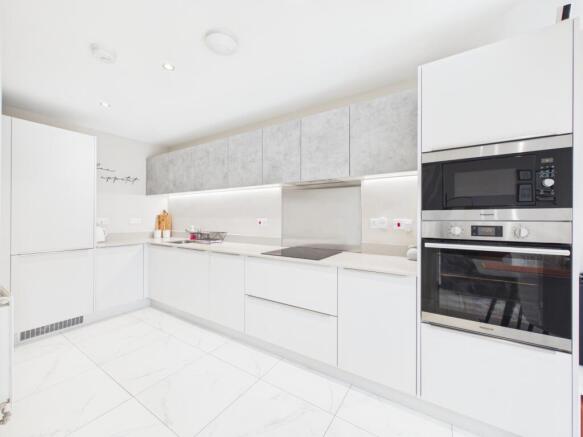
The rear of the ground floor opens up into a magnificent, open-plan Kitchen / Living Area. Lined with glossy white floor tiles and recessed spotlighting, the kitchen area boasts handleless white units with contrasting concrete-style wall cabinets, an integrated Hotpoint double oven, microwave, and hob. The adjoining dining and living area features glass bi-folding doors that open directly onto the rear garden patio. Creating a seamless connection between the interior and exterior.
The First Floor:
Heading up to the first level, the layout offers a dedicated retreat away from the ground-floor entertaining space:
First-Floor Living Room: A peaceful, formal Living Room featuring plush carpeting, soft neutral decor with two windows.
Bedroom 1: A spacious double bedroom styled with a rich forest-green feature wall and its own private En-suite Shower Room boasting wall tiles, geometric floor, and a walk-in shower.
The Second Floor:
Heading up the wooden balustrade staircase to the top landing, the upper level continues to impress with two additional double bedrooms and the main family bathroom:
Bedroom 2: A generous double bedroom spanning the full depth of the home, featuring a deep plush grey carpet and a king-sized setup.
Bedroom 3: A third double bedroom, currently styled as a charming, bright nursery, is another excellent double room.
The Family Bathroom: A pristine central bathroom featuring a panelled bath with an overhead glass screen and shower, pedestal sink, WC, geometric flooring, and feature chevron wall cladding.
Step Outside:
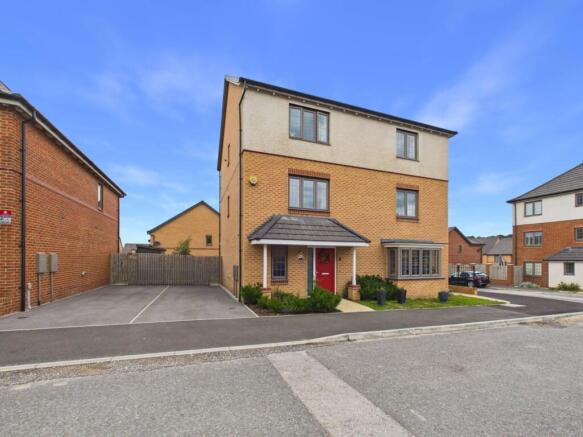
The property benefits from a sleek modern facade with a tarmac driveway directly beside the house providing off-road parking for multiple vehicles. To the rear, a beautifully manicured, fully enclosed garden features a luscious green lawn, planted borders, a garden shed, and a paved patio area accessed directly through the bi-fold doors—ideal for outdoor rattan furniture, summer BBQs, and family relaxation.
For those commuting across the region, the property is exceptionally positioned, offering swift access to Wakefield city centre, direct rail links from nearby Wakefield Kirkgate and Westgate stations, and rapid connections to the M1 and M62 motorway networks. Nearby green spaces and local parks further complement the area, making it a highly attractive setting for families and professionals alike.
Properties with this level of three-story versatility don't come to market too often. Give William at EweMove Wakefield a call 24/7 or book your viewing online today—ewe won't regret it!
Annual Service Charge of £123 p/a.
MATERIAL INFORMATION
Sources of Heating: Gas
Sources of Electricity supply: Mains
Sources of Water Supply: Mains
Primary Arrangement for Sewerage: Mains
Broadband Connection: Up to High Speed Fibre
Mobile Signal/Coverage: Yes
Parking: Yes
Private Rights of Way: No
Public Rights of Way: No
Flooded in Last 5 Years: No
Sources of Risk: n/a
Flood Defences: n/a
Planning Permission/Development Proposals: n/a
ANTI-MONEY LAUNDERING: Should a purchaser have an offer accepted, they will need to meet our legal requirements under Anti Money Laundering Regulations (AML). We use a specialist third-party service to verify your information and the cost of these checks is £30 per person, which is paid in advance, when an offer is agreed and prior to a memorandum of sale being produced.
Kitchen
6.64m x 4.55m - 21'9" x 14'11"
WC
1.66m x 1.77m - 5'5" x 5'10"
Laundry Room
1.56m x 0.91m - 5'1" x 2'12"
Bedroom 1
2.65m x 4.57m - 8'8" x 14'12"
Ensuite
2.65m x 1.74m - 8'8" x 5'9"
Living Room
2.89m x 4.5m - 9'6" x 14'9"
Bedroom 2
2.67m x 4.51m - 8'9" x 14'10"
Bathroom
2.11m x 1.7m - 6'11" x 5'7"
Bedroom 3
2.44m x 4.5m - 8'0" x 14'9"
- COUNCIL TAXA payment made to your local authority in order to pay for local services like schools, libraries, and refuse collection. The amount you pay depends on the value of the property.Read more about council Tax in our glossary page.
- Band: D
- PARKINGDetails of how and where vehicles can be parked, and any associated costs.Read more about parking in our glossary page.
- Yes
- GARDENA property has access to an outdoor space, which could be private or shared.
- Yes
- ACCESSIBILITYHow a property has been adapted to meet the needs of vulnerable or disabled individuals.Read more about accessibility in our glossary page.
- Ask agent

Add an important place to see how long it'd take to get there from our property listings.
__mins driving to your place
Affordability

Notes
Staying secure when looking for property
Ensure you're up to date with our latest advice on how to avoid fraud or scams when looking for property online.
Visit our security centre to find out moreDisclaimer - Property reference 10848183. The information displayed about this property comprises a property advertisement. Rightmove.co.uk makes no warranty as to the accuracy or completeness of the advertisement or any linked or associated information, and Rightmove has no control over the content. This property advertisement does not constitute property particulars. The information is provided and maintained by EweMove, Covering Yorkshire. Please contact the selling agent or developer directly to obtain any information which may be available under the terms of The Energy Performance of Buildings (Certificates and Inspections) (England and Wales) Regulations 2007 or the Home Report if in relation to a residential property in Scotland.
*This is the average speed from the provider with the fastest broadband package available at this postcode. The average speed displayed is based on the download speeds of at least 50% of customers at peak time (8pm to 10pm). Fibre/cable services at the postcode are subject to availability and may differ between properties within a postcode. Speeds can be affected by a range of technical and environmental factors. The speed at the property may be lower than that listed above. You can check the estimated speed and confirm availability to a property prior to purchasing on the broadband provider's website. Providers may increase charges. The information is provided and maintained by Decision Technologies Limited. **This is indicative only and based on a 2-person household with multiple devices and simultaneous usage. Broadband performance is affected by multiple factors including number of occupants and devices, simultaneous usage, router range etc. For more information speak to your broadband provider.