Barrow road, Sileby

- PROPERTY TYPE
Semi-Detached
- BEDROOMS
3
- BATHROOMS
1
- SIZE
Ask agent
- TENUREDescribes how you own a property. There are different types of tenure - freehold, leasehold, and commonhold.Read more about tenure in our glossary page.
Freehold
Key features
- Traditional three bedroom semi detached home
- Generous plot set back from the road
- Ample off road parking with carport and garage
- Two reception rooms
- Kitchen diner with side access
- Sizeable garden room
- Large rear garden with mature shrubs and pond
- Ideal opportunity for buyers seeking a property to update
- Internal viewing strongly recommended
Description
PROPERTY DESCRIPTION
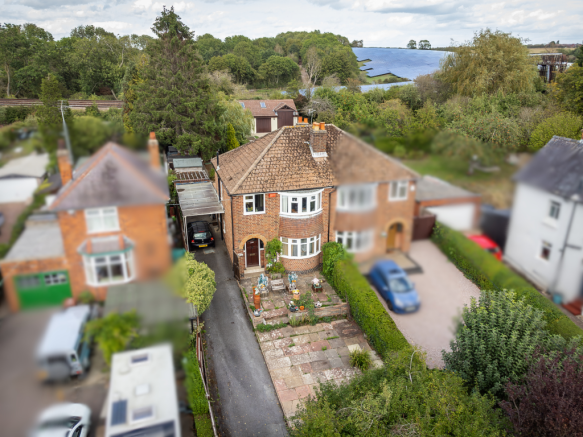
Creightons Estate Agents are delighted to present this traditional three bedroom semi detached home, ideally positioned on the edge of the charming village of Sileby on the ever popular Barrow Road. Set on a generous plot and tucked back from the roadside, the property enjoys strong kerb appeal along with a large slabbed driveway, carport and a detached garage set further back within the plot. Offering well proportioned accommodation and excellent scope for modernisation and extension (subject to the necessary permissions), this home presents an exciting opportunity for buyers looking to create a space tailored to their own taste and needs.
LOCATION
Situated on the ever popular Barrow Road. Sileby is a charming village in Loughborough, offering a blend of countryside tranquillity and modern convenience. Nestled along the River Soar, it boasts scenic walking routes, a strong sense of community, and a range of local amenities, including shops, pubs, and leisure facilities. With excellent transport links to Leicester and Loughborough, it provides easy access to larger towns while maintaining its peaceful village atmosphere. Its rich history, welcoming environment, and proximity to green spaces, such as Bradgate park and Swithland Wood, make it a desirable place to call home.
GROUND FLOOR
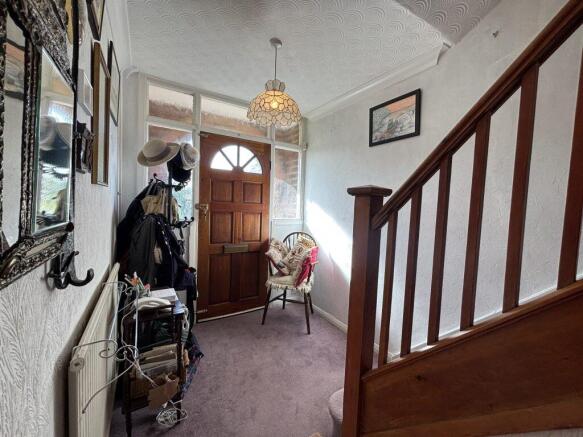
Upon entering the property, you step into a front porch with glass panels that provide plenty of natural light before leading through to the hallway. The hallway is carpeted and offers access to the main reception spaces.
The front reception room is a well proportioned space, fitted with a wooden internal door with glass panels and featuring a large front bay window that floods the room with light. This room also includes an internal obscured window that adjoins the second reception room.
The second reception room sits at the rear of the property and enjoys a peaceful outlook. This room features a central gas fireplace with a stone hearth, a large rear facing window, and grey carpeting, creating a comfortable and versatile living area.
Positioned at the rear of the home, the kitchen diner offers a practical and characterful layout. The dining area features wood panelled walls and cream carpeting, along with a side access door leading out to the driveway and rear garden. The kitchen itself is fitted with white square tiled flooring, blue wooden base and wall cabinets, patterned worktops, and a beige tiled backsplash. Additional features include a window overlooking the rear garden, space for a washer or dishwasher, space for an oven and hob, and room for a fridge freezer.
FIRST FLOOR
The staircase to the first floor is fitted with neutral carpeting and complemented by a wooden banister, leading up to the landing which provides access to three bedrooms and the family bathroom.
Positioned at the rear of the property, the family bathroom features white tiled flooring and white floor to ceiling wall tiles. It is fitted with a green three piece suite comprising a bath with overhead shower, WC and wash basin.
Also located at the rear, the primary bedroom is a well proportioned double enjoying a large window overlooking the back garden and benefiting from white fitted wardrobes.
To the front of the property are bedrooms two and three. Bedroom Two is a generous double room featuring a large arched bay window to the front aspect and fitted wardrobes, offering excellent storage. Bedroom Three is a single bedroom with a front facing window and includes a fitted desk and cupboard, making it ideal as a home office, nursery or child's room.
OUTSIDE
Set back from Barrow Road, this well proportioned home enjoys strong kerb appeal and offers ample off road parking for multiple vehicles, with a generous slabbed driveway extending to the side of the property. A carport sits alongside the home, with a garage positioned further back, and gated side access leading directly into the rear garden.
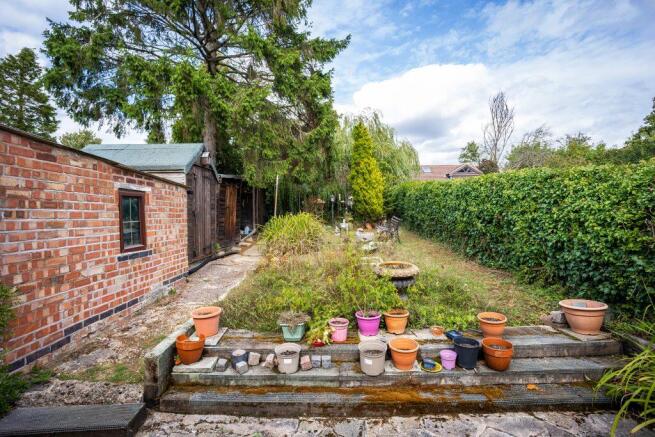
The rear garden is a standout feature, offering a large, private outdoor space that is ideal for families and those who enjoy spending time outside. A sizeable garden room sits within the plot, providing excellent versatility for hobbies, storage or additional seating. The garden itself is mostly laid to lawn, complemented by mature shrubs throughout and a pond positioned at the far end, creating a peaceful and attractive setting.
SERVICES
All mains' services are available and connected.
LOCAL AUTHORITY
Charnwood Borough Council.
Council Tax Band C.
PLEASE NOTE
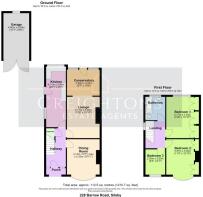
We must inform all prospective purchasers that the measurements are taken by an electronic tape and are provided as a guide only and they should not be used as accurate measurements. We have not evaluated any mains services, gas or electric appliances, or fixtures and fittings mentioned in these details, therefore, prospective purchasers should satisfy themselves before committing to purchase. Intending purchasers must satisfy themselves by inspection or otherwise to the correctness of the statements contained in these particulars. Creightons Estate Agents (nor any person in their employment) has any authority to make any representation or warranty in relation to the property. The floor plans are not to scale and are intended for use as a guide to the layout of the property only. They should not be used for any other purpose. Similarly, the plans are not designed to represent the actual décor found at the property in respect of flooring, wall coverings or fixtures and fittings.
Brochures
Brochure 1- COUNCIL TAXA payment made to your local authority in order to pay for local services like schools, libraries, and refuse collection. The amount you pay depends on the value of the property.Read more about council Tax in our glossary page.
- Band: C
- PARKINGDetails of how and where vehicles can be parked, and any associated costs.Read more about parking in our glossary page.
- Driveway
- GARDENA property has access to an outdoor space, which could be private or shared.
- Back garden
- ACCESSIBILITYHow a property has been adapted to meet the needs of vulnerable or disabled individuals.Read more about accessibility in our glossary page.
- Ask agent
Barrow road, Sileby

Add an important place to see how long it'd take to get there from our property listings.
__mins driving to your place
Affordability


Notes
Staying secure when looking for property
Ensure you're up to date with our latest advice on how to avoid fraud or scams when looking for property online.
Visit our security centre to find out moreDisclaimer - Property reference 46623. The information displayed about this property comprises a property advertisement. Rightmove.co.uk makes no warranty as to the accuracy or completeness of the advertisement or any linked or associated information, and Rightmove has no control over the content. This property advertisement does not constitute property particulars. The information is provided and maintained by Creightons, Sileby. Please contact the selling agent or developer directly to obtain any information which may be available under the terms of The Energy Performance of Buildings (Certificates and Inspections) (England and Wales) Regulations 2007 or the Home Report if in relation to a residential property in Scotland.
*This is the average speed from the provider with the fastest broadband package available at this postcode. The average speed displayed is based on the download speeds of at least 50% of customers at peak time (8pm to 10pm). Fibre/cable services at the postcode are subject to availability and may differ between properties within a postcode. Speeds can be affected by a range of technical and environmental factors. The speed at the property may be lower than that listed above. You can check the estimated speed and confirm availability to a property prior to purchasing on the broadband provider's website. Providers may increase charges. The information is provided and maintained by Decision Technologies Limited. **This is indicative only and based on a 2-person household with multiple devices and simultaneous usage. Broadband performance is affected by multiple factors including number of occupants and devices, simultaneous usage, router range etc. For more information speak to your broadband provider.