
The Pines, Boston Road, Sleaford, Lincolnshire, NG34

- PROPERTY TYPE
Terraced
- BEDROOMS
5
- BATHROOMS
1
- SIZE
Ask agent
- TENUREDescribes how you own a property. There are different types of tenure - freehold, leasehold, and commonhold.Read more about tenure in our glossary page.
Freehold
Key features
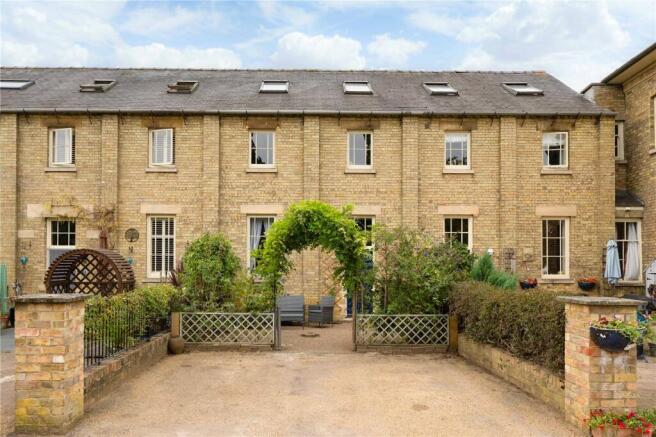
- Grade 2 listed period property in gated community
- Very close to the town centre
- But very private with off road parking
- Vendor currently uses as a 5-bedroom property
- Beautiful, converted warehouse with period features
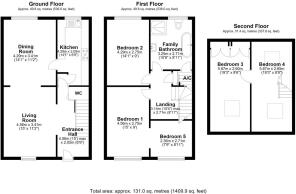
- Entrance Hall, WC, Lounge, Dining Room, Kitchen
- First Floor currently has 3 bedrooms & bathroom
- Second floor currently used as 2 further bedrooms
- Viewing is Highly Recommended. EPC: C Council Tax: C
Description
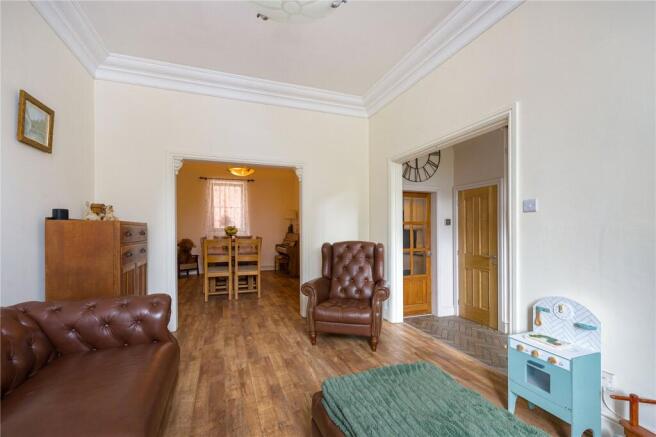
Forming part of a beautifully converted warehouse, this unique home offers an excellent blend of period charm and spacious, versatile accommodation. The property retains a wealth of character throughout, including impressive high ceilings, attractive shaped windows and a number of additional features which give the home a real sense of individuality.
Arranged over three floors, the accommodation offers fantastic flexibility and is currently used by the vendors as a five-bedroom family home. However, the layout could easily suit a range of different requirements, whether you are looking for a spacious three or four-bedroom property or wish to continue using the existing five-bedroom arrangement. The versatility on offer makes this an ideal home for growing families, those working from home or anyone looking for generous and adaptable living space.
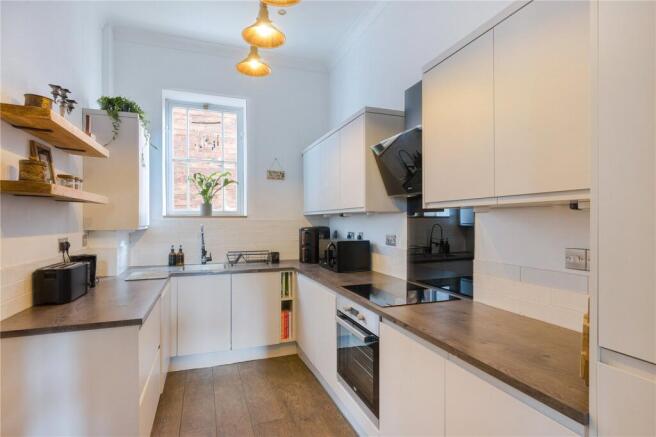
The ground floor briefly comprises an entrance hall, cloakroom/WC, spacious lounge, separate dining room and kitchen. To the first floor there are currently three bedrooms along with a family bathroom, whilst the second floor provides two further bedrooms, offering excellent additional space and flexibility.
Externally, the property enjoys its position within mature grounds and the privacy of this attractive gated development, along with the benefit of a private storage shed. To the front of the property there is also a private courtyard area, creating a lovely space for sitting, relaxing and enjoying the outdoor surroundings. A further major benefit is the generous off-road parking, with space for at least two vehicles and the current vendor parking three cars within the available area.
This is a fantastic opportunity to acquire a truly individual and versatile home in a highly convenient central location. Combining spacious accommodation, period character, private outdoor space and excellent parking, all within a secure gated setting, this property really does offer something a little different and needs to be viewed to fully appreciate everything it has to offer.
Entrance Hall
4.57m x 2.06m
Living Room
4.57m x 3.4m
Dining Room
4.3m x 3.4m
Kitchen
4.3m x 2.06m
WC
First Floor Landing
3.15m x 2.72m
Bedroom 1
4.57m x 2.74m
Bedroom 2
4.27m x 2.74m
Bedroom 5
2.72m x 2.36m
Family Bathroom
3.25m x 2.72m
Second Floor
Bedroom 4
5.87m x 2.64m
Bedroom 4
5.87m x 2.64m
Agents Note
Please be aware that the property details may change and should not be relied upon as a full or exact description of the home. While the information provided is believed to be correct, we cannot guarantee its accuracy and it does not form part of any contract. Where a title plan is available, this will be used in marketing; if not, boundary lines will be shown based on our best understanding of the property. All services and appliances have not been tested, and buyers are advised to ask their solicitor to obtain any relevant information, including service or warranty documents. All measurements are approximate and should not be relied upon for the purchase of floor coverings.
Agents Note
In accordance with UK law, we are required to carry out Anti-Money Laundering (AML) checks on all parties involved in the sale or purchase of a property. We follow HMRC guidance and take this responsibility seriously. Our trusted partner, Landmark, will conduct the initial checks on our behalf and will contact you once your offer has been accepted to complete the process, which may include electronic or biometric verification. A non-refundable fee of £20 (including VAT) per buyer is payable directly to Landmark and covers data collection, manual checks, and ongoing monitoring; all AML checks must be completed before your offer can be formally accepted. We also work with trusted third-party partners to support buyers and sellers and, while you are free to choose any provider, we may refer you to a solicitor or financial advisor if required. If you choose to use a referred solicitor, we may receive a referral fee of up to £150, and if you choose to use a referred financial (truncated)
Brochures
Particulars- COUNCIL TAXA payment made to your local authority in order to pay for local services like schools, libraries, and refuse collection. The amount you pay depends on the value of the property.Read more about council Tax in our glossary page.
- Band: C
- PARKINGDetails of how and where vehicles can be parked, and any associated costs.Read more about parking in our glossary page.
- Yes
- GARDENA property has access to an outdoor space, which could be private or shared.
- Yes
- ACCESSIBILITYHow a property has been adapted to meet the needs of vulnerable or disabled individuals.Read more about accessibility in our glossary page.
- Ask agent

Add an important place to see how long it'd take to get there from our property listings.
__mins driving to your place
Affordability



Notes
Staying secure when looking for property
Ensure you're up to date with our latest advice on how to avoid fraud or scams when looking for property online.
Visit our security centre to find out moreDisclaimer - Property reference SLF260429. The information displayed about this property comprises a property advertisement. Rightmove.co.uk makes no warranty as to the accuracy or completeness of the advertisement or any linked or associated information, and Rightmove has no control over the content. This property advertisement does not constitute property particulars. The information is provided and maintained by Jamsons, Sleaford. Please contact the selling agent or developer directly to obtain any information which may be available under the terms of The Energy Performance of Buildings (Certificates and Inspections) (England and Wales) Regulations 2007 or the Home Report if in relation to a residential property in Scotland.
*This is the average speed from the provider with the fastest broadband package available at this postcode. The average speed displayed is based on the download speeds of at least 50% of customers at peak time (8pm to 10pm). Fibre/cable services at the postcode are subject to availability and may differ between properties within a postcode. Speeds can be affected by a range of technical and environmental factors. The speed at the property may be lower than that listed above. You can check the estimated speed and confirm availability to a property prior to purchasing on the broadband provider's website. Providers may increase charges. The information is provided and maintained by Decision Technologies Limited. **This is indicative only and based on a 2-person household with multiple devices and simultaneous usage. Broadband performance is affected by multiple factors including number of occupants and devices, simultaneous usage, router range etc. For more information speak to your broadband provider.